Skip main navigation
Sold for $765,000
  • Listed by: Compass Newport Beach • Holly McDonald • Contact: 714-928-4682
    Bought with: 999 Investments, Inc
    $765,000

    21702 Lake Vista Dr, Lake Forest, CA 92630

    3beds
    1,236sqft
    Single Family Residence
    Built in 1976
    1,860 Square Feet Lot
    $828,000 Zestimate®
    $619/sqft
    $3,904 Estimated rent

    Home value

    $828,000

    $787,000 - $869,000

    $3,904/mo

    Zestimate® history
    Loading
    Loading...

    Owner options

    List your home for rent

    $3,904/mo

    Rent Zestimate®

    Find your next renter with Zillow Rental Manager. Plus, with online applications, you can quickly screen prospective tenants – for free.

    Learn more

    $3,904/mo

    Rent Zestimate®

    Refinance and save

    $5,224/mo

    Est. payment

    Refinancing to a lower rate could help reduce your monthly payments and save thousands over the life of the loan.

    See today's rates

    $5,224/mo

    Est. payment

    Explore your selling options

    Work with a Zillow partner agent

    Leverage their expertise and Zillow's premium Showcase listings to get your home seen by more buyers.

    Get started

    List with your own agent

    Get your home in front of millions of buyers by listing it on Zillow.

    Learn how to do it

    Sell it yourself

    Take full control of how buyers see your home on Zillow by listing For Sale by Owner (FSBO).

    List your home

    What's special

    Standalone houseMature treesGorgeous shady forestLake forestGiant private patioFitness centerSingle story end unit
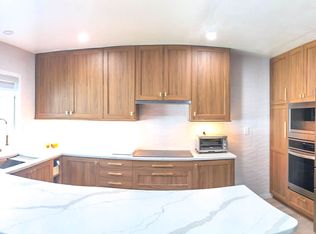
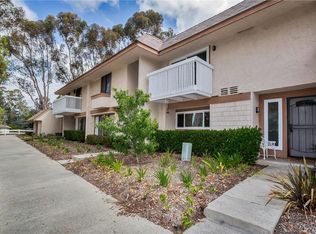
    Perched to gaze out over the gorgeous shady forest that Lake Forest is known for, this single story end unit feels like a standalone house, offering a lake town feel in the middle of bustling Orange County. This area is a hidden gem — nestled among mature trees and surrounded by nature with biking and hiking trails, and of course — the lake! What a rare opportunity to find a home this updated, with 3-bedrooms, and so many great amenities just a block away at the Sun & Sail Club. Whether you choose to make this your full time residence or your home away from home, this property is one not to miss! Featuring an updated kitchen with new modern cabinets and an open layout leading to the giant private patio that is a special find in this price point, this is a turnkey opportunity. Down the hall, there is a primary suite with remodeled bathroom, two more bedrooms, an upgraded hall bathroom and laundry closet. Two covered parking spaces are conveniently located beside the home as well. This community enjoys access to the Sun & Sail Club, which has it all — multiple pools, spa, sauna, fitness center, pickleball, tennis, picnic and barbecue areas, recreation classes, events… The list goes on and on! With easy access to the 405, 5 and 133 freeways, plus all of the great shopping and entertainment at Irvine Spectrum, this is a perfect place to settle down and plant roots among the mighty forest.

    Zillow last checked:

    Listing updated:

    Listed by:

    Holly McDonald DRE #01892567 714-928-4682,

    Compass Newport Beach

    Bought with:

    Kimchi Phan, DRE #01409396

    999 Investments, Inc

    Source: CRMLS,MLS#: PW24085690MLS LogoOriginating MLS: California Regional MLS

    Facts & features

    Interior

    Bedrooms & bathrooms
    • Bedrooms: 3
    • Bathrooms: 2
    • Full bathrooms: 1
    • 3/4 bathrooms: 1
    • Main level bathrooms: 2
    • Main level bedrooms: 3
    Rooms
    • Room types: Bedroom, Kitchen, Living Room, Primary Bedroom
    Primary bedroom
    • Features: Main Level Primary
    Primary bedroom
    • Features: Primary Suite
    Bedroom
    • Features: All Bedrooms Down
    Bathroom
    • Features: Remodeled, Separate Shower, Tub Shower, Upgraded
    Kitchen
    • Features: Kitchen/Family Room Combo, Remodeled, Self-closing Cabinet Doors, Self-closing Drawers, Updated Kitchen
    Heating
    • Central
    Cooling
    • Central Air
    Appliances
    • Included: Dishwasher, Microwave, Refrigerator
    • Laundry: Laundry Closet
    Features
    • Breakfast Bar, Ceiling Fan(s), Living Room Deck Attached, Open Floorplan, Pantry, Quartz Counters, Recessed Lighting, All Bedrooms Down, Main Level Primary, Primary Suite
    • Flooring: Laminate
    • Doors: Sliding Doors
    • Has fireplace: Yes
    • Fireplace features: Living Room
    • Common walls with other units/homes: 1 Common Wall,End Unit,No One Above,No One Below
    Interior area
    • Total interior livable area: 1,236 sqft

    Property

    Parking
    • Total spaces: 2
    • Parking features: Carport
    • Carport spaces: 2
    Accessibility
    • Accessibility features: No Stairs
    Features
    • Levels: One
    • Stories: 1
    • Entry location: 1
    • Patio & porch: Patio
    • Pool features: Association
    • Has spa: Yes
    • Spa features: Association
    • Has view: Yes
    • View description: Trees/Woods
    Lot
    • Size: 1,860 Square Feet
    • Features: Back Yard
    Details
    • Parcel number: 61417406
    • Special conditions: Standard

    Construction

    Type & style
    • Home type: SingleFamily
    • Property subtype: Single Family Residence
    • Attached to another structure: Yes
    Condition
    • Updated/Remodeled,Turnkey
    • New construction: No
    • Year built: 1976

    Utilities & green energy

    • Sewer: Public Sewer
    • Water: Public

    Community & HOA

    Community
    • Features: Hiking, Lake, Park, Sidewalks
    • Subdivision: Lakeside Park (Lkp)
    HOA
    • Has HOA: Yes
    • Amenities included: Clubhouse, Barbecue, Picnic Area, Playground, Pickleball, Pool, Spa/Hot Tub, Tennis Court(s), Trail(s)
    • HOA fee: $380 monthly
    • HOA name: Lakeside Park
    • HOA phone: 949-508-1642
    • Second HOA fee: $83 monthly
    • Second HOA name: Sun & Sail
    • Second HOA phone: 949-586-0860
    Location
    • Region: Lake Forest

    Financial & listing details

    • Price per square foot: $619/sqft
    • Tax assessed value: $795,906
    • Date on market: 5/3/2024
    • Cumulative days on market: 5 days
    • Listing terms: Cash,Cash to New Loan,Conventional,FHA,Submit,VA Loan
    • Inclusions: Refrigerator

    Price history

    DateEventPrice
    6/10/2024Sold$765,000+2%$619/sqft
    Source: CRMLS #PW24085690 Report a problem
    6/2/2024Pending sale$749,900$607/sqft
    Source: CRMLS #PW24085690 Report a problem
    5/9/2024Contingent$749,900$607/sqft
    Source: CRMLS #PW24085690 Report a problem
    5/4/2024Listed for sale$749,900+91.3%$607/sqft
    Source: CRMLS #PW24085690 Report a problem
    2/22/2024Listing removed--
    Source: Zillow Rentals Report a problem
    2/19/2024Listed for rent$3,300$3/sqft
    Source: Zillow Rentals Report a problem
    10/31/2014Sold$392,000+3.2%$317/sqft
    Source: Public Record Report a problem
    9/24/2014Listed for sale$379,888+55.1%$307/sqft
    Source: Keller Williams OC Coastal Realty #OC14205346 Report a problem
    4/7/2009Sold$245,000-1.6%$198/sqft
    Source: Public Record Report a problem
    11/23/2008Price change$249,000-10.8%$201/sqft
    Source: Listhub #S535760 Report a problem
    8/23/2008Listed for sale$279,000-26.1%$226/sqft
    Source: Listhub #S535760 Report a problem
    3/29/2004Sold$377,500+259.5%$305/sqft
    Source: Public Record Report a problem
    9/3/1997Sold$105,000$85/sqft
    Source: Public Record Report a problem

    Public tax history

    YearProperty taxesTax assessment
    2026-- $795,906 +2%
    2025$8,146 +67.3%$780,300 +68.9%
    2024$4,870 +2.4%$461,882 +2%
    2023$4,757 +1.8%$452,826 +2%
    2022$4,673 +2%$443,948 +2%
    2021$4,580 +0.9%$435,244 +1%
    2020$4,539 $430,782 +2%
    2019$4,539 +2%$422,336 +2%
    2018$4,448 +4%$414,055 +2%
    2017$4,278 $405,937 +2%
    2016$4,278 +1.7%$397,978 +1.5%
    2015$4,208 +58.9%$392,000 +52.3%
    2014$2,647 $257,370 +3.2%
    2013-- $249,307
    2012-- $249,307 +2%
    2011-- $244,419
    2010-- $244,419 +1.8%
    2009-- $240,000 -21.7%
    2008-- $306,688
    2007-- $306,688 +2%
    2006-- $300,675 +2%
    2005-- $294,780 +150%
    2004-- $117,919 +1.9%
    2003-- $115,758 +2%
    2002-- $113,489 +2%
    2001$1,109 +1.4%$111,264 +2%
    2000$1,094 $109,083
    Find assessor info on the county website

    Neighborhood: 92630

    Nearby schools

    GreatSchools rating
    Schools provided by the listing agent
    • Elementary: Rancho Canada
    • Middle: Serrano
    • High: El Toro

    Source: CRMLS. This data may not be complete. We recommend contacting the local school district to confirm school assignments for this home.

    Get a cash offer in 3 minutes
    Find out how much your home could sell for in as little as 3 minutes with a no-obligation cash offer.
    Estimated market value
    $828,000
    Get a cash offer in 3 minutes
    Find out how much your home could sell for in as little as 3 minutes with a no-obligation cash offer.
    Estimated market value
    $828,000