Skip main navigation
Sold
  • Price Unknown

    21703 W 57th Ter, Shawnee, KS 66218

    4beds
    3,325sqft
    Single Family Residence
    Built in 1998
    7,848 Square Feet Lot
    $508,200 Zestimate®
    $--/sqft
    $3,647 Estimated rent

    Home value

    $508,200

    $473,000 - $544,000

    $3,647/mo

    Zestimate® history
    Loading
    Loading...

    Owner options

    List your home for rent

    $3,647/mo

    Rent Zestimate®

    Find your next renter with Zillow Rental Manager. Plus, with online applications, you can quickly screen prospective tenants – for free.

    Learn more

    $3,647/mo

    Rent Zestimate®

    Refinance and save

    $450/mo

    Est. payment

    Refinancing to a lower rate could help reduce your monthly payments and save thousands over the life of the loan.

    See today's rates

    $450/mo

    Est. payment

    Explore your selling options

    Work with a Zillow partner agent

    Leverage their expertise and Zillow's premium Showcase listings to get your home seen by more buyers.

    Get started

    List with your own agent

    Get your home in front of millions of buyers by listing it on Zillow.

    Learn how to do it

    Sell it yourself

    Take full control of how buyers see your home on Zillow by listing For Sale by Owner (FSBO).

    List your home

    What's special

    Gorgeous hardwood floors throughoutComposite deckFenced backyard
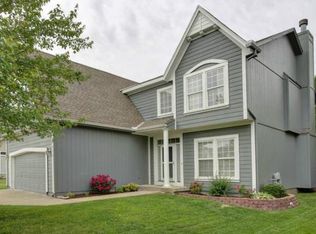
    Beautifully updated 2-story home offering 4 bedrooms and 3.5 baths, thoughtfully remodeled for today’s lifestyle. The main level showcases gorgeous hardwood floors throughout and features a versatile flex room—perfect for a home office, toy room, or formal living space—along with a huge walk-in pantry complete with electrical outlets and a spacious laundry room with laundry chute, washer and dryer included, plus space for a small office or workspace. The updated kitchen shines with bright white cabinetry, quartz countertops, stainless steel appliances, and a large island, opening to a cozy family room filled with natural light and anchored by a fireplace. Step outside to enjoy the composite deck, fenced backyard, stamped concrete patio with a basketball hoop, and outdoor speakers—ideal for relaxing or entertaining. The roof is only 2 years old, offering peace of mind for the next owner. The finished daylight basement is perfect for guests or gatherings, featuring a non-conforming bedroom, full bath, wet bar area with full-size refrigerator, generous storage including bonus space under the stairs, and a separate storage room. Surround sound wiring enhances the entertainment space, and the large TV and AV equipment stay. Upstairs you’ll find four generously sized bedrooms, each with a walk-in closet. The primary suite offers a large walk-in closet and a private bath with separate tub and shower. The fourth bedroom includes a fun bonus kids’ hideaway tucked behind the closet. Located in a highly desirable neighborhood with a play area and lakes for fishing. Award-winning DeSoto schools and private schools are within walking distance. Easy highway access and close to shopping, dining, and everyday conveniences. Be sure and take virtual tour by clicking link in unbranded tour.

    Zillow last checked:

    Listing updated:

    Listing Provided by:

    Dee Rolig 913-909-7456,

    EXP Realty LLC

    Bought with:

    Kia Robinson, SP00239297

    LPT Realty LLC

    Source: Heartland MLS as distributed by MLS GRID,MLS#: 2600660MLS Logo

    Facts & features

    Interior

    Bedrooms & bathrooms
    • Bedrooms: 4
    • Bathrooms: 4
    • Full bathrooms: 3
    • 1/2 bathrooms: 1
    Dining room
    • Description: Kit/Dining Combo
    Heating
    • Forced Air
    Cooling
    • Electric
    Appliances
    • Included: Dishwasher, Dryer, Microwave, Stainless Steel Appliance(s), Washer
    • Laundry: Main Level, Off The Kitchen
    Features
    • Ceiling Fan(s), Kitchen Island, Painted Cabinets, Pantry, Walk-In Closet(s)
    • Flooring: Carpet, Ceramic Tile, Tile, Wood
    • Windows: Window Coverings
    • Basement: Finished,Full
    • Number of fireplaces: 2
    • Fireplace features: Great Room
    Interior area
    • Total structure area: 3,325
    • Total interior livable area: 3,325 sqft
    • Finished area above ground: 2,513
    • Finished area below ground: 812

    Property

    Parking
    • Total spaces: 2
    • Parking features: Attached
    • Attached garage spaces: 2
    Features
    • Patio & porch: Deck, Patio
    • Fencing: Wood
    Lot
    • Size: 7,848 sqft
    • Features: City Lot
    Details
    • Parcel number: QP333400000142

    Construction

    Type & style
    • Home type: SingleFamily
    • Architectural style: Traditional
    • Property subtype: Single Family Residence
    Materials
    • Frame
    • Roof: Composition
    Condition
    • Year built: 1998

    Utilities & green energy

    • Sewer: Public Sewer
    • Water: Public

    Community & neighborhood

    Location
    • Region: Shawnee
    • Subdivision: Lakepointe

    HOA & financial

    HOA
    • Has HOA: Yes
    • HOA fee: $450 monthly
    • Services included: Trash

    Other

    Other facts
    • Listing terms: Cash,Conventional,FHA,VA Loan
    • Ownership: Private

    Price history

    DateEventPrice
    3/2/2026Sold--
    Source: Heartland MLS as distributed by MLS GRID #2600660 Report a problem
    2/9/2026Pending sale$500,000$150/sqft
    Source: Heartland MLS as distributed by MLS GRID #2600660 Report a problem
    2/6/2026Listed for sale$500,000$150/sqft
    Source: Heartland MLS as distributed by MLS GRID #2600660 Report a problem
    3/12/2004Sold--
    Source: Public Record Report a problem

    Public tax history

    YearProperty taxesTax assessment
    2025$5,584 +5.7%$47,828 +5.2%
    2024$5,280 +3%$45,460 +4.3%
    2023$5,125 +3.6%$43,597 +5.8%
    2022$4,944 $41,205 +9.8%
    2021-- $37,525 +8%
    2020$4,379 $34,742 +2.3%
    2019-- $33,948 +9.4%
    2018-- $31,038 +6.6%
    2017$3,853 +1.1%$29,106 +2.4%
    2016$3,810 +2.6%$28,428 +4.3%
    2015$3,713 +8.4%$27,255 +6.8%
    2013$3,425 -4.3%$25,530 -0.8%
    2012$3,579 -2.4%$25,748 -1.3%
    2010$3,669 +7.6%$26,082
    2009$3,409 -7.7%$26,082 -3.6%
    2008$3,695 +0.5%$27,055 -2.2%
    2007$3,678 +5.3%$27,670 +0%
    2006$3,494 $27,669 +27.2%
    2005-- $21,746

    Find assessor info on the county website

    Neighborhood: Lakepointe

    Nearby schools

    GreatSchools rating
    Schools provided by the listing agent
    • Elementary: Clear Creek
    • Middle: Monticello Trails
    • High: Mill Valley

    Source: Heartland MLS as distributed by MLS GRID. This data may not be complete. We recommend contacting the local school district to confirm school assignments for this home.

    Get a cash offer in 3 minutes
    Find out how much your home could sell for in as little as 3 minutes with a no-obligation cash offer.
    Estimated market value
    $508,200
    Get a cash offer in 3 minutes
    Find out how much your home could sell for in as little as 3 minutes with a no-obligation cash offer.
    Estimated market value
    $508,200