Looking for assistance? This home is IHDAccess Eligible for many buyers! Experience the perfect blend of modern upgrades and move-in-ready convenience in this beautifully renovated 3-bedroom, 1-bath home! The heart of the house is a gorgeous brand-new kitchen featuring sparkling quartz countertops, crisp white shaker-style cabinets, and a full suite of stainless-steel appliances. Enjoy peace of mind with a new garage roof, new hot water heater, luxurious vinyl plank flooring throughout the main areas, plush new carpeting in the bedrooms, fresh interior paint, contemporary fixtures, and stylish new lighting-all completed to the highest standards. Don't miss this turnkey gem-take the immersive 3D tour complete with floor plan today and schedule your private showing before it's gone!
Active
$199,700
21704 Clyde Ave, Sauk Village, IL 60411
3beds
1,000sqft
Single Family Residence
Built in 1962
7,645 Square Feet Lot
$199,000 Zestimate®
$200/sqft
$-- HOA
What's special
Contemporary fixturesStylish new lightingNew garage roofGorgeous brand-new kitchenSparkling quartz countertopsCrisp white shaker-style cabinetsFresh interior paint
- --
- on Zillow |
- 257
- views |
- 15
- saves |
Zillow last checked:
Listed by:
Neil Gates 630-528-0497,
Chase Real Estate LLC
Source: MRED as distributed by MLS GRID,MLS#: 12687665
Facts & features
Interior
Bedrooms & bathrooms
- Bedrooms: 3
- Bathrooms: 1
- Full bathrooms: 1
Rooms
- Room types: No additional rooms
Primary bedroom
- Level: Main
- Area: 132 Square Feet
- Dimensions: 11X12
Bedroom 2
- Level: Main
- Area: 110 Square Feet
- Dimensions: 10X11
Bedroom 3
- Level: Main
- Area: 90 Square Feet
- Dimensions: 9X10
Dining room
- Level: Main
- Dimensions: COMBO
Kitchen
- Features: Kitchen (Eating Area-Table Space, Granite Counters, SolidSurfaceCounter, Updated Kitchen)
- Level: Main
- Area: 192 Square Feet
- Dimensions: 12X16
Living room
- Level: Main
- Area: 180 Square Feet
- Dimensions: 12X15
Heating
- Natural Gas
Cooling
- Central Air
Appliances
- Included: Range, Microwave, Dishwasher, Refrigerator
- Laundry: In Unit
Features
- 1st Floor Bedroom, 1st Floor Full Bath
- Basement: Unfinished,Full
Interior area
- Total structure area: 1,840
- Total interior livable area: 1,000 sqft
Video & virtual tour
Property
Parking
- Total spaces: 6.5
- Parking features: Side Driveway, Yes, Garage Owned, Detached, Garage
- Garage spaces: 2.5
- Has uncovered spaces: Yes
Accessibility
- Accessibility features: No Disability Access
Features
- Stories: 1
Lot
- Size: 7,645 Square Feet
Details
- Parcel number: 32251040370000
- Special conditions: None
Construction
Type & style
- Home type: SingleFamily
- Architectural style: Ranch
- Property subtype: Single Family Residence
Materials
- Brick, Frame
- Foundation: Concrete Perimeter
- Roof: Asphalt
Condition
- New construction: No
- Year built: 1962
- Major remodel year: 2025
Utilities & green energy
- Electric: Circuit Breakers
- Sewer: Public Sewer
- Water: Public
Community & HOA
HOA
- Services included: None
Location
- Region: Sauk Village
Financial & listing details
- Price per square foot: $200/sqft
- Tax assessed value: $78,030
- Annual tax amount: $3,122
- Ownership: Fee Simple
Estimated market value
$199,000
$189,000 - $209,000
$1,763/mo
Price history
| Date | Event | Price |
|---|---|---|
| 6/24/2026 | Listing removed | $205,700$206/sqft |
Source: MRED as distributed by MLS GRID #12628034 Report a problem | ||
| 5/28/2026 | Price change | $205,700-1%$206/sqft |
Source:  MRED as distributed by MLS GRID #12628034 Report a problem MRED as distributed by MLS GRID #12628034 Report a problem | ||
| 3/6/2026 | Price change | $207,700-2.4%$208/sqft |
Source: MRED as distributed by MLS GRID #12571751 Report a problem | ||
| 2/1/2026 | Price change | $212,700-0.9%$213/sqft |
Source: MRED as distributed by MLS GRID #12541152 Report a problem | ||
| 11/24/2025 | Price change | $214,700+62%$215/sqft |
Source: MRED as distributed by MLS GRID #12521782 Report a problem | ||
| 7/6/2025 | Listed for sale | $132,500+26.2%$133/sqft |
Source: MRED as distributed by MLS GRID #12411750 Report a problem | ||
| 7/1/2025 | Sold | $105,000-20.8%$105/sqft |
Source: MRED as distributed by MLS GRID #12302259 Report a problem | ||
| 3/24/2025 | Contingent | $132,500$133/sqft |
Source: MRED as distributed by MLS GRID #12302259 Report a problem | ||
| 3/14/2025 | Price change | $132,500-0.4%$133/sqft |
Source: MRED as distributed by MLS GRID #12302259 Report a problem | ||
| 3/3/2025 | Listed for sale | $133,000$133/sqft |
Source: MRED as distributed by MLS GRID #12302259 Report a problem | ||
| 3/3/2025 | Listing removed | $133,000$133/sqft |
Source: MRED as distributed by MLS GRID #12220303 Report a problem | ||
| 2/27/2025 | Price change | $133,000-0.4%$133/sqft |
Source: MRED as distributed by MLS GRID #12220303 Report a problem | ||
| 2/20/2025 | Price change | $133,500-0.3%$134/sqft |
Source: MRED as distributed by MLS GRID #12220303 Report a problem | ||
| 1/28/2025 | Price change | $133,900-0.7%$134/sqft |
Source: MRED as distributed by MLS GRID #12220303 Report a problem | ||
| 1/7/2025 | Price change | $134,900-6.9%$135/sqft |
Source: MRED as distributed by MLS GRID #12220303 Report a problem | ||
| 12/4/2024 | Listed for sale | $144,900+70.5%$145/sqft |
Source: MRED as distributed by MLS GRID #12220303 Report a problem | ||
| 5/1/2003 | Sold | $85,000+104%$85/sqft |
Source: Public Record Report a problem | ||
| 10/17/1997 | Sold | $41,666$42/sqft |
Source: Public Record Report a problem | ||
Public tax history
| Year | Property taxes | Tax assessment |
|---|---|---|
| 2024 | -- | $7,803 +0% |
| 2023 | $3,026 +27% | $7,801 +68.6% |
| 2022 | $2,383 -1% | $4,627 |
| 2021 | $2,406 +6% | $4,627 |
| 2020 | $2,270 -32.3% | $4,627 -38.7% |
| 2019 | $3,351 -1.6% | $7,544 |
| 2018 | $3,407 -6% | $7,544 |
| 2017 | $3,625 +14% | $7,544 +20.2% |
| 2016 | $3,180 +4.8% | $6,275 |
| 2015 | $3,033 +0% | $6,275 |
| 2014 | $3,033 -9.3% | $6,275 -17.2% |
| 2013 | $3,344 +2.1% | $7,575 |
| 2012 | $3,277 +7.6% | $7,575 |
| 2011 | $3,045 -0.6% | $7,575 -16.4% |
| 2010 | $3,063 +1.5% | $9,062 |
| 2009 | $3,017 +6.8% | $9,062 -5% |
| 2008 | $2,826 +8.9% | $9,538 +11% |
| 2007 | $2,595 +3.2% | $8,596 |
| 2006 | $2,515 +1.1% | $8,596 |
| 2005 | $2,487 +7.5% | $8,596 +11.9% |
| 2004 | $2,314 +2.6% | $7,680 |
| 2003 | $2,255 -2.6% | $7,680 |
| 2002 | $2,316 +44.8% | $7,680 +7.3% |
| 2001 | $1,600 +1.8% | $7,160 |
| 2000 | $1,572 +15% | $7,160 |
| 1999 | $1,367 | $7,160 |
Find assessor info on the county website
Monthly payment
Est. payment
Payment breakdown
Explore the cost of this home by adjusting the details. Changes won't be saved.Climate risks
Neighborhood: 60411
Nearby schools
GreatSchools rating
- NAWagoner Elementary SchoolGrades: PK-2Distance: 0.2 mi
- 2/10Rickover Jr High SchoolGrades: 6-8Distance: 0.8 mi
- 5/10Bloom Trail High SchoolGrades: 9-12Distance: 1.5 mi
Schools provided by the listing agent
- Elementary: Wagoner Elementary School
- Middle: Rickover Junior High School
- High: Bloom Trail High School
- District: 168
Source: MRED as distributed by MLS GRID. This data may not be complete. We recommend contacting the local school district to confirm school assignments for this home.
- $165,0003 bd1 ba920 sqft21700 Clyde Ave, Sauk Village, IL 60411Off Market
- $153,0003 bd1 ba920 sqft21710 Clyde Ave, Sauk Village, IL 60411Off Market
- $149,1003 bd1 ba920 sqft21716 Clyde Ave, Sauk Village, IL 60411Off Market
- $150,3002 bd1 ba936 sqft21654 Clyde Ave, Sauk Village, IL 60411Off Market
- $163,6003 bd1 ba918 sqft21707 Gailine Ave, Sauk Village, IL 60411Off Market
- $160,5003 bd1 ba1.1k sqft21705 Clyde Ave, Sauk Village, IL 60411Off Market
- $180,9003 bd2 ba920 sqft21713 Gailine Ave, Sauk Village, IL 60411Off Market
- $175,7003 bd1 ba1k sqft21701 Clyde Ave, Sauk Village, IL 60411Off Market
A local agent can set up tours, give advice and negotiate with sellers.
A local lender can help you make sure your offer is ready when you are.
Similar homes
- $180,0003 bd1 ba1k sqft1801 215th Pl, Chicago Heights, IL 60411Active
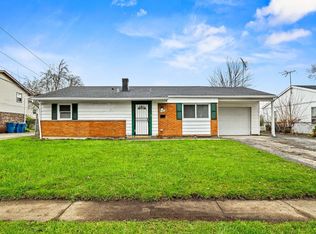 MLS ID #12669237, Dione Branch, eXp Realty. MRED as distributed by MLS GRID
 - $199,9993 bd2 ba925 sqft22339 Strassburg Ave, Sauk Village, IL 60411Active
 MLS ID #12643268, Ashley Douglas, Listing Leaders Northwest, Inc. MRED as distributed by MLS GRID
 - $169,9003 bd1 ba1.3k sqft21539 Gailine Ave, Sauk Village, IL 60411Active
 MLS ID #12642601, Carol Kwapich, Century 21 Circle. MRED as distributed by MLS GRID
 - $189,0003 bd1 ba1.1k sqft3324 175th St, Hammond, IN 46323For Sale
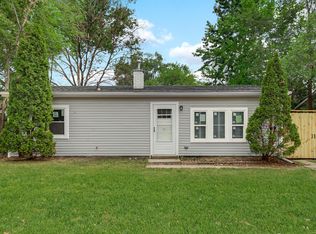
 MLS ID #842588, Prasanna Raghavan, Hamzat Realty. NIRA as distributed by MLS GRID
 - $199,9004 bd1 ba1.2k sqft1947 Beacon Blvd, Chicago Heights, IL 60411Price ChangeMLS ID #12687605, Christina Barbaro, Keller Williams Preferred Rlty. MRED as distributed by MLS GRID
- $245,0003 bd2 ba1.1k sqft22916 Sherman Rd, Steger, IL 60475ActiveMLS ID #12682940, James Begley, Exclusive Realtors. MRED as distributed by MLS GRID
- $215,0003 bd1 ba947 sqft26 E Normandy Dr, Chicago Heights, IL 60411ActiveMLS ID #12562813, Asma Farooqie, Coldwell Banker Realty. MRED as distributed by MLS GRID
- $285,0004 bd2 ba1.1k sqft344 Ashland Ave, Chicago Heights, IL 60411ActiveMLS ID #12708679, Michelle Falesch, Keller Williams Infinity. MRED as distributed by MLS GRID
- $169,0003 bd2 ba940 sqft3300 Butler Ave, Steger, IL 60475ActiveMLS ID #12698102, Donna Dalke, Better Homes & Gardens Real Estate. MRED as distributed by MLS GRID
- $192,9004 bd2 ba1.2k sqft14204 S Eggleston Ave, Riverdale, IL 60827ActiveMLS ID #12707706, Daniel Walsh, Prime Real Estate Group Inc. MRED as distributed by MLS GRID
- $190,0003 bd2 ba1.1k sqft(Undisclosed Address), Calumet City, IL 60409ActiveMLS ID #12672392, Dona Adams, Dream Realty Services. MRED as distributed by MLS GRID
- $199,0003 bd1 ba1.1k sqft6620 Missouri Ave, Hammond, IN 46323For SaleMLS ID #841494, Tariq Suboh, Ellsbury Group. NIRA as distributed by MLS GRID
- $209,0003 bd1 ba1.1k sqft17015 Annetta Ave, Hazel Crest, IL 60429Price ChangeMLS ID #12691826, Jacquelyn Jenke, Keller Williams Preferred Rlty. MRED as distributed by MLS GRID
- $269,0003 bd2 ba1.4k sqft1115 Campbell Ave, Chicago Heights, IL 60411ActiveMLS ID #12698067, Donna Dalke, Better Homes & Gardens Real Estate. MRED as distributed by MLS GRID
- $144,0003 bd1 ba1k sqft15422 Lincoln Ave, Harvey, IL 60426Re-activatedMLS ID #12496027, Andrew Dorazio, Dorazio Real Estate LLC. MRED as distributed by MLS GRID
- $205,0004 bd2 ba1.2k sqft1117 156th Pl, Calumet City, IL 60409Price ChangeMLS ID #12625341, Nadiyah Pendleton, eXp Realty. MRED as distributed by MLS GRID
- $210,0004 bd3 ba1.3k sqft320 Streamside Dr, Harvey, IL 60426ActiveMLS ID #12602255, Michael LaFargue, Coldwell Banker Realty. MRED as distributed by MLS GRID
- $214,9004 bd2 ba1k sqft240 N Park Dr, Glenwood, IL 60425Re-activatedMLS ID #12539073, Jennifer Simmons, 3G Realty Group. MRED as distributed by MLS GRID
- $225,0003 bd2 ba938 sqft18509 Stedhall Rd, Homewood, IL 60430ActiveMLS ID #12676509, Michael Scanlon, eXp Realty. MRED as distributed by MLS GRID
- $205,0004 bd1 ba972 sqft14238 Marshfield Ave, Dixmoor, IL 60426ActiveMLS ID #12690388, Jane Mendez, Coldwell Banker Realty. MRED as distributed by MLS GRID
