Skip main navigation
For sale
Street View
  • Listed by: Infinity Real Estate Services • Levon Barrison • Contact: 661-213-6857
    Price increase: $4K (6/13)
    $524,999

    21704 Quail Springs Rd, Tehachapi, CA 93561

    3beds
    1,848sqft
    Single Family Residence
    Built in 1979
    0.85 Acres Lot
    $514,400 Zestimate®
    $284/sqft
    $-- HOA

    What's special

    Retaining walls
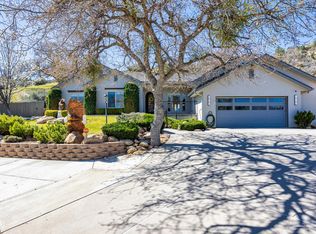
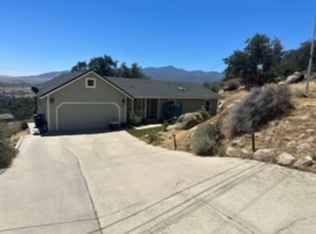
    Beautifully updated 3-bedroom, 2-bathroom two-story home nestled in the scenic hills of Tehachapi. The second floor has been fully remodeled down to the studs and features updated flooring throughout the home. Vaulted ceilings with exposed beams and large windows create a bright and inviting living space filled with natural light. The kitchen and living areas open to an expansive deck overlooking the surrounding landscape. Energy-efficient mini split systems provide zoned heating and cooling. Outdoor features include an extended concrete patio area, retaining walls, and multiple spaces for relaxing or entertaining. This well-maintained property offers a unique blend of modern updates and mountain charm in a peaceful setting.
    82 days
    |
    267
    |
    5
    |

    Zillow last checked:

    Listing updated:

    Listed by:

    Levon Barrison DRE #01527362 661-213-6857,

    Infinity Real Estate Services

    Source: CRMLS,MLS#: SR26101507MLS LogoOriginating MLS: California Regional MLS

      Facts & features

      Interior

      Bedrooms & bathrooms
      • Bedrooms: 3
      • Bathrooms: 2
      • Full bathrooms: 2
      • Main level bathrooms: 1
      • Main level bedrooms: 2
      Rooms
      • Room types: Family Room, Kitchen, Primary Bathroom, Primary Bedroom, Other
      Bathroom
      • Features: Remodeled, Separate Shower, Upgraded, Walk-In Shower
      Kitchen
      • Features: Kitchen/Family Room Combo, Pots & Pan Drawers, Remodeled, Updated Kitchen
      Other
      • Features: Walk-In Closet(s)
      Heating
      • Ductless, Pellet Stove
      Cooling
      • Ductless
      Appliances
      • Laundry: In Garage
      Features
      • Beamed Ceilings, Brick Walls, Balcony, Ceiling Fan(s), Eat-in Kitchen, Tile Counters, Walk-In Closet(s)
      • Flooring: See Remarks
      • Has fireplace: Yes
      • Fireplace features: See Remarks
      • Common walls with other units/homes: No Common Walls
      Interior area
      • Total interior livable area: 1,848 sqft

      Property

      Parking
      • Total spaces: 2
      • Parking features: Door-Single, Driveway, Garage
      • Attached garage spaces: 2
      Features
      • Levels: Two
      • Stories: 2
      • Entry location: Bear Valley Springs
      • Patio & porch: Rear Porch, Concrete, Open, Patio, Porch, Wood, Wrap Around
      • Pool features: None
      • Spa features: None
      • Fencing: None
      • Has view: Yes
      • View description: City Lights, Mountain(s), Valley
      Lot
      • Size: 0.85 Acres
      • Features: 0-1 Unit/Acre, Sloped Down
      Details
      • Parcel number: 27034010007
      • Zoning: E 1/2
      • Special conditions: Trust

      Construction

      Type & style
      • Home type: SingleFamily
      • Architectural style: Mid-Century Modern,Modern
      • Property subtype: Single Family Residence
      Materials
      • Foundation: Slab
      • Roof: Spanish Tile
      Condition
      • New construction: No
      • Year built: 1979

      Utilities & green energy

      • Sewer: Septic Type Unknown
      • Water: Public
      • Utilities for property: Electricity Available, Sewer Not Available, Water Available

      Community & HOA

      Community
      • Features: Mountainous, Rural
      • Security: Carbon Monoxide Detector(s)
      Location
      • Region: Tehachapi

      Financial & listing details

      • Price per square foot: $284/sqft
      • Tax assessed value: $199,115
      • Annual tax amount: $2,388
      • Date on market: 5/9/2026
      • Cumulative days on market: 82 days
      • Listing terms: Trust Deed

        Estimated market value

        $514,400

        $489,000 - $540,000

        $2,589/mo

        Price history

        DateEventPrice
        6/13/2026Price change$529,000+0.8%$286/sqft
        Source: Bakersfield AOR #202605135 Report a problem
        5/9/2026Listed for sale$524,999-0.9%$284/sqft
        Source: Bakersfield AOR #202605135 Report a problem
        5/2/2026Listing removed$529,950$287/sqft
        Source: Bakersfield AOR #202603792 Report a problem
        4/16/2026Listed for sale$529,950+6%$287/sqft
        Source: Bakersfield AOR #202603792 Report a problem
        10/1/2025Listing removed$500,000$271/sqft
        Source: TAAR #9993038 Report a problem
        8/15/2025Listed for sale$500,000+185.7%$271/sqft
        Source: TAAR #9993038 Report a problem
        8/17/2017Sold$175,000+69.1%$95/sqft
        Source: TAAR #9975094 Report a problem
        8/30/2001Sold$103,500$56/sqft
        Source: Public Record Report a problem

        Public tax history

        YearProperty taxesTax assessment
        2025$2,388 +0.9%$199,115 +2%
        2024$2,367 +3.8%$195,212 +2%
        2023$2,279 +1.2%$191,385 +2%
        2022$2,253 $187,633 +2%
        2021-- $183,955 +1%
        2020$2,211 +0.1%$182,070
        2019$2,209 +3.7%$182,070 +4%
        2018$2,130 +0.1%$175,000 +1.8%
        2017$2,129 +2.8%$171,825 +2%
        2016$2,071 +5.1%$168,457 +1.5%
        2015$1,970 +1.2%$165,927 +2%
        2014$1,948 $162,677 +0.5%
        2013-- $161,943 +2%
        2012$1,814 +2%$158,769 +2%
        2011$1,779 +0.7%$155,657 +0.8%
        2010$1,768 -1.1%$154,495 -0.2%
        2009$1,787 +0.9%$154,863 +2%
        2008$1,770 +2.1%$151,828 +2%
        2007$1,734 +6.6%$148,852 +2%
        2006$1,626 -5.4%$145,934 +2%
        2005$1,719 +2.5%$143,074
        2004$1,677 +2.4%$143,074 +1.9%
        2003$1,639 $140,454 +4%
        2002$1,639 +2.4%$135,000 -2.2%
        2001$1,600 $138,090
        2000-- $138,090
        Find assessor info on the county website

        Monthly payment

        Est. payment

        Payment breakdown

        Explore the cost of this home by adjusting the details. Changes won't be saved.
        All calculations are estimates and provided by Zillow, Inc. for informational purposes only. Actual amounts may vary.
        HOA fees may include property taxes on listings classified as Co-Ops. Contact the listing agent and/or owner for fee details.
        Mortgage interest rates are dependent on a number of factors, including credit score, down payment, and repayment length. Interest rate data provided by Zillow Group Marketplace, Inc. as of 1/1/1970 from various mortgage lenders with which we have lead or other similar arrangements; the Estimated Payment is an average of those rates.
        See how much you could borrow to make a competitive offer.

        Climate risks

        Neighborhood: Golden Hills

        Getting around

        0 / 100
        Car-Dependent

        Nearby schools

        GreatSchools rating

        A local agent can set up tours, give advice and negotiate with sellers.

        Browse local experts

        Similar homes

            • Local buyer's agents are ready to help