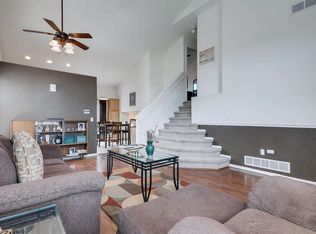
Beautifully Updated Home in Prime Location! This move-in ready home features a spacious kitchen with quality cabinetry, complemented by new paint, durable LVP flooring, and modern LED lighting throughout. Enjoy cooking with brand-new stainless-steel appliances, including an oven/range, microwave, dishwasher, and refrigerator. The dining and living areas showcase vaulted ceilings and a cozy gas fireplace, creating an inviting space perfect for entertaining or relaxing. Upstairs, the primary suite offers new paint, carpet, and window blinds, along with a generous walk-in closet and private full bath. Two additional bedrooms on the upper level also feature fresh updates and share a full bathroom, providing comfortable living for family or guests. The finished basement adds valuable living space with a large family room, an additional bedroom, a ¾ bath, and a dedicated laundry room. Major updates provide peace of mind, including a new roof and exterior paint (2025), central air conditioning and water heater (2024), and new interior paint, LVP flooring, LED lighting, and carpet (June 2026). Ideally located within the sought-after Cherry Creek School District and just minutes from Southlands Mall, offering convenient access to shopping, dining, grocery stores, and major highways—this home truly combines comfort, style, and convenience. Call to schedule your showing today and be in your new home to enjoy a terrific Colorado Summer. Down payment assistance may be available through preferred lender, qualified buyers may receive a credit of up to $3,000 using FHA mortgage when purchasing a home with preferred lender.
Sold for $525,000
$525,000
21705 E Kent Drive, Aurora, CO 80018
4beds
2,255sqft
Single Family Residence
Built in 2002
5,227 Square Feet Lot
$523,200 Zestimate®
$233/sqft
$3,111 Estimated rent
Home value
$523,200
$492,000 - $555,000
$3,111/mo
Zestimate® history
Owner options
List your home for rent
$3,111/mo
Rent Zestimate®
Find your next renter with Zillow Rental Manager. Plus, with online applications, you can quickly screen prospective tenants – for free.
$3,111/mo
Rent Zestimate®
Refinance and save
$3,259/mo
Est. payment
Refinancing to a lower rate could help reduce your monthly payments and save thousands over the life of the loan.
$3,259/mo
Est. payment
Explore your selling options
Work with a Zillow partner agent
Leverage their expertise and Zillow's premium Showcase listings to get your home seen by more buyers.
Get startedList with your own agent
Get your home in front of millions of buyers by listing it on Zillow.
Learn how to do itSell it yourself
Take full control of how buyers see your home on Zillow by listing For Sale by Owner (FSBO).
List your homeWhat's special
Zillow last checked:
Listing updated:
Listed by:
John Christopher 303-888-6714 johnmchristopher@aol.com,
RE/MAX Alliance
Bought with:
An Truong, 100089724
Invalesco Real Estate
Source: REcolorado as distributed by MLS GRID,MLS#: 7660458
Facts & features
Interior
Bedrooms & bathrooms
- Bedrooms: 4
- Bathrooms: 4
- Full bathrooms: 2
- 3/4 bathrooms: 1
- 1/2 bathrooms: 1
- Main level bathrooms: 1
Bedroom
- Description: Walk-In Closet, New Carpet, Paint, Blinds, Ensuite Master Bath
- Features: Primary Suite
- Level: Upper
Bedroom
- Description: New Carpet, Paint, Blinds,
- Level: Upper
Bedroom
- Description: New Carpet, Paint, Blinds,
- Level: Upper
Bedroom
- Level: Basement
Bathroom
- Features: Primary Suite
- Level: Upper
Bathroom
- Level: Upper
Bathroom
- Level: Basement
Bathroom
- Level: Main
Dining room
- Description: New Paint, New Upgraded Lvp Flooring
- Level: Main
Family room
- Level: Basement
Kitchen
- Description: New Range/Oven, Dishwasher, Microwave, Paint, Lvp Flooring, Led Lighting,
- Level: Main
Living room
- Description: New Paint, New Upgraded Lvp Flooring
- Level: Main
Heating
- Forced Air, Natural Gas
Cooling
- Central Air
Appliances
- Included: Dishwasher, Disposal, Dryer, Microwave, Range, Refrigerator, Washer
Features
- Ceiling Fan(s), High Ceilings, High Speed Internet, Laminate Counters, Pantry, Primary Suite, Smoke Free, Vaulted Ceiling(s), Walk-In Closet(s)
- Flooring: Carpet, Laminate, Vinyl
- Windows: Double Pane Windows, Window Coverings
- Basement: Finished,Full,Interior Entry
- Number of fireplaces: 1
Interior area
- Total structure area: 2,255
- Total interior livable area: 2,255 sqft
- Finished area above ground: 1,522
- Finished area below ground: 718
Property
Parking
- Total spaces: 2
- Parking features: Concrete
- Attached garage spaces: 2
Features
- Levels: Two
- Stories: 2
- Patio & porch: Covered, Front Porch, Patio
- Exterior features: Private Yard
Lot
- Size: 5,227 Square Feet
- Features: Level, Many Trees
Details
- Parcel number: 034144901
- Special conditions: Standard
Construction
Type & style
- Home type: SingleFamily
- Property subtype: Single Family Residence
Materials
- Brick, Frame
- Foundation: Concrete Perimeter, Slab
- Roof: Composition
Condition
- Updated/Remodeled
- Year built: 2002
Utilities & green energy
- Sewer: Public Sewer
- Water: Public
Community & HOA
Community
- Security: Carbon Monoxide Detector(s), Smoke Detector(s)
- Subdivision: East Quincy Highlands
HOA
- Has HOA: Yes
- Services included: Recycling, Trash
- HOA fee: $160 quarterly
- HOA name: East Quincy Highlands I Homeowners Assoc, Inc.
- HOA phone: 855-289-6007
Location
- Region: Aurora
Financial & listing details
- Price per square foot: $233/sqft
- Tax assessed value: $553,600
- Annual tax amount: $3,666
- Date on market: 6/9/2026
- Listing terms: 1031 Exchange,Cash,Conventional,FHA,VA Loan
- Exclusions: None
- Ownership: Individual
Price history
| Date | Event | Price |
|---|---|---|
| 7/10/2026 | Sold | $525,000-0.9%$233/sqft |
Source:  REcolorado as distributed by MLS GRID #7660458 Report a problem REcolorado as distributed by MLS GRID #7660458 Report a problem | ||
| 6/13/2026 | Pending sale | $530,000$235/sqft |
Source: REcolorado as distributed by MLS GRID #7660458 Report a problem | ||
| 6/9/2026 | Listed for sale | $530,000+144.2%$235/sqft |
Source: REcolorado as distributed by MLS GRID #7660458 Report a problem | ||
| 8/24/2005 | Sold | $217,000+7.7%$96/sqft |
Source: Public Record Report a problem | ||
| 4/5/2002 | Sold | $201,425$89/sqft |
Source: Public Record Report a problem | ||
Public tax history
| Year | Property taxes | Tax assessment |
|---|---|---|
| 2025 | $3,357 +10.8% | $34,600 +1.3% |
| 2024 | $3,031 +11.9% | $34,143 -10.6% |
| 2023 | $2,709 -3.9% | $38,195 +33.4% |
| 2022 | $2,818 | $28,641 -2.8% |
| 2021 | -- | $29,466 +10.5% |
| 2020 | $2,577 +11.9% | $26,670 |
| 2019 | $2,303 | -- |
| 2018 | $2,303 +1.1% | $22,903 |
| 2017 | $2,279 | $22,903 +14.1% |
| 2016 | -- | $20,067 |
| 2015 | -- | $20,067 +23.7% |
| 2014 | $2,040 +12.2% | $16,222 -9.2% |
| 2013 | $1,817 | $17,870 |
| 2012 | -- | $17,870 |
| 2011 | $1,797 +2.1% | $17,870 +5.9% |
| 2010 | $1,761 -9.8% | $16,880 |
| 2009 | $1,954 | $16,880 -9% |
| 2008 | -- | $18,554 |
| 2007 | -- | $18,554 +10.7% |
| 2006 | -- | $16,764 |
| 2005 | -- | $16,764 +252.2% |
| 2002 | $543 | $4,760 |
Find assessor info on the county website
Neighborhood: East Quincy Highlands
Nearby homes
- $509,5004 bd3 ba2k sqft21709 E Kent Dr, Aurora, CO 80018Off Market

- $469,1003 bd2 ba1.8k sqft21701 E Kent Dr, Aurora, CO 80018Off Market
- $504,9004 bd3 ba1.6k sqft3712 S Quatar Way, Aurora, CO 80018Off Market
- $479,3003 bd2 ba1.4k sqft21711 E Kent Dr, Aurora, CO 80018Off Market

- $479,0003 bd-- ba1.3k sqft3722 S Quatar Way, Aurora, CO 80018Off Market
- $498,0003 bd2 ba1.4k sqft3704 S Quatar Way, Aurora, CO 80018Sold
- $500,000-- bd3 ba1.5k sqft21715 E Kent Dr, Aurora, CO 80018Off Market
- $494,2003 bd3 ba2.2k sqft3702 S Quatar Way, Aurora, CO 80018Off Market
Nearby schools
GreatSchools rating
- 4/10Dakota Valley Elementary SchoolGrades: PK-5Distance: 0.6 mi
- 6/10Sky Vista Middle SchoolGrades: 6-8Distance: 1.3 mi
- 9/10Eaglecrest High SchoolGrades: 9-12Distance: 1.6 mi
Schools provided by the listing agent
- Elementary: Dakota Valley
- Middle: Sky Vista
- High: Cherokee Trail
- District: Cherry Creek 5
Source: REcolorado as distributed by MLS GRID. This data may not be complete. We recommend contacting the local school district to confirm school assignments for this home.
Get a cash offer in 3 minutes
Find out how much your home could sell for in as little as 3 minutes with a no-obligation cash offer.
Estimated market value
$523,200
Get a cash offer in 3 minutes
Find out how much your home could sell for in as little as 3 minutes with a no-obligation cash offer.
Estimated market value
$523,200
- Colorado
- Arapahoe County
- Aurora
- 80018
- East Quincy Highlands
- 21705 E Kent Drive
Nearby cities
Nearby neighborhoods
Nearby zip codes
Other Aurora Topics
