***PRICE REDUCED!*** Welcome to this beautiful updated ranch located in a family friendly neighborhood. Chippewa Valley Schools! The interior updated features include newly updated finished basement with half bath and plenty of storage space, room for 4th bedroom. New kitchen appliances, new luxury vinyl plank floor in the great room, dining room and bedrooms. Extra high tray ceilings. Exterior - stamped concrete patio with an attached gazebo, great for lounging and entertaining. This house also includes a spacious fenced backyard that backs up to the woods for a nice private outdoor view. Proximity to M-59, M-53 and I-94 and lots of shopping areas! Don’t miss out! Come and book your appointment!
Sold for $542,000
Street View
$542,000
21705 Pine Cone Dr, Macomb, MI 48042
3beds
4,157sqft
Single Family Residence
Built in 2011
10,018 Square Feet Lot
$593,300 Zestimate®
$130/sqft
$4,187 Estimated rent
Home value
$593,300
$564,000 - $623,000
$4,187/mo
Zestimate® history
Owner options
List your home for rent
$4,187/mo
Rent Zestimate®
Find your next renter with Zillow Rental Manager. Plus, with online applications, you can quickly screen prospective tenants – for free.
$4,187/mo
Rent Zestimate®
Refinance and save
$3,975/mo
Est. payment
Refinancing to a lower rate could help reduce your monthly payments and save thousands over the life of the loan.
$3,975/mo
Est. payment
Explore your selling options
Work with a Zillow partner agent
Leverage their expertise and Zillow's premium Showcase listings to get your home seen by more buyers.
Get startedList with your own agent
Get your home in front of millions of buyers by listing it on Zillow.
Learn how to do itSell it yourself
Take full control of how buyers see your home on Zillow by listing For Sale by Owner (FSBO).
List your homeWhat's special
Zillow last checked:
Listing updated:
Listed by:
Robert Beyer 586-899-1403,
Realty Executives Home Towne Shelby
Bought with:
Robert Beyer, 6501403287
Realty Executives Home Towne Shelby
Source: MiRealSource,MLS#: 50153052 Originating MLS: MiRealSource
Originating MLS: MiRealSourceFacts & features
Interior
Bedrooms & bathrooms
- Bedrooms: 3
- Bathrooms: 4
- Full bathrooms: 2
- 1/2 bathrooms: 2
Bedroom 1
- Level: Entry
- Area: 224
- Dimensions: 16 x 14
Bedroom 2
- Level: Entry
- Area: 132
- Dimensions: 12 x 11
Bedroom 3
- Level: Entry
- Area: 132
- Dimensions: 12 x 11
Bathroom 1
- Level: Entry
Bathroom 2
- Level: Entry
Great room
- Level: Entry
- Area: 352
- Dimensions: 22 x 16
Kitchen
- Features: Ceramic
- Level: Entry
- Area: 154
- Dimensions: 14 x 11
Heating
- Forced Air, Natural Gas
Appliances
- Laundry: Entry
Features
- Flooring: Vinyl, Ceramic Tile
- Basement: Finished,Full
- Number of fireplaces: 1
- Fireplace features: Gas
Interior area
- Total structure area: 4,457
- Total interior livable area: 4,157 sqft
- Finished area above ground: 2,257
- Finished area below ground: 1,900
Property
Parking
- Total spaces: 3
- Parking features: Attached
- Attached garage spaces: 3
Features
- Levels: One
- Stories: 1
- Frontage type: Road
- Frontage length: 70
Lot
- Size: 10,018 Square Feet
- Dimensions: 70.00 x 141.00
Details
- Parcel number: 200815428004
- Special conditions: Private
Construction
Type & style
- Home type: SingleFamily
- Architectural style: Ranch
- Property subtype: Single Family Residence
Materials
- Brick
- Foundation: Basement
Condition
- New construction: No
- Year built: 2011
Utilities & green energy
- Sewer: Public Sanitary
- Water: Public
Community & HOA
Community
- Subdivision: Portofino Villas Sub
HOA
- Has HOA: Yes
- HOA fee: $400 annually
- HOA name: Portofino Villas HOA
- HOA phone: 586-899-1403
Location
- Region: Macomb
Financial & listing details
- Price per square foot: $130/sqft
- Tax assessed value: $533,600
- Annual tax amount: $5,412
- Date on market: 8/22/2024
- Cumulative days on market: 47 days
- Listing agreement: Exclusive Right To Sell
- Listing terms: Cash,FHA,VA Loan
Price history
| Date | Event | Price |
|---|---|---|
| 10/9/2024 | Sold | $542,000+0.4%$130/sqft |
Source:  MiRealSource #50153052 Report a problem MiRealSource #50153052 Report a problem | ||
| 10/8/2024 | Pending sale | $539,900$130/sqft |
Source: MiRealSource #50153052 Report a problem | ||
| 9/7/2024 | Price change | $539,900-1.8%$130/sqft |
Source: MiRealSource #50153052 Report a problem | ||
| 8/22/2024 | Listed for sale | $549,900+18.3%$132/sqft |
Source: MiRealSource #50153052 Report a problem | ||
| 5/15/2023 | Sold | $465,000-3.1%$112/sqft |
Source:  Realcomp II #20230026051 Report a problem Realcomp II #20230026051 Report a problem | ||
| 4/20/2023 | Pending sale | $479,900$115/sqft |
Source: Realcomp II #20230026051 Report a problem | ||
| 4/10/2023 | Listed for sale | $479,900-2%$115/sqft |
Source: Realcomp II #20230026051 Report a problem | ||
| 4/6/2023 | Listing removed | -- |
Source: Realcomp II #20230014073 Report a problem | ||
| 3/21/2023 | Price change | $489,900-2%$118/sqft |
Source: Realcomp II #20230014073 Report a problem | ||
| 2/27/2023 | Listed for sale | $499,900-5.7%$120/sqft |
Source: Realcomp II #20230014073 Report a problem | ||
| 6/13/2022 | Listing removed | -- |
Source: Realcomp II #2220040223 Report a problem | ||
| 5/25/2022 | Listed for sale | $530,000+76.7%$127/sqft |
Source: Realcomp II #2220040223 Report a problem | ||
| 7/10/2014 | Sold | $300,000-3.2%$72/sqft |
Source: Public Record Report a problem | ||
| 4/14/2014 | Price change | $309,890-1.6%$75/sqft |
Source: RE/MAX Suburban Inc #31188408 Report a problem | ||
| 4/3/2014 | Listed for sale | $314,890+27%$76/sqft |
Source: RE/MAX Suburban, Inc #31186836 Report a problem | ||
| 1/27/2012 | Sold | $248,000-0.8%$60/sqft |
Source: Public Record Report a problem | ||
| 12/9/2011 | Listed for sale | $249,900$60/sqft |
Source: Maxine Smith Realty #31083029 Report a problem | ||
| 8/19/2011 | Listing removed | $249,900$60/sqft |
Source: ADVANTAGE REALTY, INC #211042743 Report a problem | ||
| 6/14/2011 | Price change | $249,900-1%$60/sqft |
Source: ADVANTAGE REALTY, INC #211042743 Report a problem | ||
| 5/12/2011 | Listed for sale | $252,400$61/sqft |
Source: Advantage Realty, Inc. #31053425 Report a problem | ||
Public tax history
| Year | Property taxes | Tax assessment |
|---|---|---|
| 2025 | $8,652 +59.8% | $266,800 +2% |
| 2024 | $5,413 +5.4% | $261,600 +13% |
| 2023 | $5,136 +2.6% | $231,500 +15.9% |
| 2022 | $5,008 +0.2% | $199,800 +5.8% |
| 2021 | $5,000 | $188,800 +4.2% |
| 2020 | $5,000 +7.7% | $181,200 +5.2% |
| 2019 | $4,641 +4.2% | $172,200 +4.9% |
| 2018 | $4,456 +11.1% | $164,200 +10.4% |
| 2017 | $4,009 | $148,730 |
| 2016 | $4,009 | $148,730 +8.9% |
| 2015 | $4,009 | $136,590 +7.7% |
| 2014 | -- | $126,860 +585.7% |
| 2011 | -- | $18,500 |
Find assessor info on the county website
Neighborhood: 48042
Nearby homes
- $527,4004 bd3 ba2.4k sqft21689 Pine Cone Dr, Macomb, MI 48042Off Market
- $573,7004 bd3 ba2.8k sqft21721 Pine Cone Dr, Macomb, MI 48042Off Market
- $755,0005 bd4 ba4.6k sqft21673 Pine Cone Dr, Macomb, MI 48042Off Market
- $528,6003 bd2 ba2.1k sqft21737 Pine Cone Dr, Macomb, MI 48042Off Market
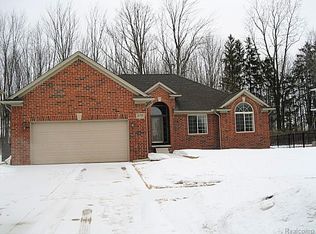
- $510,9004 bd3 ba2.2k sqft21704 Pine Cone Dr, Macomb, MI 48042Off Market
- $533,4003 bd3 ba2.1k sqft51840 Duval Ln, Macomb, MI 48042Off Market
- $529,4003 bd2 ba-- sqft21720 Pine Cone Dr, Macomb, MI 48042Off Market
- $504,0004 bd3 ba3.4k sqft21736 Pine Cone Dr, Macomb, MI 48042Sold
Nearby schools
GreatSchools rating
- 4/10New Haven Elementary SchoolGrades: K-4Distance: 6.6 mi
- 6/10Endeavour Elementary and Middle SchoolGrades: K-8Distance: 2.8 mi
- 7/10New Haven High SchoolGrades: 9-12Distance: 6.3 mi
Schools provided by the listing agent
- District: Chippewa Valley Schools
Source: MiRealSource. This data may not be complete. We recommend contacting the local school district to confirm school assignments for this home.
Get a cash offer in 3 minutes
Find out how much your home could sell for in as little as 3 minutes with a no-obligation cash offer.
Estimated market value
$593,300
Get a cash offer in 3 minutes
Find out how much your home could sell for in as little as 3 minutes with a no-obligation cash offer.
Estimated market value
$593,300
- Michigan
- Macomb County
- Macomb
- 48042
- 21705 Pine Cone Dr
Nearby cities
Nearby zip codes
Other Macomb Topics
