Skip main navigation
Sold for $2,147,000
Street View
  • Listed by: Circa Properties, Inc. • Deborah Lopez • 714-203-6814
    Bought with: T.N.G. Real Estate Consultants
    $2,147,000

    21705 Thistledown Cir, Yorba Linda, CA 92887

    4beds
    3,145sqft
    Single Family Residence
    Built in 1988
    10,800 Square Feet Lot
    $2,158,200 Zestimate®
    $683/sqft
    $6,312 Estimated rent

    Home value

    $2,158,200

    $1.99M - $2.35M

    $6,312/mo

    Zestimate® history
    Loading
    Loading...

    Owner options

    List your home for rent

    $6,312/mo

    Rent Zestimate®

    Find your next renter with Zillow Rental Manager. Plus, with online applications, you can quickly screen prospective tenants – for free.

    Learn more

    $6,312/mo

    Rent Zestimate®

    Refinance and save

    $13,457/mo

    Est. payment

    Refinancing to a lower rate could help reduce your monthly payments and save thousands over the life of the loan.

    See today's rates

    $13,457/mo

    Est. payment

    Explore your selling options

    Work with a Zillow partner agent

    Leverage their expertise and Zillow's premium Showcase listings to get your home seen by more buyers.

    Get started

    List with your own agent

    Get your home in front of millions of buyers by listing it on Zillow.

    Learn how to do it

    Sell it yourself

    Take full control of how buyers see your home on Zillow by listing For Sale by Owner (FSBO).

    List your home

    What's special

    Downstairs bedroom and bathFormal dining roomIn-ground spaLush landscaping
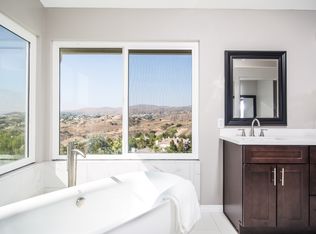
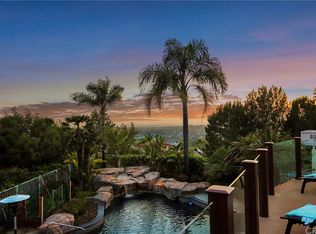
    Nestled atop the hills in Yorba Linda at the end of a cul-de-sac, this spacious Brock home boasts a fabulous view of the city lights, hillsides, Disneyland fireworks and on a clear day a view of Catalina in the distance!! It features a formal living room with fireplace and separate formal dining room, split staircase, dual pane windows, plantation shutters, recessed lighting and dual unit central air conditioning. The updated kitchen with silestone counters and white cabinets opens to the family room with cozy fireplace, built-in TV unit and expansive windows encasing the sweeping views. The downstairs bedroom and bath are perfect for those overnight guests. The third fireplace warms the master bedroom suite and retreat...gain access to the walkout viewing deck with glass partitions through the sliding glass door. Two additional bedrooms and one bathroom complete the upper story. Relax on the patio with its retractable awning while enjoying the beauty of the lush landscaping and the sound of the bubbling in-ground spa...you've found your own little paradise!! The four car garage is perfect for the car enthusiast. The solar panels, which are purchased, will keep you cool on those summer evenings. No HOA, freeway close, excellent Placentia/Yorba Linda School District. Close proximity to parks and miles of walking trails. Come buy!!

    Zillow last checked:

    Listing updated:

    Listed by:

    Deborah Lopez DRE #00941316 714-203-6814,

    Circa Properties, Inc.

    Bought with:

    Rebecka Forrester, DRE #01979038

    T.N.G. Real Estate Consultants

    Source: CRMLS,MLS#: PW25024851MLS LogoOriginating MLS: California Regional MLS

    Facts & features

    Interior

    Bedrooms & bathrooms
    • Bedrooms: 4
    • Bathrooms: 3
    • Full bathrooms: 2
    • 3/4 bathrooms: 1
    • Main level bathrooms: 1
    • Main level bedrooms: 1
    Rooms
    • Room types: Bedroom, Entry/Foyer, Family Room, Kitchen, Laundry, Living Room
    Bedroom
    • Features: Bedroom on Main Level
    Family room
    • Features: Separate Family Room
    Heating
    • Forced Air
    Cooling
    • Central Air, Dual
    Appliances
    • Included: Dishwasher, Electric Oven, Gas Cooktop, Disposal, Microwave
    • Laundry: Laundry Room
    Features
    • Breakfast Bar, Breakfast Area, Cathedral Ceiling(s), High Ceilings, Pantry, Recessed Lighting, Bedroom on Main Level
    • Windows: Double Pane Windows
    • Has fireplace: Yes
    • Fireplace features: Family Room, Gas, Living Room, Primary Bedroom
    • Common walls with other units/homes: No Common Walls
    Interior area
    • Total interior livable area: 3,145 sqft

    Property

    Parking
    • Total spaces: 4
    • Parking features: Concrete, Direct Access, Driveway, Garage Faces Front, Garage, Garage Door Opener
    • Attached garage spaces: 4
    Accessibility
    • Accessibility features: None
    Features
    • Levels: Two
    • Stories: 2
    • Entry location: Ground
    • Patio & porch: Covered
    • Pool features: None
    • Has spa: Yes
    • Spa features: Gunite, Heated, In Ground, Private
    • Fencing: Wrought Iron
    • Has view: Yes
    • View description: Catalina, City Lights, Mountain(s)
    Lot
    • Size: 10,800 Square Feet
    • Features: 0-1 Unit/Acre, Cul-De-Sac
    Details
    • Parcel number: 35176151
    • Special conditions: Standard

    Construction

    Type & style
    • Home type: SingleFamily
    • Architectural style: Traditional
    • Property subtype: Single Family Residence
    Materials
    • Roof: Tile
    Condition
    • New construction: No
    • Year built: 1988

    Utilities & green energy

    • Sewer: Public Sewer
    • Water: Public
    Green energy
    • Energy generation: Solar

    Community & HOA

    Community
    • Features: Curbs
    • Subdivision: Brock Estates I (Bke1)
    Location
    • Region: Yorba Linda

    Financial & listing details

    • Price per square foot: $683/sqft
    • Tax assessed value: $2,189,940
    • Date on market: 2/15/2025
    • Cumulative days on market: 11 days
    • Listing terms: Cash,Cash to New Loan,Conventional
    • Exclusions: Clock in DR...Dog Door in FR...Stain glass hanging above entry door

    Price history

    DateEventPrice
    3/28/2025Sold$2,147,000-2.4%$683/sqft
    Source: CRMLS #PW25024851 Report a problem
    3/1/2025Pending sale$2,199,000$699/sqft
    Source: CRMLS #PW25024851 Report a problem
    2/15/2025Listed for sale$2,199,000$699/sqft
    Source: CRMLS #PW25024851 Report a problem

    Public tax history

    YearProperty taxesTax assessment
    2026-- $2,189,940 +153.1%
    2025$10,390 +4.1%$865,136 +2%
    2024$9,984 +1.9%$848,173 +2%
    2023$9,802 +1.2%$831,543 +2%
    2022$9,687 +1.9%$815,239 +2%
    2021$9,508 +1%$799,254 +1%
    2020$9,410 $791,059 +2%
    2019$9,410 +3.7%$775,549 +2%
    2018$9,078 +3.1%$760,343 +2%
    2017$8,803 $745,435 +2%
    2016$8,803 +2%$730,819 +1.5%
    2015$8,628 +4.3%$719,842 +2%
    2014$8,275 $705,742 +0.5%
    2013-- $702,553 +2%
    2012-- $688,778 +2%
    2011-- $675,273 +0.8%
    2010-- $670,227 -0.2%
    2009-- $671,820 +2%
    2008-- $658,648 +2%
    2007-- $645,734 +2%
    2006-- $633,073 +2%
    2005-- $620,660 +2%
    2004-- $608,491 +1.9%
    2003-- $597,339 +2%
    2002-- $585,627 +2%
    2001$6,300 +9.8%$574,145 +10.4%
    2000$5,740 $520,000
    Find assessor info on the county website

    Neighborhood: 92887

    Nearby schools

    GreatSchools rating
    Get a cash offer in 3 minutes
    Find out how much your home could sell for in as little as 3 minutes with a no-obligation cash offer.
    Estimated market value
    $2,158,200
    Get a cash offer in 3 minutes
    Find out how much your home could sell for in as little as 3 minutes with a no-obligation cash offer.
    Estimated market value
    $2,158,200