Extremely popular Rev. 1.5 sty. Catalina plan by Crestwood Custom Homes in The Villa's @ Sunnybrook East, a maintenance provided community by Prime Development Land Co. Wide open entry w/views thru the Great room, expansive wall of glass looks over 115th Terr to open greenspace to the north! Spectacular Primary suite w/large, zero-entry walk-in shower & spacious walk-in closet. 2 bdrms & 2 baths on the main flr., w/2 bdrms. & 1 bath in the finished walkout LL which also includes a huge recreation room & wet bar! Solid Birch cabinetry w/extensive trim details, exceptional quality & value!
Sold
Price Unknown
21706 W 116th Ter, Olathe, KS 66061
4beds
2,531sqft
Villa
Built in 2025
5,973 Square Feet Lot
$597,100 Zestimate®
$--/sqft
$3,444 Estimated rent
Home value
$597,100
$555,000 - $639,000
$3,444/mo
Zestimate® history
Owner options
List your home for rent
$3,444/mo
Rent Zestimate®
Find your next renter with Zillow Rental Manager. Plus, with online applications, you can quickly screen prospective tenants – for free.
$3,444/mo
Rent Zestimate®
Refinance and save
$195/mo
Est. payment
Refinancing to a lower rate could help reduce your monthly payments and save thousands over the life of the loan.
$195/mo
Est. payment
Explore your selling options
Work with a Zillow partner agent
Leverage their expertise and Zillow's premium Showcase listings to get your home seen by more buyers.
Get startedList with your own agent
Get your home in front of millions of buyers by listing it on Zillow.
Learn how to do itSell it yourself
Take full control of how buyers see your home on Zillow by listing For Sale by Owner (FSBO).
List your homeWhat's special
Zero-entry walk-in showerSpectacular primary suiteHuge recreation roomWide open entryExpansive wall of glassSpacious walk-in closetFinished walkout ll
Zillow last checked:
Listing updated:
Listed by:
Randi Platko 913-530-0587,
Prime Development Land Co LLC,
Jeff Sheppard 913-707-7437,
Prime Development Land Co LLC
Bought with:
0000-Unrepresented Buyer
Non-MLS Office
Source: Heartland MLS as distributed by MLS GRID,MLS#: 2546545
Facts & features
Interior
Bedrooms & bathrooms
- Bedrooms: 4
- Bathrooms: 3
- Full bathrooms: 3
Dining room
- Description: Formal
Heating
- Forced Air
Cooling
- Electric
Appliances
- Included: Cooktop, Dishwasher, Disposal, Exhaust Fan, Humidifier, Microwave
- Laundry: Main Level
Features
- Ceiling Fan(s), Custom Cabinets, Kitchen Island, Pantry, Vaulted Ceiling(s), Walk-In Closet(s), Wet Bar
- Flooring: Carpet, Tile, Wood
- Windows: Thermal Windows
- Basement: Concrete,Finished,Full,Walk-Out Access
- Number of fireplaces: 1
- Fireplace features: Great Room
Interior area
- Total structure area: 2,531
- Total interior livable area: 2,531 sqft
- Finished area above ground: 1,531
- Finished area below ground: 1,000
Property
Parking
- Total spaces: 2
- Parking features: Attached
- Attached garage spaces: 2
Lot
- Size: 5,973 Square Feet
- Dimensions: 55 x 100
Details
- Parcel number: DP764400000001
Construction
Type & style
- Home type: SingleFamily
- Architectural style: Traditional
- Property subtype: Villa
Materials
- Stone Trim, Stucco & Frame
- Roof: Composition
Condition
- Under Construction
- New construction: Yes
- Year built: 2025
Details
- Builder model: Catalina
- Builder name: Crestwood
Utilities & green energy
- Sewer: Public Sewer
- Water: Public
Community & HOA
Community
- Subdivision: Villas at Sunnybrook East
HOA
- Has HOA: Yes
- Services included: Maintenance Grounds, Snow Removal
- HOA fee: $195 monthly
- HOA name: Villa's @ Sunnybrook East
Location
- Region: Olathe
Financial & listing details
- Annual tax amount: $8,900
- Date on market: 4/30/2025
- Listing terms: Cash,Conventional
- Ownership: Private
- Road surface type: Paved
Price history
| Date | Event | Price |
|---|---|---|
| 3/13/2026 | Sold | -- |
Source:  Heartland MLS as distributed by MLS GRID #2546545 Report a problem Heartland MLS as distributed by MLS GRID #2546545 Report a problem | ||
| 5/8/2025 | Pending sale | $595,600$235/sqft |
Source: Heartland MLS as distributed by MLS GRID #2546545 Report a problem | ||
| 4/30/2025 | Listed for sale | $595,600$235/sqft |
Source: Heartland MLS as distributed by MLS GRID #2546545 Report a problem | ||
Public tax history
Tax history is unavailable.
Neighborhood: Villages of Sunnybrook Estates
Nearby homes
- $--4 bd3 ba2.5k sqft21720 W 116th Ter, Olathe, KS 66061Sold
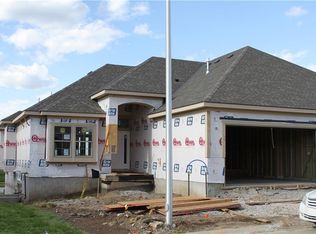
- $--3 bd3 ba2.3k sqft21820 W 116th Ter, Olathe, KS 66061Sold
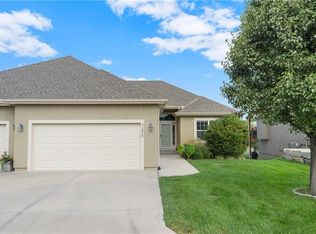
- $429,0003 bd3 ba1.4k sqft21822 W 116th Ter, Olathe, KS 66061Off Market
- $468,8003 bd3 ba1.5k sqft11621 S Noreston St, Olathe, KS 66061Off Market
- $--3 bd3 ba2.3k sqft21792 W 116th Ter, Olathe, KS 66061Sold
- $488,3003 bd2 ba1.6k sqft21850 W 116th Ter, Olathe, KS 66061Off Market
- $483,7003 bd3 ba1.8k sqft21790 W 116th Ter, Olathe, KS 66061Off Market
- $469,5003 bd3 ba1.6k sqft21852 W 116th Ter, Olathe, KS 66061Off Market
Nearby schools
GreatSchools rating
- 7/10Millbrooke ElementaryGrades: PK-5Distance: 0.2 mi
- 7/10Summit Trail Middle SchoolGrades: 6-8Distance: 0.4 mi
- 10/10Olathe Northwest High SchoolGrades: 9-12Distance: 0.9 mi
Get a cash offer in 3 minutes
Find out how much your home could sell for in as little as 3 minutes with a no-obligation cash offer.
Estimated market value
$597,100
Get a cash offer in 3 minutes
Find out how much your home could sell for in as little as 3 minutes with a no-obligation cash offer.
Estimated market value
$597,100
- Kansas
- Johnson County
- Olathe
- 66061
- Villages of Sunnybrook Estates
- 21706 W 116th Ter
Nearby cities
Nearby neighborhoods
Nearby zip codes
Other Olathe Topics
