Skip main navigation
Sold
  • Price Unknown

    21706 W 56th St, Shawnee, KS 66218

    4beds
    2,536sqft
    Single Family Residence
    Built in 2003
    9,009 Square Feet Lot
    $460,800 Zestimate®
    $--/sqft
    $3,385 Estimated rent

    Home value

    $460,800

    $438,000 - $484,000

    $3,385/mo

    Zestimate® history
    Loading
    Loading...

    Owner options

    List your home for rent

    $3,385/mo

    Rent Zestimate®

    Find your next renter with Zillow Rental Manager. Plus, with online applications, you can quickly screen prospective tenants – for free.

    Learn more

    $3,385/mo

    Rent Zestimate®

    Refinance and save

    $420/mo

    Est. payment

    Refinancing to a lower rate could help reduce your monthly payments and save thousands over the life of the loan.

    See today's rates

    $420/mo

    Est. payment

    Explore your selling options

    Work with a Zillow partner agent

    Leverage their expertise and Zillow's premium Showcase listings to get your home seen by more buyers.

    Get started

    List with your own agent

    Get your home in front of millions of buyers by listing it on Zillow.

    Learn how to do it

    Sell it yourself

    Take full control of how buyers see your home on Zillow by listing For Sale by Owner (FSBO).

    List your home

    What's special

    Small gymNewer heatingLarge family roomNewer roofCooling system
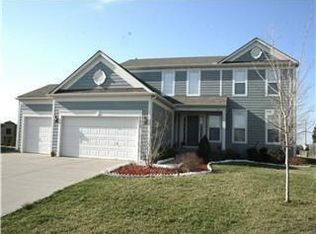
    Multiple offers - deadline set. This is a GREAT home with 4 bedrooms, 3.5 baths, a 3 car garage and completely move-in ready! Plus, a newer roof, newer heating & cooling system and sprinklers. Once you walk in, you will love how you're greeted with a beautiful entry to showcase the vaulted ceilings. There's also a ton of natural light with an open layout making it great for large gatherings and entertaining. The living room opens up to the kitchen and dining room with easy access to a large concrete patio in the backyard. The finished basement has another large family room with a small gym and space for an office. There's also a bedroom in the lower level and a full bath - which is great for guest! And if you're looking for a private backyard - you can't beat this location. The backyard backs up to incredible greenspace - so there are no neighbors behind you. Come check it out before it's too late! Please note: finished basement square footage is an estimate. Tax records are not correct so buyer, buyer's agent and appriaser should verify.

    Zillow last checked:

    Listing updated:

    Listed by:

    Curtis Jay 816-882-2808,

    KW KANSAS CITY METRO

    Bought with:

    Staci Moeller, SP00231455

    Keller Williams Realty Partners Inc.

    Source: Heartland MLS as distributed by MLS GRID,MLS#: 2476728MLS Logo

    Facts & features

    Interior

    Bedrooms & bathrooms
    • Bedrooms: 4
    • Bathrooms: 4
    • Full bathrooms: 3
    • 1/2 bathrooms: 1
    Primary bedroom
    • Features: All Carpet, Walk-In Closet(s)
    • Level: Second
    Bedroom 2
    • Features: All Carpet, Ceiling Fan(s)
    • Level: Second
    Bedroom 3
    • Features: All Carpet, Ceiling Fan(s)
    • Level: Second
    Bedroom 4
    • Features: All Carpet
    • Level: Lower
    Primary bathroom
    • Features: Double Vanity, Separate Shower And Tub
    • Level: Second
    Bathroom 2
    • Features: Shower Over Tub
    • Level: Second
    Bathroom 3
    • Features: Shower Only
    • Level: Lower
    Den
    • Level: Basement
    Dining room
    • Level: Main
    Half bath
    • Level: Main
    Kitchen
    • Features: Granite Counters, Pantry
    • Level: Main
    Laundry
    • Level: Main
    Living room
    • Features: Fireplace
    • Level: Main
    Heating
    • Natural Gas
    Cooling
    • Electric
    Appliances
    • Included: Dishwasher, Disposal, Microwave, Built-In Electric Oven, Stainless Steel Appliance(s)
    • Laundry: Laundry Room, Main Level
    Features
    • Ceiling Fan(s), Kitchen Island, Pantry, Smart Thermostat, Vaulted Ceiling(s), Walk-In Closet(s)
    • Flooring: Carpet, Wood
    • Windows: Window Coverings
    • Basement: Interior Entry,Sump Pump
    • Number of fireplaces: 1
    • Fireplace features: Fireplace Screen
    Interior area
    • Total structure area: 2,536
    • Total interior livable area: 2,536 sqft
    • Finished area above ground: 1,836
    • Finished area below ground: 700

    Property

    Parking
    • Total spaces: 3
    • Parking features: Attached
    • Attached garage spaces: 3
    Features
    • Patio & porch: Patio, Porch
    • Fencing: Wood
    Lot
    • Size: 9,009 Square Feet
    Details
    • Parcel number: QP764200000016

    Construction

    Type & style
    • Home type: SingleFamily
    • Architectural style: Traditional
    • Property subtype: Single Family Residence
    Materials
    • Other
    • Roof: Composition
    Condition
    • Year built: 2003

    Utilities & green energy

    • Sewer: Public Sewer
    • Water: Public

    Community & HOA

    Community
    • Security: Smoke Detector(s)
    • Subdivision: Symphony at Monticello
    HOA
    • Has HOA: Yes
    • Services included: Trash
    • HOA fee: $420 annually
    Location
    • Region: Shawnee

    Financial & listing details

    • Tax assessed value: $430,700
    • Annual tax amount: $5,786
    • Date on market: 3/8/2024
    • Listing terms: Cash,Conventional,FHA,VA Loan
    • Ownership: Private
    • Road surface type: Paved

    Price history

    DateEventPrice
    5/17/2024Sold--
    Source: Heartland MLS as distributed by MLS GRID #2476728 Report a problem
    3/10/2024Pending sale$420,000+5.3%$166/sqft
    Source: Heartland MLS as distributed by MLS GRID #2476728 Report a problem
    3/8/2024Listed for sale$399,000+53.5%$157/sqft
    Source: Heartland MLS as distributed by MLS GRID #2476728 Report a problem
    9/26/2016Sold--
    Source: Heartland MLS as distributed by MLS GRID #45001_1999383 Report a problem
    8/2/2016Price change$259,950-1.9%$103/sqft
    Source: One Stop Realty, Inc #eps-1335314245-1466527817 Report a problem
    6/30/2016Listed for sale$265,000+6%$104/sqft
    Source: One Stop Realty, Inc #eps-1335314245-1466527817 Report a problem
    8/21/2015Sold--
    Source: Heartland MLS as distributed by MLS GRID #45001_1948363 Report a problem
    8/21/2015Listed for sale$249,950$99/sqft
    Source: ReeceNichols College Blvd #1948363 Report a problem
    7/23/2015Pending sale$249,950$99/sqft
    Source: ReeceNichols College Blvd #1948363 Report a problem
    7/17/2015Price change$249,950-2%$99/sqft
    Source: ReeceNichols College Blvd #1948363 Report a problem
    7/13/2015Price change$254,950-1.9%$101/sqft
    Source: ReeceNichols College Blvd #1948363 Report a problem
    6/19/2015Listed for sale$259,950$103/sqft
    Source: ReeceNichols College Blvd #1948363 Report a problem
    6/10/2015Pending sale$259,950$103/sqft
    Source: ReeceNichols College Blvd #1948363 Report a problem
    6/3/2015Price change$259,950-1.9%$103/sqft
    Source: ReeceNichols College Blvd #1948363 Report a problem
    5/28/2015Price change$265,000-1.9%$104/sqft
    Source: ReeceNichols West #1934265 Report a problem
    5/15/2015Price change$270,000-1.8%$106/sqft
    Source: ReeceNichols West #1934265 Report a problem
    5/3/2015Price change$275,000-1.8%$108/sqft
    Source: ReeceNichols West #1934265 Report a problem
    4/23/2015Listed for sale$280,000$110/sqft
    Source: ReeceNichols West #1934265 Report a problem

    Public tax history

    YearProperty taxesTax assessment
    2025$5,786 +13.4%$49,531 +12.7%
    2024$5,101 +1.6%$43,942 +2.9%
    2023$5,019 +11.8%$42,700 +14.1%
    2022$4,488 $37,421 +8.1%
    2021-- $34,604 +7%
    2020$4,078 $32,338 +4.9%
    2019-- $30,820 +5.8%
    2018-- $29,141 +0.8%
    2017$3,825 +0.7%$28,899 +1.9%
    2016$3,800 +11.6%$28,359 +13.4%
    2015$3,407 +6.5%$25,013 +8.2%
    2013$3,200 -0.3%$23,127
    2012$3,210 -1.2%$23,127
    2010$3,248 +5.1%$23,127 -2.3%
    2009$3,090 -6%$23,667 -1.3%
    2008$3,287 -0.3%$23,971 -3%
    2007$3,296 +9.3%$24,725 +3.3%
    2006$3,017 $23,943 +3.5%
    2005-- $23,138
    Find assessor info on the county website

    Neighborhood: 66218

    Nearby schools

    GreatSchools rating
    Schools provided by the listing agent
    • Elementary: Cedar Creek
    • Middle: Monticello Trails
    • High: Mill Valley

    Source: Heartland MLS as distributed by MLS GRID. This data may not be complete. We recommend contacting the local school district to confirm school assignments for this home.

    Get a cash offer in 3 minutes
    Find out how much your home could sell for in as little as 3 minutes with a no-obligation cash offer.
    Estimated market value
    $460,800
    Get a cash offer in 3 minutes
    Find out how much your home could sell for in as little as 3 minutes with a no-obligation cash offer.
    Estimated market value
    $460,800