to your new dream home at 21707 Teton Rock Trail in Richmond, Texas! This stunning property offers modern elegance with an open-concept living area, gourmet kitchen, and spacious bedrooms. Relax in the luxurious master suite with a spa-like bathroom. Step outside to the expansive backyard and enjoy easy access to nearby amenities like grocery stores, restaurants, and parks. Don't miss out on this incredible opportunity to make 21707 Teton Rock your forever home. Contact us today to schedule a tour!
Sold
Price Unknown
21707 Teton Rock Trail, Richmond, TX 77407
3beds
1,716sqft
Single Family Residence
Built in 2021
5,401 Square Feet Lot
$327,500 Zestimate®
$--/sqft
$2,328 Estimated rent
Home value
$327,500
$311,000 - $344,000
$2,328/mo
Zestimate® history
Owner options
List your home for rent
$2,328/mo
Rent Zestimate®
Find your next renter with Zillow Rental Manager. Plus, with online applications, you can quickly screen prospective tenants – for free.
$2,328/mo
Rent Zestimate®
Refinance and save
$606/mo
Est. payment
Refinancing to a lower rate could help reduce your monthly payments and save thousands over the life of the loan.
$606/mo
Est. payment
Explore your selling options
Work with a Zillow partner agent
Leverage their expertise and Zillow's premium Showcase listings to get your home seen by more buyers.
Get startedList with your own agent
Get your home in front of millions of buyers by listing it on Zillow.
Learn how to do itSell it yourself
Take full control of how buyers see your home on Zillow by listing For Sale by Owner (FSBO).
List your homeWhat's special
Zillow last checked:
Listing updated:
Listed by:
Brinda Dalwadi,
eXp Realty LLC
Bought with:
World Wide Realty, LLC
Source: eXp Realty,MLS#: 97121272
Facts & features
Interior
Bedrooms & bathrooms
- Bedrooms: 3
- Bathrooms: 2
- Full bathrooms: 2
Heating
- Electric
Cooling
- Attic Fan, Ceiling Fan(s), Electric
Appliances
- Included: ENERGY STAR Qualified Appliances, Water Heater, Electric Oven, Oven, Gas Range
Features
- Formal Entry/Foyer, Prewired for Alarm System, All Bedrooms Down
- Flooring: Carpet, Engineered Wood, Laminate
- Doors: Insulated Doors
- Windows: Insulated/Low-E windows
Interior area
- Total structure area: 1,716
- Total interior livable area: 1,716 sqft
Property
Parking
- Total spaces: 2
- Parking features: Attached
- Attached garage spaces: 2
Features
- Stories: 1
- Patio & porch: Covered, Patio/Deck, Porch
- Exterior features: Back Green Space, Sprinkler System
- Fencing: Back Yard,Full
Lot
- Size: 5,401 Square Feet
- Features: Back Yard, Other, 0 Up To 1/4 Acre
Details
- Parcel number: 3541010010590901
Construction
Type & style
- Home type: SingleFamily
- Architectural style: Traditional
- Property subtype: Single Family Residence
Materials
- Spray Foam Insulation, Brick, Wood Siding
- Roof: Composition
Condition
- New construction: No
- Year built: 2021
Utilities & green energy
- Sewer: Public Sewer
Green energy
- Energy efficient items: Thermostat, Lighting, HVAC
Community & HOA
Community
- Subdivision: Grand Trails
HOA
- Has HOA: Yes
- HOA fee: $606 annually
Location
- Region: Richmond
Financial & listing details
- Tax assessed value: $350,034
- Annual tax amount: $8,626
- Date on market: 11/24/2025
Price history
| Date | Event | Price |
|---|---|---|
| 6/3/2024 | Sold | -- |
Source: eXp Realty #136647256 Report a problem | ||
| 5/29/2024 | Listing removed | -- |
Source:  HAR #53680346 Report a problem HAR #53680346 Report a problem | ||
| 5/28/2024 | Pending sale | $365,000$213/sqft |
Source:  HAR #97121272 Report a problem HAR #97121272 Report a problem | ||
| 5/7/2024 | Listed for rent | $2,500$1/sqft |
Source: HAR #53680346 Report a problem | ||
| 5/6/2024 | Listed for sale | $365,000-1.4%$213/sqft |
Source: HAR #97121272 Report a problem | ||
| 5/3/2024 | Listing removed | -- |
Source: HAR #11317036 Report a problem | ||
| 4/9/2024 | Price change | $370,000-2.6%$216/sqft |
Source: HAR #11317036 Report a problem | ||
| 2/20/2024 | Listed for sale | $380,000+11.2%$221/sqft |
Source: HAR #11317036 Report a problem | ||
| 8/16/2021 | Listing removed | -- |
Source:  Meritage Homes Report a problem Meritage Homes Report a problem | ||
| 8/10/2021 | Price change | $341,615-1.4%$199/sqft |
Source: Meritage Homes Report a problem | ||
| 7/2/2021 | Listed for sale | $346,615$202/sqft |
Source: Meritage Homes Report a problem | ||
Public tax history
| Year | Property taxes | Tax assessment |
|---|---|---|
| 2025 | $3,983 -8.2% | $350,034 +1.4% |
| 2024 | $4,338 +2.2% | $345,093 +3.2% |
| 2023 | $4,245 -9% | $334,529 +13.3% |
| 2022 | $4,664 | $295,350 |
Find assessor info on the county website
Neighborhood: 77407
Nearby homes
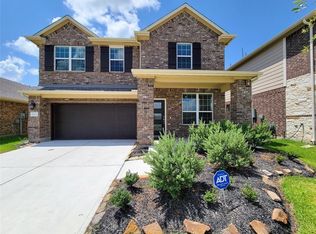
- $396,0004 bd3 ba2.6k sqft21711 Teton Rock Trl, Richmond, TX 77407Off Market
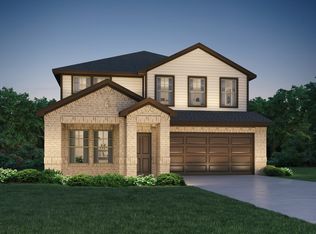
- $412,6005 bd2 ba2.8k sqft21703 Teton Rock Trl, Richmond, TX 77407Off Market
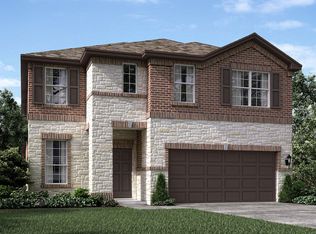
- $411,5004 bd3 ba2.7k sqft21715 Teton Rock Trl, Richmond, TX 77407Off Market
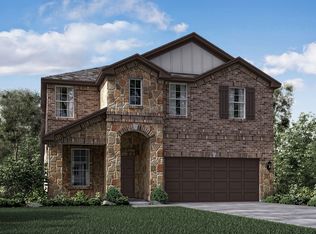
- $414,1004 bd3 ba2.7k sqft21647 Teton Rock Trl, Richmond, TX 77407Off Market
- $357,5004 bd2 ba2.3k sqft21719 Teton Rock Trl, Richmond, TX 77407Off Market
- $397,8004 bd2 ba2.3k sqft21643 Teton Rock Trl, Richmond, TX 77407Off Market
- $396,6004 bd2 ba2.5k sqft6603 Casper Falls Trl, Richmond, TX 77407Off Market
- $320,1003 bd2 ba1.6k sqft21723 Teton Rock Trl, Richmond, TX 77407Off Market
Nearby schools
GreatSchools rating
- 10/10Judge James C Adolphus Elementary SchoolGrades: PK-5Distance: 1.7 mi
- 9/10Briscoe Junior High SchoolGrades: 6-8Distance: 5.3 mi
- NATomas High SchoolGrades: 9-12Distance: 3.2 mi
Schools provided by the listing agent
- Elementary: Adolphus Elementary School
- Middle: Briscoe Junior High School
- High: Foster High School
Source: eXp Realty. This data may not be complete. We recommend contacting the local school district to confirm school assignments for this home.
Get a cash offer in 3 minutes
Find out how much your home could sell for in as little as 3 minutes with a no-obligation cash offer.
Estimated market value
$327,500
Get a cash offer in 3 minutes
Find out how much your home could sell for in as little as 3 minutes with a no-obligation cash offer.
Estimated market value
$327,500
- Texas
- Fort Bend County
- Richmond
- 77407
- 21707 Teton Rock Trail
Nearby cities
Nearby neighborhoods
Nearby zip codes
Other Richmond Topics
