Skip main navigation
Sold for $400,000
  • $400,000

    21708 W CALLE POCO --, Buckeye, AZ 85326

    4beds
    2baths
    2,073sqft
    Manufactured Home
    Built in 2020
    1.26 Acres Lot
    $394,900 Zestimate®
    $193/sqft
    $2,439 Estimated rent

    Home value

    $394,900

    $359,000 - $434,000

    $2,439/mo

    Zestimate® history
    Loading
    Loading...

    Owner options

    List your home for rent

    $2,439/mo

    Rent Zestimate®

    Find your next renter with Zillow Rental Manager. Plus, with online applications, you can quickly screen prospective tenants – for free.

    Learn more

    $2,439/mo

    Rent Zestimate®

    Refinance and save

    $2,325/mo

    Est. payment

    Refinancing to a lower rate could help reduce your monthly payments and save thousands over the life of the loan.

    See today's rates

    $2,325/mo

    Est. payment

    Explore your selling options

    Work with a Zillow partner agent

    Leverage their expertise and Zillow's premium Showcase listings to get your home seen by more buyers.

    Get started

    List with your own agent

    Get your home in front of millions of buyers by listing it on Zillow.

    Learn how to do it

    Sell it yourself

    Take full control of how buyers see your home on Zillow by listing For Sale by Owner (FSBO).

    List your home

    What's special

    Fenced yardKitchen and dining roomSeparate drivePlenty of cabinet spaceBack patioLarge walk-in closetWalk-in shower
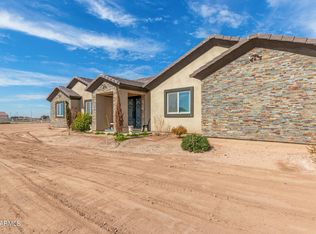
    Come preview one of the most popular floor plans offered by Cavco. This Ranch Model offers a split floor plan with an open and spacious family room to the kitchen and dining room. The island has plenty of space for baking and plenty of cabinet space. Farm style shelving will convey, and all appliances will convey. The main suite includes double sinks, garden tub and a walk-in shower. The large walk-in closet provides additional space along with the attached cabinets in the main bathroom. Additional features include a separate living room with exit to the back patio and three additional bedrooms on the east side of the home. This home includes 1.256 acres of land with fenced yard and separate drive along the west fence line for access to the north of the property. Solar is leased.

    Zillow last checked:

    Listing updated:

    Listed by:

    Jill Aker 623-628-9385,

    RE/MAX Professionals,

    Alecia Hanus 623-332-4730,

    RE/MAX Professionals

    Bought with:

    Aurora Dominguez, SA713451000

    Best Homes Real Estate

    Source: ARMLS,MLS#: 6740511MLS Logo

    Facts & features

    Interior

    Bedrooms & bathrooms
    • Bedrooms: 4
    • Bathrooms: 2
    Heating
    • Electric, Floor Furnace, Wall Furnace
    Cooling
    • Central Air, Ceiling Fan(s)
    Appliances
    • Included: Refrigerator, Dishwasher, Electric Cooktop
    • Laundry: Inside
    Features
    • Double Vanity, Breakfast Bar, Kitchen Island, Full Bth Master Bdrm, Separate Shwr & Tub
    • Flooring: Carpet, Vinyl
    • Windows: Double Pane Windows
    • Has basement: No
    Interior area
    • Total structure area: 2,073
    • Total interior livable area: 2,073 sqft

    Property

    Parking
    • Total spaces: 4
    • Parking features: Open
    • Uncovered spaces: 4
    Features
    • Stories: 1
    • Patio & porch: Covered
    • Pool features: None
    • Spa features: None
    • Fencing: Chain Link
    • Has view: Yes
    • View description: Mountain(s)
    Lot
    • Size: 1.26 Acres
    • Features: Gravel/Stone Front, Gravel/Stone Back
    Details
    • Parcel number: 40051052
    • Horses can be raised: Yes

    Construction

    Type & style
    • Home type: MobileManufactured
    • Architectural style: Ranch
    • Property subtype: Manufactured Home
    Materials
    • Steel Frame, Painted
    • Roof: Composition
    Condition
    • Year built: 2020
    Details
    • Builder name: Cavco

    Utilities & green energy

    • Electric: 220 Volts in Kitchen
    • Sewer: Septic Tank
    • Water: Shared Well
    Green energy
    • Energy efficient items: Solar Panels

    Community & HOA

    Community
    • Subdivision: Rainbow Valley
    HOA
    • Has HOA: No
    • Services included: Other (See Remarks)
    Location
    • Region: Buckeye

    Financial & listing details

    • Price per square foot: $193/sqft
    • Tax assessed value: $257,087
    • Annual tax amount: $1,928
    • Date on market: 8/30/2024
    • Cumulative days on market: 190 days
    • Listing terms: Cash,Conventional,FHA,VA Loan
    • Ownership: Fee Simple
    • Electric utility on property: Yes
    • Body type: Multi-Wide

    Price history

    DateEventPrice
    4/18/2025Sold$400,000-2.4%$193/sqft
    Source: ARMLS #6740511 Report a problem
    3/8/2025Pending sale$410,000$198/sqft
    Source: ARMLS #6740511 Report a problem
    8/30/2024Listed for sale$410,000+63.5%$198/sqft
    Source: ARMLS #6740511 Report a problem
    2/14/2020Sold$250,799$121/sqft
    Source: Public Record Report a problem

    Public tax history

    YearProperty taxesTax assessment
    2025$1,337 +3.9%$25,709 +0.5%
    2024$1,286 +0.1%$25,580 +67.2%
    2023$1,285 -27.4%$15,301 -29.7%
    2022$1,771 +341.5%$21,750 +325.2%
    2021$401 $5,115 +8.6%
    2020-- $4,710
    Find assessor info on the county website

    Neighborhood: 85326

    Nearby schools

    GreatSchools rating
    Schools provided by the listing agent
    • Elementary: Rainbow Valley Elementary School
    • Middle: Rainbow Valley Elementary School
    • High: Buckeye Union High School
    • District: Liberty Elementary District

    Source: ARMLS. This data may not be complete. We recommend contacting the local school district to confirm school assignments for this home.

    Get a cash offer in 3 minutes
    Find out how much your home could sell for in as little as 3 minutes with a no-obligation cash offer.
    Estimated market value
    $394,900
    Get a cash offer in 3 minutes
    Find out how much your home could sell for in as little as 3 minutes with a no-obligation cash offer.
    Estimated market value
    $394,900