You do not want to miss this opportunity! Sellers loss will certainly be your gain. This adorable, totally renovated brick ranch with 1,324 finished square feet upstairs with 3 nice size bedrooms & 2 full bath (private full bath in primary), also has a full basement with endless possibilities to be a rec room, kids play room, home office, teenagers hangout, you name it, this basement could be it! The improvements include totally new kitchen with surround cabinets, granite countertops, smooth top range, microwave, large/deep SS sink, new garbage disposal, pantry, breakfast bar plus dining area with dimming light feature, large family room with brick fireplace, new bathrooms with tile surround tub/shower, elongated toilets & new vanities, heat pump, vinyl wrap, LVP flooring throughout, vinyl windows, new door locks, encapsulated crawlspace (under secondary bedrooms), ceiling fans and lighting, insulation, updated 200 amp electrical, entire basement walls & floor painted with moisture control paint. Imagine sitting on your covered front porch with the beverage of your choice after a long day at work enjoying the peace & quiet of your new street or relaxing on the back patio while your kids or dogs play in the huge fenced rear yard. All this on a half acre lot. 10,000 Grant available with this property through Truist Mortgage - Julie Davis
Sold for $300,000
$300,000
21709 Beverley St, South Chesterfield, VA 23803
3beds
1,324sqft
Single Family Residence
Built in 1955
0.59 Acres Lot
$315,500 Zestimate®
$227/sqft
$1,935 Estimated rent
Home value
$315,500
$293,000 - $338,000
$1,935/mo
Zestimate® history
Owner options
List your home for rent
$1,935/mo
Rent Zestimate®
Find your next renter with Zillow Rental Manager. Plus, with online applications, you can quickly screen prospective tenants – for free.
$1,935/mo
Rent Zestimate®
Refinance and save
$1,793/mo
Est. payment
Refinancing to a lower rate could help reduce your monthly payments and save thousands over the life of the loan.
$1,793/mo
Est. payment
Explore your selling options
Work with a Zillow partner agent
Leverage their expertise and Zillow's premium Showcase listings to get your home seen by more buyers.
Get startedList with your own agent
Get your home in front of millions of buyers by listing it on Zillow.
Learn how to do itSell it yourself
Take full control of how buyers see your home on Zillow by listing For Sale by Owner (FSBO).
List your homeWhat's special
Brick fireplaceLarge family roomEncapsulated crawlspaceNew bathroomsHuge fenced rear yardVinyl wrapHeat pump
Zillow last checked:
Listing updated:
Listed by:
Irene Stager IreneStager@gmail.com,
RE/MAX Commonwealth
Bought with:
Sandy Wells, 0225258866
The Hogan Group Real Estate
Source: CVRMLS,MLS#: 2510302 Originating MLS: Central Virginia Regional MLS
Originating MLS: Central Virginia Regional MLSFacts & features
Interior
Bedrooms & bathrooms
- Bedrooms: 3
- Bathrooms: 2
- Full bathrooms: 2
Primary bedroom
- Description: LVP Flr, Ceiling Fan, DD Closet, Full Bath
- Level: First
- Dimensions: 13.0 x 11.10
Bedroom 2
- Description: LVP Floor, Closet, Ceiling Fan/Light
- Level: First
- Dimensions: 13.2 x 9.3
Bedroom 3
- Description: LVP, Closet, Ceiling Fan/Light
- Level: First
- Dimensions: 13.0 x 9.3
Additional room
- Description: Endless possibilities, Freshly Painted
- Level: Basement
- Dimensions: 38.0 x 26.0
Family room
- Description: LVP Flr, Brick FP, Open to Dining & Kitchen
- Level: First
- Dimensions: 21.1 x 14.9
Other
- Description: Tub & Shower
- Level: First
Kitchen
- Description: LVP, Granite, New Disposal, Pantry, frig.
- Level: First
- Dimensions: 12.10 x 7.9
Heating
- Baseboard, Electric, Heat Pump
Cooling
- Heat Pump
Appliances
- Included: Dryer, Dishwasher, Exhaust Fan, Electric Water Heater, Disposal, Microwave, Refrigerator, Smooth Cooktop, Washer
Features
- Bedroom on Main Level, Breakfast Area, Bay Window, Ceiling Fan(s), Dining Area, Fireplace, Granite Counters, Main Level Primary, Pantry, Recessed Lighting
- Flooring: Vinyl
- Windows: Thermal Windows
- Basement: Full,Unfinished
- Attic: Pull Down Stairs
- Number of fireplaces: 1
- Fireplace features: Decorative, Masonry
Interior area
- Total interior livable area: 1,324 sqft
- Finished area above ground: 1,324
- Finished area below ground: 0
Property
Parking
- Parking features: Oversized
Features
- Levels: One
- Stories: 1
- Patio & porch: Front Porch, Patio, Porch
- Exterior features: Lighting, Porch
- Pool features: None
- Fencing: Back Yard,Chain Link,Wood,Fenced
Lot
- Size: 0.59 Acres
- Features: Level
Details
- Parcel number: 785607778600000
- Zoning description: R7
Construction
Type & style
- Home type: SingleFamily
- Architectural style: Ranch
- Property subtype: Single Family Residence
Materials
- Brick, Block
- Roof: Shingle
Condition
- Resale
- New construction: No
- Year built: 1955
Utilities & green energy
- Sewer: Public Sewer
- Water: Public
Community & HOA
Community
- Security: Smoke Detector(s)
- Subdivision: Riverview Park
Location
- Region: South Chesterfield
Financial & listing details
- Price per square foot: $227/sqft
- Tax assessed value: $230,100
- Annual tax amount: $2,070
- Date on market: 12/22/2025
- Ownership: Individuals
- Ownership type: Sole Proprietor
Price history
| Date | Event | Price |
|---|---|---|
| 6/20/2025 | Sold | $300,000-1.6%$227/sqft |
Source:  CVRMLS #2510302 Report a problem CVRMLS #2510302 Report a problem | ||
| 5/16/2025 | Pending sale | $305,000$230/sqft |
Source: CVRMLS #2510302 Report a problem | ||
| 4/16/2025 | Listed for sale | $305,000+17.3%$230/sqft |
Source: CVRMLS #2510302 Report a problem | ||
| 3/4/2025 | Sold | $260,000+4%$196/sqft |
Source: CVRMLS #2501123 Report a problem | ||
| 1/30/2025 | Pending sale | $249,900$189/sqft |
Source: CVRMLS #2501123 Report a problem | ||
| 1/29/2025 | Listed for sale | $249,900+327.2%$189/sqft |
Source: CVRMLS #2501123 Report a problem | ||
| 6/26/2015 | Sold | $58,500-2.5%$44/sqft |
Source: CVRMLS #1500344 Report a problem | ||
| 3/21/2015 | Listing removed | $60,000$45/sqft |
Source: Turnkey Realty Services #1500344 Report a problem | ||
| 3/13/2015 | Price change | $60,000-9.1%$45/sqft |
Source: Turnkey Realty Services #1500344 Report a problem | ||
| 1/8/2015 | Listed for sale | $66,000$50/sqft |
Source: Turnkey Realty Services #1500344 Report a problem | ||
| 10/23/2014 | Sold | $66,000$50/sqft |
Source: Public Record Report a problem | ||
Public tax history
| Year | Property taxes | Tax assessment |
|---|---|---|
| 2025 | $2,175 +5% | $244,400 +6.2% |
| 2024 | $2,071 +8.9% | $230,100 +10.1% |
| 2023 | $1,902 +16.7% | $209,000 +18% |
| 2022 | $1,629 +7.2% | $177,100 +10.7% |
| 2021 | $1,520 +6.2% | $160,000 +6.2% |
| 2020 | $1,431 +5% | $150,600 +5% |
| 2019 | $1,362 +0.2% | $143,400 +2.1% |
| 2018 | $1,360 +3.8% | $140,500 +1.7% |
| 2017 | $1,310 | $138,100 +3.1% |
| 2016 | $1,310 | $133,900 |
| 2015 | $1,310 | $133,900 |
| 2014 | $1,310 | $133,900 -1.7% |
| 2013 | -- | $136,200 -4.8% |
| 2012 | -- | $143,100 -3.4% |
| 2011 | -- | $148,200 -2.2% |
| 2010 | -- | $151,600 -1.9% |
| 2009 | -- | $154,600 +13.5% |
| 2008 | -- | $136,200 +25.3% |
| 2007 | -- | $108,700 +26.1% |
| 2005 | -- | $86,200 +1.2% |
| 2004 | -- | $85,200 +14.1% |
| 2003 | -- | $74,700 |
| 2002 | -- | $74,700 +3.9% |
| 2001 | -- | $71,900 |
Find assessor info on the county website
Neighborhood: 23803
Nearby homes
- $269,1003 bd2 ba1.1k sqft21705 Beverley St, South Chesterfield, VA 23803Off Market
- $220,0002 bd1 ba850 sqft21713 Beverley St, South Chesterfield, VA 23803Sold
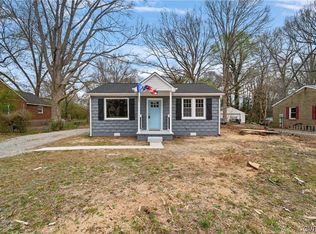
- $290,1003 bd1 ba1.2k sqft21701 Beverley St, South Chesterfield, VA 23803Off Market
- $273,7003 bd1 ba1.2k sqft21717 Beverley St, South Chesterfield, VA 23803Off Market
- $22,500-- bd-- ba-- sqft21637 Beverley St, South Chesterfield, VA 23803Off Market
- $293,4003 bd2 ba1.6k sqft21700 Beverley St, South Chesterfield, VA 23803Off Market
- $267,2004 bd1 ba1.4k sqft21633 Beverley St, South Chesterfield, VA 23803Off Market
- $208,2002 bd1 ba1.1k sqft21716 Beverley St, South Chesterfield, VA 23803Off Market
Nearby schools
GreatSchools rating
- 7/10Matoaca Elementary SchoolGrades: PK-5Distance: 1.5 mi
- 4/10Matoaca Middle SchoolGrades: 6-8Distance: 2 mi
- 4/10Matoaca High SchoolGrades: 9-12Distance: 3.6 mi
Schools provided by the listing agent
- Elementary: Matoaca
- Middle: Matoaca
- High: Matoaca
Source: CVRMLS. This data may not be complete. We recommend contacting the local school district to confirm school assignments for this home.
Get a cash offer in 3 minutes
Find out how much your home could sell for in as little as 3 minutes with a no-obligation cash offer.
Estimated market value
$315,500
Get a cash offer in 3 minutes
Find out how much your home could sell for in as little as 3 minutes with a no-obligation cash offer.
Estimated market value
$315,500
- Virginia
- Chesterfield County
- Petersburg
- 23803
- 21709 Beverley St
Nearby cities
Nearby zip codes
Other Petersburg Topics
