Welcome to 21709 Charity Terrace-a RARELY available Lower level unit in a truly Remarkable location within the community of Morley Corner in Ashburn**North Facing with a Wall of Windows to enjoy the peaceful conservation area with trees, grassy knoll and an abundance of nature and wildlife.** The Interior of this residence Uniquely features NEWER Engineered Hardwood flooring THROUGHOUT both levels including stairs, hallways and closets. The Floor to Ceiling Windows on the Main Level FLOOD the home with natural light and you also will witness some AMAZING sunsets** The Gourmet Kitchen has Gas cooking, Granite countertops, loads of storage space and Stainless Steel appliances. Ascend up to the Spacious Upper Level featuring 3 generous size bedrooms including 2 guest rooms sharing a hall bath, laundry room with shelving and storage space. **Primary Bedroom Suite features High Ceilings, TWO Walk in Closets, attached bath with dual sink vanity, Storage/Linen Closet, Shower and ceramic tile flooring.**The GARAGE also has driveway space so 2 cars can park at this residence** Meticulously maintained and pride of ownership shows throughout**LOW monthly dues include Water/Sewer, trash, commons areas, Tot Lot, all exterior maintenance and additional overflow parking**CLOSE to shopping, nature preserves, walking trails, schools, major commuter routes and TWO miles from the Ashburn METRO-bus stop at the front of the community for ease of transport to Metro.**
Sold for $484,000
$484,000
21709 Charity Ter Unit 10C, Ashburn, VA 20147
3beds
1,650sqft
Condominium
Built in 2013
-- sqft lot
$511,000 Zestimate®
$293/sqft
$2,841 Estimated rent
Home value
$511,000
$485,000 - $537,000
$2,841/mo
Zestimate® history
Owner options
List your home for rent
$2,841/mo
Rent Zestimate®
Find your next renter with Zillow Rental Manager. Plus, with online applications, you can quickly screen prospective tenants – for free.
$2,841/mo
Rent Zestimate®
Refinance and save
$3,068/mo
Est. payment
Refinancing to a lower rate could help reduce your monthly payments and save thousands over the life of the loan.
$3,068/mo
Est. payment
Explore your selling options
Work with a Zillow partner agent
Leverage their expertise and Zillow's premium Showcase listings to get your home seen by more buyers.
Get startedList with your own agent
Get your home in front of millions of buyers by listing it on Zillow.
Learn how to do itSell it yourself
Take full control of how buyers see your home on Zillow by listing For Sale by Owner (FSBO).
List your homeWhat's special
Zillow last checked:
Listing updated:
Listed by:
Allison Welch Taylor 703-595-3846,
Redfin Corporation
Bought with:
Tammy Maunder, 0225232600
Pearson Smith Realty, LLC
Source: Bright MLS,MLS#: VALO2057324
Facts & features
Interior
Bedrooms & bathrooms
- Bedrooms: 3
- Bathrooms: 3
- Full bathrooms: 2
- 1/2 bathrooms: 1
- Main level bathrooms: 1
Basement
- Area: 0
Heating
- Forced Air, Natural Gas
Cooling
- Central Air, Electric
Appliances
- Included: Microwave, Dryer, Washer, Dishwasher, Disposal, Refrigerator, Ice Maker, Cooktop, Electric Water Heater
- Laundry: Washer In Unit, Dryer In Unit, In Unit
Features
- Has basement: No
- Has fireplace: No
Interior area
- Total structure area: 1,650
- Total interior livable area: 1,650 sqft
- Finished area above ground: 1,650
- Finished area below ground: 0
Property
Parking
- Total spaces: 2
- Parking features: Covered, Garage Faces Front, Garage Door Opener, Attached, Driveway
- Attached garage spaces: 1
- Uncovered spaces: 1
Accessibility
- Accessibility features: None
Features
- Levels: Two
- Stories: 2
- Pool features: None
Details
- Additional structures: Above Grade, Below Grade
- Parcel number: 088473057003
- Zoning: R16
- Special conditions: Standard
Construction
Type & style
- Home type: Condo
- Architectural style: Other,Traditional
- Property subtype: Condominium
- Attached to another structure: Yes
Materials
- Masonry, Brick
Condition
- Excellent
- New construction: No
- Year built: 2013
Details
- Builder model: MATISSE
Utilities & green energy
- Sewer: Public Sewer
- Water: Public
Community & HOA
Community
- Condo and coop fee: $189 monthly
- Subdivision: Morley Corner
HOA
- Has HOA: Yes
- Amenities included: Common Grounds, Tot Lots/Playground
- Services included: Common Area Maintenance, Management, Maintenance Structure, Snow Removal, Trash, Water
- HOA fee: $110 monthly
- HOA name: MORLEY CORNER HOMEOWNERS ASSOCIATION
- Second HOA name: Morley Corner Condo Associatio
Location
- Region: Ashburn
Financial & listing details
- Price per square foot: $293/sqft
- Tax assessed value: $417,450
- Annual tax amount: $3,715
- Date on market: 9/7/2023
- Listing agreement: Exclusive Right To Sell
- Inclusions: Curtain Rods And Hardware
- Exclusions: Curtains
- Ownership: Condominium
Price history
| Date | Event | Price |
|---|---|---|
| 9/4/2025 | Listing removed | $515,000$312/sqft |
Source:  Bright MLS #VALO2101644 Report a problem Bright MLS #VALO2101644 Report a problem | ||
| 7/27/2025 | Price change | $515,000-1.9%$312/sqft |
Source: Bright MLS #VALO2101644 Report a problem | ||
| 7/11/2025 | Listed for sale | $525,000+8.5%$318/sqft |
Source: Bright MLS #VALO2101644 Report a problem | ||
| 10/6/2023 | Sold | $484,000-1%$293/sqft |
Source: Bright MLS #VALO2057324 Report a problem | ||
| 9/19/2023 | Contingent | $489,000$296/sqft |
Source: Bright MLS #VALO2057324 Report a problem | ||
| 9/7/2023 | Listed for sale | $489,000$296/sqft |
Source: Bright MLS #VALO2057324 Report a problem | ||
Public tax history
Tax history is unavailable.
Neighborhood: 20147
Nearby homes
- $488,6003 bd3 ba1.6k sqft21705 Charity Ter, Ashburn, VA 20147Off Market
- $531,7003 bd3 ba2.5k sqft21703 Charity Ter, Ashburn, VA 20147Off Market

- $484,0003 bd3 ba1.6k sqft21709 Charity Ter, Ashburn, VA 20147Sold
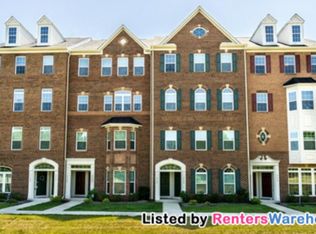
- $489,9003 bd2 ba1.6k sqft21713 Charity Ter, Ashburn, VA 20147Off Market
- $531,8003 bd3 ba2.5k sqft21711 Charity Ter, Ashburn, VA 20147Off Market
- $491,3003 bd3 ba1.6k sqft21699 Charity Ter, Ashburn, VA 20147Off Market
- $547,0003 bd3 ba2.6k sqft21707 Charity Ter, Ashburn, VA 20147Off Market
- $--3 bd2 ba2.5k sqft21707 Charity Ter #10-D, Ashburn, VA 20147Off Market
Nearby schools
GreatSchools rating
- 6/10Discovery ElementaryGrades: PK-5Distance: 0.4 mi
- 8/10Farmwell Station Middle SchoolGrades: 6-8Distance: 1.4 mi
- 8/10Broad Run High SchoolGrades: 9-12Distance: 0.4 mi
Schools provided by the listing agent
- Elementary: Discovery
- Middle: Farmwell Station
- High: Broad Run
- District: Loudoun County Public Schools
Source: Bright MLS. This data may not be complete. We recommend contacting the local school district to confirm school assignments for this home.
Get a cash offer in 3 minutes
Find out how much your home could sell for in as little as 3 minutes with a no-obligation cash offer.
Estimated market value
$511,000
Get a cash offer in 3 minutes
Find out how much your home could sell for in as little as 3 minutes with a no-obligation cash offer.
Estimated market value
$511,000
- Virginia
- Loudoun County
- Ashburn
- 20147
- 21709 Charity Ter Unit 10C
Nearby cities
Nearby neighborhoods
Nearby zip codes
Other Ashburn Topics
