*NEW ROOF, NEW SEPTIC SYSTEM, NEW INTERIOR AND EXTERIOR PAINT, NEW FLOORS, AND NEW LIGHTS. NEW FRONT DOOR. If you are looking for a 3/2 - with over an acre of land, spacious rooms and beautiful views, this one-of-a-kind gem is an absolute must-see. With the best lot in the entire neighborhood, this stunning home boasts no neighbors in the front or back, with a lake across the street and a bird sanctuary to the rear. With high ceilings throughout, enter to find open living and dining rooms, highlighted by tall, sliding glass doors that open to the pool and the backyard. The living room features an elegant tray ceiling, enhancing the home’s grandeur. The office window has a perfect view of the front yard and the lake across the street, making it an ideal place to work or relax. The dining room and master bathroom also share the same view. The open-concept kitchen and family room are perfect for entertaining, featuring an eat-in counter area, wood cabinets, and stainless-steel appliances. Enjoy meals in the combined eat-in kitchen and family room area, complete with an aquarium window and French doors leading to the pool. The master bedroom is huge, with French doors into the pool area, two walk-in closets, and a retreat-style bathroom with a walk-in shower, garden tub, and double sinks. The split floor plan offers privacy, with two additional bedrooms located on the opposite side of the home. Perhaps the best part of the home is the pool area and lanai, with an oversized pool, charming wood ceilings and expansive undercover deck space. The perfect place to entertain! Someone is going to find their dream home. Why not you? The Preserve at Panther Ridge community features: 15 miles of nature trails A community park Playground Tennis court Basketball court Enjoy the quiet and luxurious lifestyle of this neighborhood, just minutes from shopping, restaurants, and the renowned Southwest Florida beaches.
Sold for $685,000
$685,000
21709 Deer Pointe Xing, Bradenton, FL 34202
3beds
2,496sqft
Single Family Residence
Built in 1999
1.47 Acres Lot
$677,900 Zestimate®
$274/sqft
$4,745 Estimated rent
Home value
$677,900
Estimated sales range
Not available
$4,745/mo
Zestimate® history
Owner options
List your home for rent
$4,745/mo
Rent Zestimate®
Find your next renter with Zillow Rental Manager. Plus, with online applications, you can quickly screen prospective tenants – for free.
$4,745/mo
Rent Zestimate®
Refinance and save
$4,604/mo
Est. payment
Refinancing to a lower rate could help reduce your monthly payments and save thousands over the life of the loan.
$4,604/mo
Est. payment
Explore your selling options
Work with a Zillow partner agent
Leverage their expertise and Zillow's premium Showcase listings to get your home seen by more buyers.
Get startedList with your own agent
Get your home in front of millions of buyers by listing it on Zillow.
Learn how to do itSell it yourself
Take full control of how buyers see your home on Zillow by listing For Sale by Owner (FSBO).
List your homeWhat's special
Lake across the streetBeautiful viewsNew roofRetreat-style bathroomAquarium windowHigh ceilingsCharming wood ceilings
Zillow last checked:
Listing updated:
Listed by:
Lily Behrends 941-526-9121,
RE/MAX ALLIANCE GROUP 941-360-7777
Bought with:
Josh Green, 3524995
IMPACT REALTY TAMPA BAY
Source: Stellar MLS,MLS#: A4630894 Originating MLS: Sarasota - Manatee
Originating MLS: Sarasota - Manatee
Facts & features
Interior
Bedrooms & bathrooms
- Bedrooms: 3
- Bathrooms: 2
- Full bathrooms: 2
Rooms
- Room types: Den/Library/Office, Family Room, Dining Room, Utility Room
Primary bedroom
- Features: Built-in Closet
- Level: First
- Area: 254.79 Square Feet
- Dimensions: 17.1x14.9
Bedroom 2
- Features: Built-in Closet
- Level: First
- Area: 196.56 Square Feet
- Dimensions: 15.6x12.6
Bedroom 3
- Features: Built-in Closet
- Level: First
- Area: 160.02 Square Feet
- Dimensions: 12.7x12.6
Dining room
- Features: Built-in Closet
- Level: First
- Area: 151.68 Square Feet
- Dimensions: 15.8x9.6
Family room
- Level: First
- Area: 362.7 Square Feet
- Dimensions: 18.6x19.5
Kitchen
- Level: First
- Area: 199.92 Square Feet
- Dimensions: 13.6x14.7
Living room
- Level: First
- Area: 333.66 Square Feet
- Dimensions: 20.1x16.6
Office
- Level: First
- Area: 101.12 Square Feet
- Dimensions: 11.1x9.11
Heating
- Central
Cooling
- Central Air
Appliances
- Included: Dishwasher, Disposal, Dryer, Electric Water Heater, Exhaust Fan, Microwave, Range, Refrigerator, Washer, Water Filtration System
- Laundry: Laundry Room
Features
- Eating Space In Kitchen, High Ceilings, Kitchen/Family Room Combo, Open Floorplan, Primary Bedroom Main Floor, Solid Surface Counters, Split Bedroom, Thermostat, Tray Ceiling(s), Walk-In Closet(s)
- Flooring: Ceramic Tile, Luxury Vinyl
- Doors: French Doors
- Windows: Window Treatments
- Has fireplace: No
Interior area
- Total structure area: 3,345
- Total interior livable area: 2,496 sqft
Property
Parking
- Total spaces: 2
- Parking features: Garage - Attached
- Attached garage spaces: 2
Features
- Levels: One
- Stories: 1
- Exterior features: Irrigation System, Private Mailbox, Sidewalk
- Has private pool: Yes
- Pool features: Gunite, Heated, In Ground, Lighting, Screen Enclosure
- Has view: Yes
- View description: Trees/Woods
Lot
- Size: 1.47 Acres
- Residential vegetation: Trees/Landscaped
Details
- Parcel number: 332110909
- Zoning: PDA
- Special conditions: None
Construction
Type & style
- Home type: SingleFamily
- Property subtype: Single Family Residence
Materials
- Block, Stucco
- Foundation: Slab
- Roof: Shingle
Condition
- Completed
- New construction: No
- Year built: 1999
Utilities & green energy
- Sewer: Septic Tank
- Water: Well
- Utilities for property: BB/HS Internet Available, Cable Available, Electricity Available, Phone Available, Sprinkler Well, Street Lights, Underground Utilities
Community & HOA
Community
- Features: Deed Restrictions, Park, Playground, Sidewalks, Tennis Court(s)
- Pet fee: $0 monthly
- Subdivision: PRESERVE AT PANTHER RIDGE PH I
HOA
- Has HOA: Yes
- Amenities included: Basketball Court, Park, Playground, Tennis Court(s), Trail(s)
- Services included: Cable TV, Internet
- HOA fee: $128 monthly
- HOA name: J. Conway
- HOA phone: 941-758-9454
Location
- Region: Bradenton
Financial & listing details
- Price per square foot: $274/sqft
- Tax assessed value: $651,769
- Annual tax amount: $4,018
- Date on market: 12/5/2024
- Cumulative days on market: 306 days
- Listing terms: Cash,Conventional,VA Loan
- Ownership: Fee Simple
- Total actual rent: 0
- Electric utility on property: Yes
- Road surface type: Asphalt
Price history
| Date | Event | Price |
|---|---|---|
| 12/1/2025 | Sold | $685,000-6%$274/sqft |
Source:  Stellar MLS #A4630894 Report a problem Stellar MLS #A4630894 Report a problem | ||
| 11/2/2025 | Pending sale | $729,000$292/sqft |
Source: Stellar MLS #A4630894 Report a problem | ||
| 10/30/2025 | Price change | $729,000-1.4%$292/sqft |
Source: Stellar MLS #A4630894 Report a problem | ||
| 10/16/2025 | Price change | $739,000-0.7%$296/sqft |
Source: Stellar MLS #A4630894 Report a problem | ||
| 9/23/2025 | Price change | $744,000-0.7%$298/sqft |
Source: Stellar MLS #A4630894 Report a problem | ||
| 9/3/2025 | Listed for sale | $749,000$300/sqft |
Source: Stellar MLS #A4630894 Report a problem | ||
| 8/12/2025 | Listing removed | $749,000$300/sqft |
Source: Stellar MLS #A4630894 Report a problem | ||
| 7/29/2025 | Listed for sale | $749,000$300/sqft |
Source: Stellar MLS #A4630894 Report a problem | ||
| 7/26/2025 | Pending sale | $749,000$300/sqft |
Source: Stellar MLS #A4630894 Report a problem | ||
| 6/21/2025 | Price change | $749,000-6.3%$300/sqft |
Source: Stellar MLS #A4630894 Report a problem | ||
| 5/15/2025 | Price change | $799,000-3%$320/sqft |
Source: Stellar MLS #A4630894 Report a problem | ||
| 5/6/2025 | Price change | $824,000-1.8%$330/sqft |
Source: Stellar MLS #A4630894 Report a problem | ||
| 3/24/2025 | Price change | $839,000-4.7%$336/sqft |
Source: Stellar MLS #A4630894 Report a problem | ||
| 3/6/2025 | Price change | $880,000-2.1%$353/sqft |
Source: Stellar MLS #A4630894 Report a problem | ||
| 2/7/2025 | Price change | $899,000-2.8%$360/sqft |
Source: Stellar MLS #A4630894 Report a problem | ||
| 12/5/2024 | Listed for sale | $924,900+262.7%$371/sqft |
Source: Stellar MLS #A4630894 Report a problem | ||
| 11/17/2011 | Listing removed | $255,000-0.6%$102/sqft |
Source: iseemedia #M5820633 Report a problem | ||
| 6/24/2011 | Sold | $256,587+0.6%$103/sqft |
Source: Public Record Report a problem | ||
| 3/31/2011 | Listed for sale | $255,000-51.8%$102/sqft |
Source: iseemedia #M5820633 Report a problem | ||
| 6/29/2005 | Sold | $529,000+18.9%$212/sqft |
Source: Public Record Report a problem | ||
| 12/14/2004 | Sold | $445,000+772.5%$178/sqft |
Source: Public Record Report a problem | ||
| 6/22/1999 | Sold | $51,000$20/sqft |
Source: Public Record Report a problem | ||
Public tax history
| Year | Property taxes | Tax assessment |
|---|---|---|
| 2025 | $4,137 +3% | $313,219 +2.9% |
| 2024 | $4,019 +1.3% | $304,392 +3% |
| 2023 | $3,969 +2.7% | $295,526 +3% |
| 2022 | $3,863 -0.2% | $286,918 +3% |
| 2021 | $3,871 +0.8% | $278,561 +1.4% |
| 2020 | $3,842 +1.4% | $274,715 +2.3% |
| 2019 | $3,790 | $268,539 +1.9% |
| 2018 | $3,790 +0.7% | $263,532 +2.1% |
| 2017 | $3,763 +5.9% | $258,112 +2.1% |
| 2016 | $3,553 | $252,803 +0.7% |
| 2015 | $3,553 | $251,046 +0.8% |
| 2014 | $3,553 +0.3% | $249,054 +1.5% |
| 2013 | $3,542 +354139% | $245,373 +1.7% |
| 2012 | $1 | $241,271 -3% |
| 2011 | $1 | $248,618 -6.4% |
| 2010 | -- | $265,499 -21.2% |
| 2009 | $5,640 -9.5% | $336,895 -19.4% |
| 2008 | $6,229 -14.2% | $417,742 -12% |
| 2007 | $7,258 -7.1% | $474,615 +0% |
| 2006 | $7,815 +18% | $474,519 +28.4% |
| 2005 | $6,623 +107.6% | $369,538 +84.3% |
| 2004 | $3,190 +5% | $200,498 +1.9% |
| 2003 | $3,038 +2.3% | $196,760 +2.4% |
| 2002 | $2,970 +3.3% | $192,148 +1.6% |
| 2001 | $2,874 +1.4% | $189,122 +3% |
| 2000 | $2,835 | $183,614 |
Find assessor info on the county website
Neighborhood: 34202
Nearby homes
- $1,200,0005 bd4 ba3.7k sqft21715 Deer Pointe Xing, Bradenton, FL 34202Sold
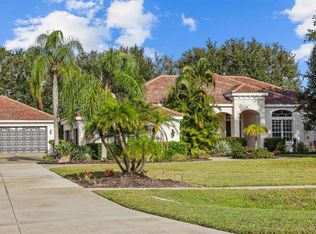
- $1,027,9004 bd3 ba3k sqft21705 Deer Pointe Xing, Bradenton, FL 34202Off Market

- $1,005,3004 bd4 ba3.4k sqft21723 Deer Pointe Xing, Bradenton, FL 34202Off Market
- $985,5004 bd4 ba3.1k sqft21716 Deer Pointe Xing, Bradenton, FL 34202Off Market
- $818,9004 bd3 ba2.5k sqft7734 Jay Watch Gln, Bradenton, FL 34202Off Market
- $844,5003 bd2 ba2.7k sqft21720 Deer Pointe Xing, Bradenton, FL 34202Off Market
- $1,366,5004 bd3 ba3.6k sqft21309 Deer Pointe Xing, Bradenton, FL 34202Off Market
- $1,650,0003 bd4 ba4.1k sqft21724 Deer Pointe Xing, Bradenton, FL 34202For Sale By Owner
Nearby schools
GreatSchools rating
- 10/10Robert Willis Elementary SchoolGrades: PK-5Distance: 4.4 mi
- 7/10R. Dan Nolan Middle SchoolGrades: 6-8Distance: 4.8 mi
- 6/10Lakewood Ranch High SchoolGrades: PK,9-12Distance: 7.9 mi
Schools provided by the listing agent
- Elementary: Robert E Willis Elementary
- Middle: Nolan Middle
- High: Lakewood Ranch High
Source: Stellar MLS. This data may not be complete. We recommend contacting the local school district to confirm school assignments for this home.
Get a cash offer in 3 minutes
Find out how much your home could sell for in as little as 3 minutes with a no-obligation cash offer.
Estimated market value
$677,900
Get a cash offer in 3 minutes
Find out how much your home could sell for in as little as 3 minutes with a no-obligation cash offer.
Estimated market value
$677,900
- Florida
- Manatee County
- Bradenton
- 34202
- 21709 Deer Pointe Xing
Nearby cities
Nearby neighborhoods
Nearby zip codes
Other Bradenton Topics
