Beautifully restored 1930 farmhouse on 5 acres — former hobby farm with grain silos for authentic character. 3 bed, 1.5 bath, original hardwood floors refinished throughout. Updated kitchen keeps the original hardware. Full bath features the original clawfoot tub with a new walk-in shower and updated fixtures; updated half bath on main floor. New paint inside and out, wrap-around porch and freshly stained deck. Rustic charm, modern systems, 5 private acres — move-in ready and off of blacktop. Agent/owner
Show for backups
$365,000
21709 E 321st St, Harrisonville, MO 64701
3beds
1,643sqft
Single Family Residence
Built in 1930
5 Acres Lot
$-- Zestimate®
$222/sqft
$-- HOA
What's special
- 13 days |
- 2,013 |
- 163 |
Likely to sell faster than
Zillow last checked:
Listing updated:
Listed by:
Caleb Walker 785-806-9597,
EXP Realty LLC
Source: Heartland MLS as distributed by MLS GRID,MLS#: 2629068
Facts & features
Interior
Bedrooms & bathrooms
- Bedrooms: 3
- Bathrooms: 2
- Full bathrooms: 1
- 1/2 bathrooms: 1
Bedroom 1
- Features: Wood Floor
- Level: Second
Bedroom 2
- Features: Wood Floor
- Level: Second
Bedroom 3
- Features: Wood Floor
- Level: Second
Bathroom 1
- Level: Second
Dining room
- Features: Wood Floor
- Level: First
Family room
- Features: Wood Floor
- Level: First
Half bath
- Features: Wood Floor
- Level: First
Kitchen
- Level: First
Living room
- Features: Wood Floor
- Level: First
Other
- Features: Wood Floor
- Level: First
Heating
- Forced Air, Natural Gas, Wood Stove
Cooling
- Electric
Appliances
- Laundry: In Basement
Features
- Flooring: Other, Wood
- Basement: Full,Interior Entry,Walk-Out Access
- Has fireplace: No
Interior area
- Total structure area: 1,643
- Total interior livable area: 1,643 sqft
- Finished area above ground: 1,643
- Finished area below ground: 0
Property
Parking
- Total spaces: 1
- Parking features: Detached, Garage Faces Rear
- Garage spaces: 1
Features
- Patio & porch: Deck, Porch
- Fencing: Other
Lot
- Size: 5 Acres
- Dimensions: 5 acres m/l
- Features: Acreage, Corner Lot
Details
- Additional structures: Outbuilding, Shed(s), Stable(s)
- Parcel number: 0010103
Construction
Type & style
- Home type: SingleFamily
- Architectural style: Traditional
- Property subtype: Single Family Residence
Materials
- Frame, Other
- Roof: Composition
Condition
- Year built: 1930
Utilities & green energy
- Sewer: Septic Tank
- Water: PWS Dist
Community & HOA
Community
- Subdivision: Other
HOA
- Has HOA: No
Location
- Region: Harrisonville
Financial & listing details
- Price per square foot: $222/sqft
- Tax assessed value: $152,190
- Annual tax amount: $1,804
- Date on market: 7/8/2026
- Ownership: Other
- Road surface type: Gravel, Paved
Estimated market value
Not available
Estimated sales range
Not available
Not available
Price history
| Date | Event | Price |
|---|---|---|
| 7/13/2026 | Contingent | $365,000$222/sqft |
Source:  Heartland MLS as distributed by MLS GRID #2629068 Report a problem Heartland MLS as distributed by MLS GRID #2629068 Report a problem | ||
| 7/8/2026 | Listed for sale | $365,000$222/sqft |
Source: Heartland MLS as distributed by MLS GRID #2629068 Report a problem | ||
| 2/23/2026 | Sold | -- |
Source: Heartland MLS as distributed by MLS GRID #2595676 Report a problem | ||
Public tax history
| Year | Property taxes | Tax assessment |
|---|---|---|
| 2025 | $1,804 +72.9% | $28,920 +75.1% |
| 2024 | $1,043 +0.3% | $16,520 |
| 2023 | $1,040 +7.8% | $16,520 +11.5% |
| 2022 | $965 +4.8% | $14,810 |
| 2021 | $920 | $14,810 +8.2% |
| 2020 | -- | $13,690 |
| 2019 | -- | $13,690 +10.9% |
| 2018 | $759 | $12,350 |
| 2017 | $759 +10.2% | $12,350 +4.6% |
| 2016 | $689 | $11,810 |
| 2015 | $689 +0.2% | $11,810 |
| 2014 | $688 | $11,810 |
| 2013 | $688 | $11,810 -1.6% |
| 2011 | -- | $12,000 -1.3% |
| 2010 | -- | $12,160 |
| 2009 | -- | $12,160 |
Find assessor info on the county website
Monthly payment
Est. payment
Payment breakdown
Explore the cost of this home by adjusting the details. Changes won't be saved.Climate risks
Neighborhood: 64701
Nearby schools
GreatSchools rating
- 3/10Cass Co. Elementary SchoolGrades: PK-5Distance: 3.4 mi
- 5/10Archie High SchoolGrades: 6-12Distance: 3.4 mi
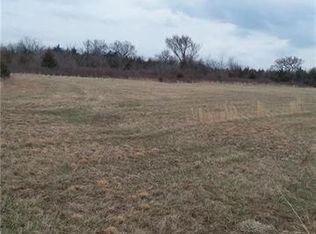
- $--10 AcresS East Outer Rd, Harrisonville, MO 64701Off Market
- $7,64040 Acres32121 SE Outer Rd, Harrisonville, MO 64701Off Market
- $436,1003 bd0 ba1.8k sqft31921 SE Outer Rd, Harrisonville, MO 64701Off Market
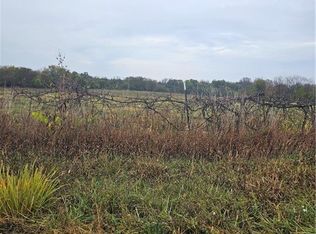
- $--18 Acres21908 E 321st St, Harrisonville, MO 64701Sold
- $459,0004 bd0 ba1.7k sqft32210 SW Outer Rd, Harrisonville, MO 64701Off Market
- $1,91010 Acres23602 E 321st St, Harrisonville, MO 64701Off Market
- $766,2003 bd0 ba3.7k sqft22300 E 321st St, Harrisonville, MO 64701Off Market
- $23,09040 Acres32210 SW Outer Rd, Harrisonville, MO 64701Off Market
A local agent can set up tours, give advice and negotiate with sellers.
A local lender can help you make sure your offer is ready when you are.
Similar homes
- $400,0003 bd2 ba1.6k sqft23718 S State Route 291, Harrisonville, MO 64701For Sale
 MLS ID #2608957, Devon West, Keller Williams Southland. Heartland MLS as distributed by MLS GRID
 - $415,0003 bd2 ba1.2k sqft14405 E State Route 2, Harrisonville, MO 64701For Sale
 MLS ID #2621043, Mikki Armstrong, ReeceNichols - Lees Summit. Heartland MLS as distributed by MLS GRID
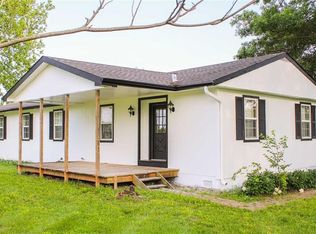
 - $365,0003 bd2 ba1.7k sqft15011 S State Rte W #A, Archie, MO 64725For Sale
 MLS ID #2620531, Wyatt Jackson, Kiloterra. Heartland MLS as distributed by MLS GRID
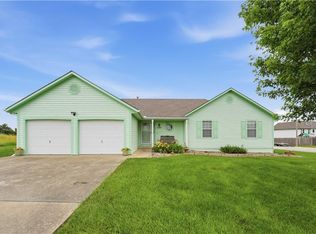
 - $338,5003 bd2 ba1.5k sqft3108 Whistle Rd, Harrisonville, MO 64701For Sale
 MLS ID #2627622, Ashley Dwyer, ReeceNichols - Lees Summit. Heartland MLS as distributed by MLS GRID
 - $400,0003 bd2 ba1.9k sqft6130 NE State Rte NW, Adrian, MO 64720For SaleMLS ID #2625799, Julia Underwood, United Real Estate Kansas City. Heartland MLS as distributed by MLS GRID
- $425,0002 bd1 ba1.2k sqft22701 Timberview Rd, Harrisonville, MO 64701For SaleMLS ID #2630779, Patrick Flanner, O Shaughnessy & Diamond RE. Heartland MLS as distributed by MLS GRID
- $385,0003 bd3 ba1.2k sqft30309 E 283rd St, Garden City, MO 64747For SaleMLS ID #2627594, Nichole Marshall, ReeceNichols Smith Realty. Heartland MLS as distributed by MLS GRID
- $315,0003 bd2 ba1.3k sqft10240 NW State Route 18, Amsterdam, MO 64723For SaleMLS ID #2629627, Jen Snyder, Keller Williams KC North. Heartland MLS as distributed by MLS GRID
- $399,9003 bd2 ba1.9k sqft28821 S Famuliner Rd, Garden City, MO 64747For SaleMLS ID #2621124, Cheryl Bush, Crown Realty. Heartland MLS as distributed by MLS GRID
- $475,0003 bd2 ba1.5k sqft33701 E 275th St, Garden City, MO 64747For SaleMLS ID #2631878, Cheryl Bush, Crown Realty. Heartland MLS as distributed by MLS GRID
- $415,0004 bd4 ba2.1k sqft406 E Forest St, Harrisonville, MO 64701For SaleMLS ID #2610233, Cindy Greenwell, Crown Realty. Heartland MLS as distributed by MLS GRID
- $299,0003 bd2 ba1.3k sqft301 W Washington St, Harrisonville, MO 64701For SaleMLS ID #2619008, Anna Diamond Coble, O Shaughnessy & Diamond RE. Heartland MLS as distributed by MLS GRID
- $360,0003 bd2 ba1.6k sqft473 County Road 996, Butler, MO 64730For SaleMLS ID #2608889, Boyd Harris, AgrilLand Realty Advisors, Inc.. Heartland MLS as distributed by MLS GRID
- $229,0004 bd2 ba2k sqft505 E Wall St, Harrisonville, MO 64701For SaleMLS ID #2626932, Stacy LaBarge, Renters Warehouse Missouri, LLC. Heartland MLS as distributed by MLS GRID
- $360,0004 bd3 ba1.7k sqft1913 Hawk Vw, Harrisonville, MO 64701New ConstructionMLS ID #2610702, Roger Deines Group, ReeceNichols - Lees Summit. Heartland MLS as distributed by MLS GRID
- $419,9004 bd3 ba1.7k sqft23715 S Chadwick Dr, Peculiar, MO 64078For SaleMLS ID #2630784, Donny Brewer, Real Broker, LLC-MO. Heartland MLS as distributed by MLS GRID
- $332,0003 bd2 ba2.2k sqft204 E 8th St, Adrian, MO 64720For Sale
 MLS ID #102967, Kerrie C Shumate, Midwest Realty and Auction. WCAR MO
 - $347,0004 bd3 ba1.9k sqft503 N Lexington St, Harrisonville, MO 64701New ConstructionMLS ID #2624652, Jamie Allen, New Home Real Estate. Heartland MLS as distributed by MLS GRID
- $255,0002 bd2 ba1.1k sqft3004 Prairie View Dr, Harrisonville, MO 64701For SaleMLS ID #2624823, Amanda Hall, American Heritage, Realtors. Heartland MLS as distributed by MLS GRID
- $260,0003 bd2 ba1.3k sqft905 S Butler Ter, Harrisonville, MO 64701For SaleMLS ID #2623413, Benji Lytle, Opendoor Brokerage LLC. Heartland MLS as distributed by MLS GRID
