Clean architectural lines and tranquil lake views create an immediate sense of arrival at this thoughtfully designed residence, set within a gated community known for its natural beauty and elevated amenities. Every detail has been considered to balance refinement with livability. Inside, quartz countertops, luxury vinyl plank flooring, high ceilings, recessed lighting, and 8-foot doors on the main level establish a cohesive, upscale aesthetic. The open-concept layout connects kitchen, dining, and living spaces with ease, creating an environment equally suited for quiet evenings and effortless entertaining. The kitchen stands as both a functional workspace and design focal point, featuring an oversized island, walk-in pantry, butler’s pantry, and distinctive finishes that add warmth and character. French doors lead to a covered lanai and fully fenced backyard, extending the living space outdoors. A first-floor guest suite offers flexibility for visitors, multigenerational living, or a private office, while additional spaces, including a dedicated workout room and drop zone, enhance everyday functionality. Upstairs, a spacious loft creates separation between the primary retreat and secondary bedrooms. The primary suite captures peaceful lake views and includes dual walk-in closets and a thoughtfully designed bath with dual vanities and an oversized walk-in shower. Residents enjoy access to resort-style amenities, scenic walking trails, and a setting that feels connected yet removed, just minutes from Mount Dora and convenient to Orlando. Schedule your private showing to experience it firsthand.
Sold for $647,000
Zestimate®
$647,000
21709 HIDDEN CREEK LANE, MOUNT DORA, FL 32757
5beds
3,814sqft
Single Family Residence
Built in 2023
0.34 Acres Lot
$647,000 Zestimate®
$170/sqft
$4,365 Estimated rent
Home value
$647,000
$615,000 - $679,000
$4,365/mo
Zestimate® history
Owner options
List your home for rent
$4,365/mo
Rent Zestimate®
Find your next renter with Zillow Rental Manager. Plus, with online applications, you can quickly screen prospective tenants – for free.
$4,365/mo
Rent Zestimate®
Refinance and save
$4,466/mo
Est. payment
Refinancing to a lower rate could help reduce your monthly payments and save thousands over the life of the loan.
$4,466/mo
Est. payment
Explore your selling options
Work with a Zillow partner agent
Leverage their expertise and Zillow's premium Showcase listings to get your home seen by more buyers.
Get startedList with your own agent
Get your home in front of millions of buyers by listing it on Zillow.
Learn how to do itSell it yourself
Take full control of how buyers see your home on Zillow by listing For Sale by Owner (FSBO).
List your homeWhat's special
Oversized islandCovered lanaiTranquil lake viewsSpacious loftQuartz countertopsHigh ceilingsFrench doors
Zillow last checked:
Listing updated:
Listed by:
Monica McDonald 352-250-8681,
EXP REALTY LLC 888-883-8509,
Tara Holcomb 352-217-7693,
EXP REALTY LLC
Bought with:
Lindsay Sanders, 3471319
MORRIS REALTY AND INVESTMENTS
Source: Stellar MLS,MLS#: G5109779 Originating MLS: Sarasota - Manatee
Originating MLS: Sarasota - Manatee
Facts & features
Interior
Bedrooms & bathrooms
- Bedrooms: 5
- Bathrooms: 5
- Full bathrooms: 4
- 1/2 bathrooms: 1
Primary bedroom
- Features: Ceiling Fan(s), En Suite Bathroom, Shower No Tub, Single Vanity, Stone Counters, Walk-In Closet(s)
- Level: First
- Area: 143 Square Feet
- Dimensions: 10x14.3
Primary bedroom
- Features: Ceiling Fan(s), Dual Sinks, En Suite Bathroom, Shower No Tub, Stone Counters, Water Closet/Priv Toilet, Walk-In Closet(s)
- Level: Second
- Area: 279.84 Square Feet
- Dimensions: 15.9x17.6
Bedroom 3
- Features: Ceiling Fan(s), Dual Sinks, En Suite Bathroom, Jack & Jill Bathroom, Shower No Tub, Stone Counters, Water Closet/Priv Toilet, Built-in Closet
- Level: Second
- Area: 168 Square Feet
- Dimensions: 14x12
Bedroom 4
- Features: Ceiling Fan(s), Dual Sinks, En Suite Bathroom, Jack & Jill Bathroom, Shower No Tub, Stone Counters, Water Closet/Priv Toilet, Built-in Closet
- Level: Second
- Area: 166.8 Square Feet
- Dimensions: 13.9x12
Bedroom 5
- Features: Ceiling Fan(s), Built-in Closet
- Level: Second
- Area: 174 Square Feet
- Dimensions: 14.5x12
Dining room
- Level: First
- Area: 145.36 Square Feet
- Dimensions: 15.8x9.2
Kitchen
- Features: Kitchen Island, Stone Counters, Pantry
- Level: First
- Area: 347.6 Square Feet
- Dimensions: 15.8x22
Living room
- Features: Ceiling Fan(s)
- Level: First
- Area: 480 Square Feet
- Dimensions: 24x20
Loft
- Features: Ceiling Fan(s), Storage Closet
- Level: Second
- Area: 577.2 Square Feet
- Dimensions: 29.6x19.5
Heating
- Central, Electric
Cooling
- Central Air
Appliances
- Included: Cooktop, Dishwasher, Disposal, Electric Water Heater, Exhaust Fan, Microwave, Range, Range Hood, Refrigerator
- Laundry: Laundry Room, Upper Level
Features
- Ceiling Fan(s), High Ceilings, Open Floorplan, Primary Bedroom Main Floor, PrimaryBedroom Upstairs, Solid Wood Cabinets, Stone Counters, Thermostat, Walk-In Closet(s)
- Flooring: Luxury Vinyl
- Doors: French Doors
- Windows: Window Treatments
- Has fireplace: No
Interior area
- Total structure area: 4,777
- Total interior livable area: 3,814 sqft
Property
Parking
- Total spaces: 2
- Parking features: Driveway, Garage Door Opener
- Attached garage spaces: 2
- Has uncovered spaces: Yes
- Details: Garage Dimensions: 20x20
Features
- Levels: Two
- Stories: 2
- Patio & porch: Covered, Front Porch, Patio
- Exterior features: Irrigation System, Private Mailbox, Private Yard, Rain Gutters, Sidewalk
- Fencing: Fenced,Vinyl
- Has view: Yes
- View description: Trees/Woods, Water, Lake
- Has water view: Yes
- Water view: Water,Lake
Lot
- Size: 0.34 Acres
- Residential vegetation: Trees/Landscaped
Details
- Parcel number: 331927030000025800
- Zoning: PUD
- Special conditions: None
Construction
Type & style
- Home type: SingleFamily
- Architectural style: Craftsman,Custom
- Property subtype: Single Family Residence
Materials
- Block, Brick, HardiPlank Type
- Foundation: Slab
- Roof: Shingle
Condition
- New construction: No
- Year built: 2023
Utilities & green energy
- Sewer: Public Sewer
- Water: Public
- Utilities for property: BB/HS Internet Available, Cable Available, Electricity Connected, Fire Hydrant, Public, Street Lights, Underground Utilities, Water Connected
Community & HOA
Community
- Pet fee: $0 monthly
- Subdivision: SULLIVAN RANCH SUB
HOA
- Has HOA: Yes
- HOA fee: $178 monthly
- HOA name: Kristi Chatburn
- HOA phone: 352-729-4802
Location
- Region: Mount Dora
Financial & listing details
- Price per square foot: $170/sqft
- Tax assessed value: $470,317
- Annual tax amount: $6,692
- Date on market: 3/27/2026
- Cumulative days on market: 29 days
- Listing terms: Cash,Conventional,FHA,VA Loan
- Ownership: Fee Simple
- Total actual rent: 0
- Electric utility on property: Yes
- Road surface type: Asphalt, Paved
Price history
| Date | Event | Price |
|---|---|---|
| 6/5/2026 | Sold | $647,000-2.6%$170/sqft |
Source:  Stellar MLS #G5109779 Report a problem Stellar MLS #G5109779 Report a problem | ||
| 4/25/2026 | Pending sale | $664,500$174/sqft |
Source: eXp Realty #G5109779 Report a problem | ||
| 4/16/2026 | Price change | $664,500-1.5%$174/sqft |
Source: eXp Realty #G5109779 Report a problem | ||
| 3/27/2026 | Listed for sale | $674,500+399.6%$177/sqft |
Source: Stellar MLS #G5109779 Report a problem | ||
| 10/27/2021 | Sold | $135,000$35/sqft |
Source: Public Record Report a problem | ||
| 5/28/2021 | Listing removed | -- |
Source: Owner Report a problem | ||
| 2/27/2021 | Listed for sale | $135,000-15.1%$35/sqft |
Source: Owner Report a problem | ||
| 1/10/2021 | Listing removed | -- |
Source: Owner Report a problem | ||
| 7/2/2020 | Listed for sale | $159,000+21.5%$42/sqft |
Source: Owner Report a problem | ||
| 7/17/2007 | Sold | $130,900$34/sqft |
Source: Public Record Report a problem | ||
Public tax history
| Year | Property taxes | Tax assessment |
|---|---|---|
| 2025 | $6,692 -0.4% | $470,317 |
| 2024 | $6,718 +276.4% | $470,317 +510.8% |
| 2023 | $1,785 +84% | $77,000 +10% |
| 2022 | $970 +14.6% | $70,000 +28.6% |
| 2021 | $846 -1.4% | $54,450 +10% |
| 2020 | $859 +16.5% | $49,500 +10% |
| 2019 | $737 +2.3% | $45,000 |
| 2018 | $720 | $45,000 |
| 2017 | $720 +0.4% | $45,000 |
| 2016 | $717 +5.4% | $45,000 |
| 2015 | $680 -4.3% | $45,000 |
| 2014 | $711 +6.1% | $45,000 |
| 2013 | $670 -1% | $45,000 |
| 2012 | $677 -35.6% | $45,000 -35.7% |
| 2011 | $1,051 -1.4% | $70,000 |
| 2010 | $1,066 -12.4% | $70,000 -12.5% |
| 2009 | $1,217 -19.8% | $80,000 -19.9% |
| 2008 | $1,518 +8.4% | $99,900 +8.7% |
| 2007 | $1,400 | $91,908 |
| 2006 | -- | -- |
Find assessor info on the county website
Neighborhood: 32757
Nearby homes
- $736,9005 bd7 ba4.1k sqft21715 Hidden Creek Ln, Mount Dora, FL 32757Off Market
- $695,8005 bd3 ba4.2k sqft21703 Hidden Creek Ln, Mount Dora, FL 32757Off Market
- $423,0004 bd2 ba2.1k sqft21632 Sullivan Ranch Blvd, Mount Dora, FL 32757Off Market
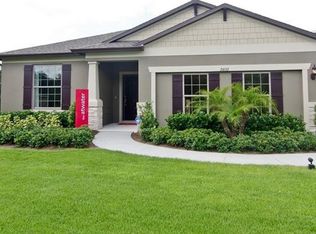
- $614,6004 bd4 ba2.9k sqft30324 Welara Ct, Mount Dora, FL 32757Off Market

- $615,9005 bd4 ba3.2k sqft30330 Welara Ct, Mount Dora, FL 32757Off Market
- $565,0004 bd4 ba3.4k sqft21624 Sullivan Ranch Blvd, Mount Dora, FL 32757Sold
- $723,3004 bd4 ba3.8k sqft21643 Sullivan Ranch Blvd, Mount Dora, FL 32757Off Market
- $557,7005 bd3 ba3.5k sqft21627 Hidden Creek Ln, Mount Dora, FL 32757Off Market
Nearby schools
GreatSchools rating
- 7/10Sorrento Elementary SchoolGrades: PK-5Distance: 3.4 mi
- 4/10Mt. Dora Middle SchoolGrades: 6-8Distance: 2.4 mi
- 5/10Mt. Dora High SchoolGrades: 9-12Distance: 2.5 mi
Get a cash offer in 3 minutes
Find out how much your home could sell for in as little as 3 minutes with a no-obligation cash offer.
Estimated market value
$647,000
Get a cash offer in 3 minutes
Find out how much your home could sell for in as little as 3 minutes with a no-obligation cash offer.
Estimated market value
$647,000
- Florida
- Lake County
- Mount Dora
- 32757
- 21709 HIDDEN CREEK LANE
Nearby cities
Nearby zip codes
Other Mount Dora Topics
