Welcome to your dream home in highly sought-after Manchester Park! This stunning 2-story offers the perfect blend of space, comfort, and style. Step inside to entryway with soaring ceilings that create an impressive first impression. Just off the foyer, a versatile dining room awaits—ideal as a playroom or home office. The inviting living room boasts vaulted ceilings and a cozy fireplace, seamlessly connecting to the kitchen and breakfast room—perfect for entertaining and everyday living. The kitchen features stainless steel appliances, an island, and a walk-in pantry. Step out onto the show-stopping screened-in porch, the perfect retreat to enjoy morning coffee or evening relaxation, all while overlooking the flat backyard. Upstairs, you'll find a luxurious primary suite complete with an updated bathroom, a large custom walk-in closet, and convenient second-floor laundry. Additional bedrooms and baths are generously sized and thoughtfully laid out. The finished lower level offers endless possibilities with luxury vinyl flooring, a wet bar, half bath, and a hidden play space. A versatile bonus room can serve as a workout area, office, playroom, or even a non-conforming 5th bedroom. HUGE 4 car tandem garage...ample space for multiple cars, storage, workshop. It's truly a must see!
Located near highways, trails, shops, and restaurants, with close proximity to top-rated Olathe schools, this home checks every box. Don't miss your chance to own this exceptional property—schedule your showing today!
Sold
Price Unknown
21709 W 100th St, Lenexa, KS 66220
4beds
3,499sqft
Single Family Residence
Built in 2003
8,963 Square Feet Lot
$621,000 Zestimate®
$--/sqft
$4,056 Estimated rent
Home value
$621,000
$578,000 - $671,000
$4,056/mo
Zestimate® history
Owner options
List your home for rent
$4,056/mo
Rent Zestimate®
Find your next renter with Zillow Rental Manager. Plus, with online applications, you can quickly screen prospective tenants – for free.
$4,056/mo
Rent Zestimate®
Refinance and save
Refinancing to a lower rate could help reduce your monthly payments and save thousands over the life of the loan.
Explore your selling options
Work with a Zillow partner agent
Leverage their expertise and Zillow's premium Showcase listings to get your home seen by more buyers.
Get startedList with your own agent
Get your home in front of millions of buyers by listing it on Zillow.
Learn how to do itSell it yourself
Take full control of how buyers see your home on Zillow by listing For Sale by Owner (FSBO).
List your homeWhat's special
Cozy fireplaceLuxurious primary suiteUpdated bathroomShow-stopping screened-in porchVaulted ceilingsLarge custom walk-in closetVersatile bonus room
Zillow last checked:
Listing updated:
Listed by:
Katherine Green 913-707-7958,
ReeceNichols- Leawood Town Center,
Casey Zillner 913-216-5802,
ReeceNichols- Leawood Town Center
Bought with:
Madeline Sheffield, 00248203
KW KANSAS CITY METRO
Source: Heartland MLS as distributed by MLS GRID,MLS#: 2544450
Facts & features
Interior
Bedrooms & bathrooms
- Bedrooms: 4
- Bathrooms: 5
- Full bathrooms: 3
- 1/2 bathrooms: 2
Primary bedroom
- Features: Carpet, Ceiling Fan(s), Walk-In Closet(s)
- Level: Second
- Area: 315 Square Feet
- Dimensions: 15 x 21
Bedroom 2
- Features: Carpet, Ceiling Fan(s), Shower Only, Walk-In Closet(s)
- Level: Second
- Area: 132 Square Feet
- Dimensions: 11 x 12
Bedroom 3
- Features: Carpet, Ceiling Fan(s), Walk-In Closet(s)
- Level: Second
- Area: 154 Square Feet
- Dimensions: 11 x 14
Bedroom 4
- Features: Carpet, Ceiling Fan(s), Walk-In Closet(s)
- Level: Second
- Area: 130 Square Feet
- Dimensions: 10 x 13
Primary bathroom
- Features: Ceramic Tiles, Double Vanity
- Level: Second
Bathroom 2
- Level: Second
Bathroom 3
- Level: Second
Bonus room
- Features: Luxury Vinyl
- Level: Basement
- Area: 99 Square Feet
- Dimensions: 9 x 11
Breakfast room
- Level: First
- Area: 77 Square Feet
- Dimensions: 11 x 7
Dining room
- Features: Carpet
- Level: First
- Area: 143 Square Feet
- Dimensions: 11 x 13
Enclosed porch
- Features: Ceiling Fan(s)
- Level: First
- Area: 143 Square Feet
- Dimensions: 11 x 13
Great room
- Features: Carpet, Fireplace
- Level: First
- Area: 320 Square Feet
- Dimensions: 20 x 16
Half bath
- Level: Main
Half bath
- Level: Basement
Kitchen
- Features: Granite Counters, Kitchen Island
- Level: First
- Area: 270 Square Feet
- Dimensions: 18 x 15
Recreation room
- Features: Luxury Vinyl
- Level: Basement
- Area: 640 Square Feet
- Dimensions: 20 x 32
Heating
- Forced Air
Cooling
- Electric
Appliances
- Included: Dishwasher, Disposal, Microwave, Built-In Electric Oven, Stainless Steel Appliance(s), Water Softener, Tankless Water Heater
- Laundry: Bedroom Level, Upper Level
Features
- Ceiling Fan(s), Kitchen Island, Pantry, Vaulted Ceiling(s), Walk-In Closet(s)
- Flooring: Carpet, Tile, Wood
- Windows: Window Coverings
- Basement: Concrete,Finished,Full,Sump Pump
- Number of fireplaces: 1
- Fireplace features: Gas, Great Room
Interior area
- Total structure area: 3,499
- Total interior livable area: 3,499 sqft
- Finished area above ground: 2,555
- Finished area below ground: 944
Property
Parking
- Total spaces: 4
- Parking features: Attached, Garage Faces Front, Tandem
- Attached garage spaces: 4
Features
- Patio & porch: Deck, Patio, Porch, Screened
Lot
- Size: 8,963 Square Feet
- Features: City Lot, Cul-De-Sac
Details
- Parcel number: Ip33830000 0102
Construction
Type & style
- Home type: SingleFamily
- Architectural style: Traditional
- Property subtype: Single Family Residence
Materials
- Stucco & Frame
- Roof: Composition
Condition
- Year built: 2003
Details
- Builder name: Duggan/Evanston
Utilities & green energy
- Sewer: Public Sewer
- Water: Public
Community & HOA
Community
- Security: Smoke Detector(s)
- Subdivision: Manchester Park Kingston
HOA
- Has HOA: Yes
- Amenities included: Pool
- Services included: Curbside Recycle, Trash
Location
- Region: Lenexa
Financial & listing details
- Tax assessed value: $533,300
- Annual tax amount: $7,430
- Date on market: 4/25/2025
- Listing terms: Cash,Conventional,FHA,VA Loan
- Ownership: Private
Price history
| Date | Event | Price |
|---|---|---|
| 6/9/2025 | Sold | -- |
Source:  Heartland MLS as distributed by MLS GRID #2544450 Report a problem Heartland MLS as distributed by MLS GRID #2544450 Report a problem | ||
| 4/27/2025 | Pending sale | $565,000$161/sqft |
Source: Heartland MLS as distributed by MLS GRID #2544450 Report a problem | ||
| 4/25/2025 | Listed for sale | $565,000$161/sqft |
Source: Heartland MLS as distributed by MLS GRID #2544450 Report a problem | ||
| 6/29/2012 | Sold | -- |
Source: Heartland MLS as distributed by MLS GRID #45001_1779780 Report a problem | ||
Public tax history
| Year | Property taxes | Tax assessment |
|---|---|---|
| 2025 | $7,402 -0.4% | $61,330 +1.5% |
| 2024 | $7,430 +5.5% | $60,444 +7.5% |
| 2023 | $7,042 +7.2% | $56,246 +9.9% |
| 2022 | $6,568 | $51,163 +15.1% |
| 2021 | -- | $44,459 +2.7% |
| 2020 | $5,904 | $43,298 +2.8% |
| 2019 | -- | $42,102 +7.8% |
| 2018 | -- | $39,054 +3.7% |
| 2017 | $5,349 +2.6% | $37,651 +0.3% |
| 2016 | $5,214 +2.3% | $37,536 +2.3% |
| 2015 | $5,098 +5.1% | $36,708 +3% |
| 2013 | $4,849 +10.7% | $35,650 +8.3% |
| 2012 | $4,383 +2.8% | $32,913 +1.7% |
| 2010 | $4,264 +4.2% | $32,350 -0.7% |
| 2009 | $4,092 -5.1% | $32,568 -0.6% |
| 2008 | $4,312 -0.2% | $32,775 -3% |
| 2007 | $4,322 +3.6% | $33,787 +0.3% |
| 2006 | $4,172 | $33,672 +9.6% |
| 2005 | -- | $30,728 |
Find assessor info on the county website
Neighborhood: 66220
Nearby homes
- $547,3005 bd4 ba2.7k sqft21705 W 100th St, Lenexa, KS 66220Off Market
- $585,1004 bd4 ba2.9k sqft21713 W 100th St, Lenexa, KS 66220Off Market
- $543,3005 bd4 ba2.8k sqft21708 W 100th Ter, Lenexa, KS 66220Off Market
- $775,9004 bd4 ba2.6k sqft21916 W 100th Ter, Lenexa, KS 66220Off Market
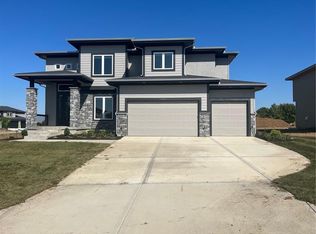
- $--5 bd6 ba3.4k sqft21701 W 100th St, Lenexa, KS 66220Sold
- $572,9004 bd5 ba2.8k sqft21704 W 100th Ter, Lenexa, KS 66220Off Market
- $645,0005 bd5 ba3k sqft21712 W 100th Ter, Lenexa, KS 66220Off Market
- $551,3005 bd4 ba2.8k sqft21706 W 100th St, Lenexa, KS 66220Off Market
Nearby schools
GreatSchools rating
- 9/10Manchester Park Elementary SchoolGrades: PK-5Distance: 0.2 mi
- 9/10Prairie Trail Middle SchoolGrades: 6-8Distance: 0.8 mi
- 10/10Olathe Northwest High SchoolGrades: 9-12Distance: 1.3 mi
Schools provided by the listing agent
- Elementary: Manchester Park
- Middle: Prairie Trail
- High: Olathe Northwest
Source: Heartland MLS as distributed by MLS GRID. This data may not be complete. We recommend contacting the local school district to confirm school assignments for this home.
Get a cash offer in 3 minutes
Find out how much your home could sell for in as little as 3 minutes with a no-obligation cash offer.
Estimated market value
$621,000
Get a cash offer in 3 minutes
Find out how much your home could sell for in as little as 3 minutes with a no-obligation cash offer.
Estimated market value
$621,000
- Kansas
- Johnson County
- Lenexa
- 66220
- 21709 W 100th St
