Welcome to this beautifully maintained 3-bedroom, 2-bathroom home with a 2-car garage. Ideally situated in the highly sought-after non-HOA Greenview Shores community of Wellington, this homes offers a spacious split-bedroom floor plan and generous living areas. The home features full impact windows and doors, providing peace of mind and energy efficiency, along with a whole-home water softener and reverse osmosis system. The primary bathroom has been tastefully updated, while the open layout creates an inviting flow for everyday living and entertaining. Additional upgrades include added attic insulation, a newer flat roof, and a fully paved backyard. Located just minutes from Wellington International, Wellington Green Mall, top shopping and dining destinations, multiple parks, golf course s, and everyday conveniences, this move-in-ready home offers the rare opportunity to enjoy a highly desirable Wellington location with no HOA restrictions.
Sold for $600,000
$600,000
2171 Amesbury Circle, Wellington, FL 33414
3beds
2,365sqft
Single Family Residence
Built in 1986
10,450 Square Feet Lot
$574,300 Zestimate®
$254/sqft
$3,366 Estimated rent
Home value
$574,300
$546,000 - $603,000
$3,366/mo
Zestimate® history
Owner options
List your home for rent
$3,366/mo
Rent Zestimate®
Find your next renter with Zillow Rental Manager. Plus, with online applications, you can quickly screen prospective tenants – for free.
$3,366/mo
Rent Zestimate®
Refinance and save
$4,094/mo
Est. payment
Refinancing to a lower rate could help reduce your monthly payments and save thousands over the life of the loan.
$4,094/mo
Est. payment
Explore your selling options
Work with a Zillow partner agent
Leverage their expertise and Zillow's premium Showcase listings to get your home seen by more buyers.
Get startedList with your own agent
Get your home in front of millions of buyers by listing it on Zillow.
Learn how to do itSell it yourself
Take full control of how buyers see your home on Zillow by listing For Sale by Owner (FSBO).
List your homeWhat's special
Fully paved backyardNewer flat roofSpacious split-bedroom floor planAdded attic insulation
Zillow last checked:
Listing updated:
Listed by:
Austin Frankoski 561-709-4266,
KW Innovations
Bought with:
Robert Rice, 3270940
Interealty Exchange Inc
Source: BeachesMLS,MLS#: B26039254 Originating MLS: BeachesMLS
Originating MLS: BeachesMLSFacts & features
Interior
Bedrooms & bathrooms
- Bedrooms: 3
- Bathrooms: 2
- Full bathrooms: 2
- Main level bathrooms: 2
- Main level bedrooms: 3
Primary bedroom
- Area: 238
- Dimensions: 14 X 17
Kitchen
- Area: 143
- Dimensions: 13 X 11
Living room
- Area: 420
- Dimensions: 21 X 20
Heating
- Central
Cooling
- Central Air, Electric, Wall/Window Unit(s)
Appliances
- Included: Cooktop, Dryer, Dishwasher, Electric Water Heater, Freezer, Disposal, Ice Maker, Microwave, Refrigerator, Water Softener Owned, Water Softener, Water Heater, Washer
- Laundry: Laundry Room
Features
- Kitchen/Dining Combo, Main Level Primary, Pantry, Split Bedrooms, Separate Shower, Tub Shower
- Flooring: Carpet, Tile
- Has fireplace: No
Interior area
- Total structure area: 3,295
- Total interior livable area: 2,365 sqft
Property
Parking
- Total spaces: 6
- Parking features: Attached, Driveway, Garage
- Attached garage spaces: 2
- Uncovered spaces: 4
Accessibility
- Accessibility features: Accessibility Features, Accessible Bedroom
Features
- Levels: One
- Stories: 1
- Patio & porch: Covered, Deck, Patio
- Exterior features: Outdoor Living Area
Lot
- Size: 10,450 Square Feet
- Features: < 1/4 Acre
Details
- Parcel number: 73414409020350050
- Zoning: WELL_PUD (city)
- Special conditions: Standard
Construction
Type & style
- Home type: SingleFamily
- Property subtype: Single Family Residence
Materials
- Block
- Roof: Barrel,Concrete,Flat,Tile
Condition
- Resale
- New construction: No
- Year built: 1986
Utilities & green energy
- Sewer: Public Sewer
- Water: Public
- Utilities for property: Electricity Connected, Sewer Connected, Water Connected
Community & HOA
Community
- Subdivision: GREENVIEW SHORES 2 OF WELLINGTON
HOA
- Has HOA: No
Location
- Region: Wellington
Financial & listing details
- Price per square foot: $254/sqft
- Tax assessed value: $513,086
- Annual tax amount: $10,412
- Date on market: 6/20/2026
- Cumulative days on market: 31 days
- Listing terms: Cash,Conventional,FHA,VA Loan
- Electric utility on property: Yes
Price history
| Date | Event | Price |
|---|---|---|
| 7/30/2026 | Sold | $600,000$254/sqft |
Source:  BeachesMLS #B26039254 Report a problem BeachesMLS #B26039254 Report a problem | ||
| 6/20/2026 | Listed for sale | $600,000+58.9%$254/sqft |
Source: BeachesMLS #B26039254 Report a problem | ||
| 4/26/2019 | Sold | $377,500-2.6%$160/sqft |
Source: BeachesMLS #R10472115 Report a problem | ||
| 2/4/2019 | Price change | $387,500-1.3%$164/sqft |
Source: Keller Williams Realty Wellington #RX-10472115 Report a problem | ||
| 11/26/2018 | Price change | $392,500-1.9%$166/sqft |
Source: Keller Williams Realty Wellington #RX-10472115 Report a problem | ||
| 11/1/2018 | Price change | $400,000-3.8%$169/sqft |
Source: Keller Williams Realty Wellington #RX-10472115 Report a problem | ||
| 10/12/2018 | Listed for sale | $416,000$176/sqft |
Source: Keller Williams Rty Wellington #RX-10472115 Report a problem | ||
Public tax history
| Year | Property taxes | Tax assessment |
|---|---|---|
| 2025 | $10,412 -3.4% | $513,086 -4% |
| 2024 | $10,774 +19.2% | $534,278 +33.2% |
| 2023 | $9,042 +12.7% | $401,097 +10% |
| 2022 | $8,023 +12.1% | $364,634 +10% |
| 2021 | $7,155 +4.3% | $331,485 +4.9% |
| 2020 | $6,858 +77.5% | $315,865 +53.3% |
| 2019 | $3,864 | $206,003 +1.9% |
| 2018 | $3,864 +4.4% | $202,162 +2.1% |
| 2017 | $3,700 +1.2% | $198,004 +2.1% |
| 2016 | $3,656 +0.1% | $193,931 +0.7% |
| 2015 | $3,651 -2.7% | $192,583 +0.8% |
| 2014 | $3,752 +2.2% | $191,055 +1.5% |
| 2013 | $3,673 +0.7% | $188,232 +1.7% |
| 2012 | $3,649 +1.3% | $185,086 +3% |
| 2011 | $3,602 +1.2% | $179,695 +1.5% |
| 2010 | $3,559 +7% | $177,039 +2.7% |
| 2009 | $3,328 +10.7% | $172,385 +0.1% |
| 2008 | $3,005 -3.7% | $172,213 +3% |
| 2007 | $3,121 -5.4% | $167,197 +2.5% |
| 2006 | $3,298 | $163,119 +3% |
| 2005 | -- | $158,368 +3% |
| 2004 | $1,649 +399.7% | $153,755 +1.9% |
| 2003 | $330 -88.8% | $150,888 +2.4% |
| 2002 | $2,936 +0.6% | $147,352 +1.6% |
| 2001 | $2,917 +4.5% | $145,031 +3% |
| 2000 | $2,790 +14.4% | $140,807 -1.4% |
| 1999 | $2,440 | $142,822 |
Find assessor info on the county website
Neighborhood: 33414
Nearby homes
- $732,3004 bd3 ba3.2k sqft2165 Amesbury Cir, Wellington, FL 33414Off Market
- $639,3005 bd3 ba2.4k sqft2179 Amesbury Cir, Wellington, FL 33414Off Market
- $690,0004 bd3 ba2.4k sqft2086 Portland Ave, Wellington, FL 33414Sold
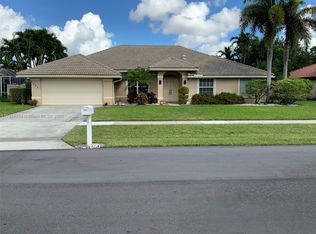
- $582,8003 bd3 ba2.4k sqft2104 Portland Ave, Wellington, FL 33414Off Market
- $683,2004 bd3 ba3.3k sqft2068 Portland Ave, Wellington, FL 33414Off Market
- $538,0003 bd2 ba1.9k sqft2174 Amesbury Cir, Wellington, FL 33414Off Market
- $581,6003 bd2 ba2k sqft2168 Amesbury Cir, Wellington, FL 33414Off Market
- $613,6003 bd2 ba3k sqft2159 Amesbury Cir, Wellington, FL 33414Off Market
Nearby schools
GreatSchools rating
- 6/10New Horizons Elementary SchoolGrades: PK-7Distance: 1.3 mi
- 6/10Wellington High SchoolGrades: 9-12Distance: 1.3 mi
- 8/10Polo Park Middle SchoolGrades: 6-8Distance: 2 mi
Schools provided by the listing agent
- Elementary: New Horizons
- Middle: Polo Park
- High: Wellington
Source: BeachesMLS. This data may not be complete. We recommend contacting the local school district to confirm school assignments for this home.
Get a cash offer in 3 minutes
Find out how much your home could sell for in as little as 3 minutes with a no-obligation cash offer.
Estimated market value
$574,300
Get a cash offer in 3 minutes
Find out how much your home could sell for in as little as 3 minutes with a no-obligation cash offer.
Estimated market value
$574,300
- Florida
- Palm Beach County
- Wellington
- 33414
- 2171 Amesbury Circle
Nearby cities
Nearby neighborhoods
Nearby zip codes
Other Wellington Topics
