This beautiful Riverchase home has been well taken care of & is move-in ready! Step inside to find a beautiful foyer, hardwood flooring & fresh paint throughout. The main level features a formal dining room, living room w/gas fireplace, home office, laundry room & 1/2 bath. The kitchen features quartz countertops, top-of-the-line stainless appliances, a spacious eat-in area, & plenty of cabinets! You will love the new windows, custom plantation shutters & the upgraded hardware, lighting, & fixtures throughout. The large screened deck is amazing with a vaulted ceiling & wood-burning stone fireplace. In addition to the huge front & side yard, you have a flat/fenced backyard too! Upstairs has 4 generous bedrooms all with adjoining bathrooms + walk in attic space! The walk-out daylight basement is already stubbed & prepped for future expansion w/the laundry hook ups, toilet & sink already complete. Check out the pool, tennis courts, golf course, gym, & playground too! This is the one!
Sold for $600,000
$600,000
2171 Baneberry Dr, Birmingham, AL 35244
4beds
2,792sqft
Single Family Residence
Built in 1989
0.69 Acres Lot
$620,300 Zestimate®
$215/sqft
$3,186 Estimated rent
Home value
$620,300
$583,000 - $664,000
$3,186/mo
Zestimate® history
Owner options
List your home for rent
$3,186/mo
Rent Zestimate®
Find your next renter with Zillow Rental Manager. Plus, with online applications, you can quickly screen prospective tenants – for free.
$3,186/mo
Rent Zestimate®
Refinance and save
$3,164/mo
Est. payment
Refinancing to a lower rate could help reduce your monthly payments and save thousands over the life of the loan.
$3,164/mo
Est. payment
Explore your selling options
Work with a Zillow partner agent
Leverage their expertise and Zillow's premium Showcase listings to get your home seen by more buyers.
Get startedList with your own agent
Get your home in front of millions of buyers by listing it on Zillow.
Learn how to do itSell it yourself
Take full control of how buyers see your home on Zillow by listing For Sale by Owner (FSBO).
List your homeWhat's special
Zillow last checked:
Listing updated:
Listed by:
Lauren Preston 205-296-9221,
Keller Williams Realty Vestavia
Bought with:
Wendi Thomas
RealtySouth-Inverness Office
Source: GALMLS,MLS#: 21408403
Facts & features
Interior
Bedrooms & bathrooms
- Bedrooms: 4
- Bathrooms: 5
- Full bathrooms: 3
- 1/2 bathrooms: 2
Rooms
- Room types: 2nd Master (ROOM), Bedroom, Dining Room, Bathroom, Half Bath (ROOM), Keeping Room (ROOM), Kitchen, Master Bathroom, Master Bedroom, Office/Study (ROOM)
Primary bedroom
- Level: Second
Bedroom
- Level: Second
Bedroom 1
- Level: Second
Bedroom 2
- Level: Second
Primary bathroom
- Level: Second
Bathroom 1
- Level: First
Bathroom 3
- Level: Basement
Dining room
- Level: First
Kitchen
- Features: Stone Counters, Breakfast Bar, Eat-in Kitchen
- Level: First
Living room
- Level: First
Basement
- Area: 1481
Office
- Level: First
Heating
- Central
Cooling
- Central Air
Appliances
- Included: Gas Cooktop, Stainless Steel Appliance(s), Gas Water Heater
- Laundry: Electric Dryer Hookup, Washer Hookup, In Basement, Main Level, Laundry Room, Laundry (ROOM), Yes
Features
- Recessed Lighting, Split Bedroom, Smooth Ceilings, Split Bedrooms
- Flooring: Hardwood
- Basement: Full,Unfinished,Daylight,Bath/Stubbed
- Attic: Walk-In,Yes
- Number of fireplaces: 2
- Fireplace features: Brick (FIREPL), Stone, Living Room, Patio (FIREPL), Gas, Wood Burning, Outside
Interior area
- Total interior livable area: 2,792 sqft
- Finished area above ground: 2,792
- Finished area below ground: 0
Property
Parking
- Total spaces: 2
- Parking features: Parking (MLVL), Garage Faces Side
- Garage spaces: 2
Features
- Levels: 2+ story
- Patio & porch: Open (PATIO), Patio, Covered (DECK), Open (DECK), Screened (DECK), Deck
- Pool features: In Ground, Community
- Fencing: Fenced
- Has view: Yes
- View description: None
- Waterfront features: No
Lot
- Size: 0.69 Acres
Details
- Parcel number: 117350004027.000
- Special conditions: N/A
Construction
Type & style
- Home type: SingleFamily
- Property subtype: Single Family Residence
Materials
- Brick
- Foundation: Basement
Condition
- Year built: 1989
Utilities & green energy
- Water: Public
- Utilities for property: Sewer Connected, Underground Utilities
Community & HOA
Community
- Security: Security System
- Subdivision: Riverchase
HOA
- Has HOA: Yes
- Services included: Maintenance Grounds
- HOA fee: $382 annually
Location
- Region: Birmingham
Financial & listing details
- Price per square foot: $215/sqft
- Tax assessed value: $555,900
- Annual tax amount: $3,656
- Price range: $600K - $600K
- Date on market: 2/3/2025
Price history
| Date | Event | Price |
|---|---|---|
| 3/5/2025 | Sold | $600,000+2.6%$215/sqft |
Source:  GALMLS #21408403 Report a problem GALMLS #21408403 Report a problem | ||
| 2/9/2025 | Contingent | $585,000$210/sqft |
Source: GALMLS #21408403 Report a problem | ||
| 2/6/2025 | Listed for sale | $585,000+37.6%$210/sqft |
Source: GALMLS #21408403 Report a problem | ||
| 4/6/2020 | Sold | $425,000-1.1%$152/sqft |
Source: GALMLS #876500 Report a problem | ||
| 3/9/2020 | Pending sale | $429,900$154/sqft |
Source: RealtySouth #876500 Report a problem | ||
| 3/4/2020 | Listed for sale | $429,900$154/sqft |
Source: RealtySouth-OTM-Acton Rd #876500 Report a problem | ||
| 10/7/2019 | Listing removed | $429,900$154/sqft |
Source: RealtySouth #855456 Report a problem | ||
| 7/9/2019 | Listed for sale | $429,900+14.6%$154/sqft |
Source: RealtySouth-OTM-Acton Rd #855456 Report a problem | ||
| 11/21/2014 | Sold | $375,000+40.2%$134/sqft |
Source: Agent Provided Report a problem | ||
| 8/20/1998 | Sold | $267,500$96/sqft |
Source: Public Record Report a problem | ||
Public tax history
| Year | Property taxes | Tax assessment |
|---|---|---|
| 2025 | $3,656 +1.1% | $55,600 +1.1% |
| 2024 | $3,615 +7.8% | $54,980 +7.7% |
| 2023 | $3,353 +6.6% | $51,040 +6.9% |
| 2022 | $3,145 +11.6% | $47,760 +11.5% |
| 2021 | $2,818 +23.9% | $42,840 +23.6% |
| 2020 | $2,274 -3.5% | $34,660 -3.5% |
| 2019 | $2,356 | $35,900 +3% |
| 2017 | $2,356 +6.8% | $34,860 +4.7% |
| 2015 | $2,207 +4.1% | $33,280 +2.4% |
| 2014 | $2,120 | $32,500 |
| 2013 | $2,120 | $32,500 |
| 2012 | $2,120 -0.8% | $32,500 -0.8% |
| 2011 | $2,138 -1.6% | $32,760 -1.6% |
| 2010 | $2,172 -0.8% | $33,280 -0.8% |
| 2009 | $2,189 +0.4% | $33,540 +0.4% |
| 2007 | $2,180 +14.9% | $33,400 -88.5% |
| 2005 | $1,897 +3.9% | $291,300 +3.8% |
| 2004 | $1,826 | $280,700 |
| 2003 | $1,826 +10.3% | -- |
| 2002 | $1,656 | -- |
| 2001 | $1,656 | -- |
Find assessor info on the county website
Neighborhood: 35244
Nearby homes
- $645,8005 bd5 ba4.5k sqft2307 Spring Iris Dr, Birmingham, AL 35244Off Market
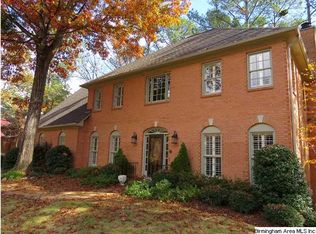
- $567,3004 bd4 ba3.4k sqft2175 Baneberry Dr, Birmingham, AL 35244Off Market
- $599,0005 bd5 ba3.6k sqft2311 Spring Iris Dr, Birmingham, AL 35244Off Market
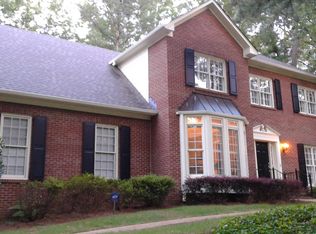
- $596,9004 bd4 ba4k sqft2174 Baneberry Dr, Birmingham, AL 35244Off Market

- $669,5005 bd5 ba4.2k sqft2170 Baneberry Dr, Birmingham, AL 35244Coming Soon
- $636,0005 bd5 ba4.1k sqft2178 Baneberry Dr, Birmingham, AL 35244Sold
- $553,700-- bd3 ba3.6k sqft2166 Baneberry Dr, Birmingham, AL 35244Off Market
- $582,100-- bd3 ba3.9k sqft2163 Baneberry Dr, Birmingham, AL 35244Off Market
Nearby schools
GreatSchools rating
- 10/10Riverchase Elementary SchoolGrades: K-5Distance: 1.6 mi
- 10/10Berry Middle SchoolGrades: 6-8,11-12Distance: 6.6 mi
- 10/10Spain Park High SchoolGrades: 9-12Distance: 6.6 mi
Schools provided by the listing agent
- Elementary: Riverchase
- Middle: Berry
- High: Spain Park
Source: GALMLS. This data may not be complete. We recommend contacting the local school district to confirm school assignments for this home.
Get a cash offer in 3 minutes
Find out how much your home could sell for in as little as 3 minutes with a no-obligation cash offer.
Estimated market value
$620,300
Get a cash offer in 3 minutes
Find out how much your home could sell for in as little as 3 minutes with a no-obligation cash offer.
Estimated market value
$620,300
- Alabama
- Shelby County
- Hoover
- 35244
- 2171 Baneberry Dr
Nearby cities
Nearby zip codes
Other Hoover Topics
