Skip main navigation
Sold
  • $710,000

    2171 Birchwood Ave, Eugene, OR 97401

    3beds
    2,002sqft
    Residential, Single Family Residence
    Built in 1969
    0.29 Acres Lot
    $706,900 Zestimate®
    $355/sqft
    $2,558 Estimated rent

    Home value

    $706,900

    $643,000 - $778,000

    $2,558/mo

    Zestimate® history
    Loading
    Loading...

    Owner options

    List your home for rent

    $2,558/mo

    Rent Zestimate®

    Find your next renter with Zillow Rental Manager. Plus, with online applications, you can quickly screen prospective tenants – for free.

    Learn more

    $2,558/mo

    Rent Zestimate®

    Refinance and save

    $4,508/mo

    Est. payment

    Refinancing to a lower rate could help reduce your monthly payments and save thousands over the life of the loan.

    See today's rates

    $4,508/mo

    Est. payment

    Explore your selling options

    Work with a Zillow partner agent

    Leverage their expertise and Zillow's premium Showcase listings to get your home seen by more buyers.

    Get started

    List with your own agent

    Get your home in front of millions of buyers by listing it on Zillow.

    Learn how to do it

    Sell it yourself

    Take full control of how buyers see your home on Zillow by listing For Sale by Owner (FSBO).

    List your home

    What's special

    Cozy wood-burning fireplaceInviting living spacesUpdated kitchenExpansive private backyardLarge walk-in closetExcellent floor planDual sinks
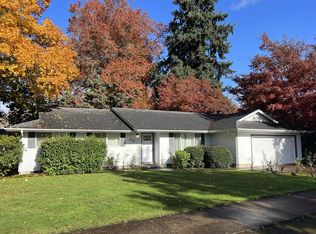
    A rare combination of LOCATION, space, and STANDOUT AMENITIES in one of FERRY STREET BRIDGE'S most sought-after neighborhoods! Set on a .29 lot, this home offers the kind of backyard that's hard to find, complete with RV PARKING featuring POWER HOOKUPS and a spacious covered OUTDOOR PAVILION designed for year-round entertaining. Inside, you'll appreciate thoughtful upgrades like HEATED TILE BATHROOM floors, an excellent floor plan, and inviting living spaces throughout. The VAULTED living room is filled with natural light from SKYLIGHTS and a solar tube, with a sliding door that opens directly to the backyard. The vaulted primary suite is a peaceful retreat featuring French DOORS to the patio, a large WALK-IN CLOSET, dual sinks, a beautifully TILED WALK_IN SHOWER, and the luxury of heated tile floors. The family room showcases HARDWOOD floors and a cozy wood-burning FIREPLACE, while the updated kitchen offers QUARTZ countertops, a breakfast bar, stainless steel appliances, a SUBWAY TILE backsplash, and an open connection to the dining area. Tons of attic storage space with pull down ladder! Outside is where this home truly shines. The oversized pavilion-style covered patio features soaring open-beam ceilings, built-in lighting, and plenty of room for both dining and lounging, creating the perfect space to gather with friends and family throughout every season. The expansive, private backyard offers endless possibilities for play, gardening, pets, or simply enjoying your own peaceful retreat. All this is less than five minutes from Costco, Valley River Center, Oakway Center, freeway access, and countless restaurants and conveniences.

    Zillow last checked:

    Listing updated:

    Listed by:

    Amy Jackson 541-321-2687,

    Premiere Property Group LLC,

    Laura Norman 541-556-0062,

    Premiere Property Group LLC

    Bought with:

    Ashley Brown, 201235789

    Triple Oaks Realty LLC

    Source: RMLS (OR),MLS#: 170849702MLS Logo

    Facts & features

    Interior

    Bedrooms & bathrooms
    • Bedrooms: 3
    • Bathrooms: 2
    • Full bathrooms: 2
    • Main level bathrooms: 2
    Rooms
    • Room types: Bedroom 2, Bedroom 3, Dining Room, Family Room, Kitchen, Living Room, Primary Bedroom
    Primary bedroom
    • Features: Ceiling Fan, French Doors, Double Sinks, Suite, Tile Floor, Vaulted Ceiling, Walkin Closet, Walkin Shower, Wallto Wall Carpet
    • Level: Main
    • Area: 378
    • Dimensions: 21 x 18
    Bedroom 2
    • Features: Closet Organizer, Closet, Wallto Wall Carpet
    • Level: Main
    • Area: 130
    • Dimensions: 13 x 10
    Bedroom 3
    • Features: Closet Organizer, Closet, Wallto Wall Carpet
    • Level: Main
    • Area: 120
    • Dimensions: 12 x 10
    Dining room
    • Features: Wood Floors
    • Level: Main
    • Area: 156
    • Dimensions: 13 x 12
    Family room
    • Features: Fireplace, French Doors, Wood Floors
    • Level: Main
    • Area: 210
    • Dimensions: 15 x 14
    Kitchen
    • Features: Dishwasher, Microwave, Free Standing Range, Free Standing Refrigerator, Wood Floors
    • Level: Main
    • Area: 144
    • Width: 9
    Living room
    • Features: Skylight, Sliding Doors, Closet, Vaulted Ceiling, Wallto Wall Carpet
    • Level: Main
    • Area: 360
    • Dimensions: 20 x 18
    Heating
    • Forced Air, Fireplace(s)
    Cooling
    • Heat Pump
    Appliances
    • Included: Dishwasher, Free-Standing Range, Free-Standing Refrigerator, Microwave, Stainless Steel Appliance(s), Electric Water Heater
    Features
    • High Speed Internet, Quartz, Solar Tube(s), Vaulted Ceiling(s), Closet Organizer, Closet, Ceiling Fan(s), Double Vanity, Suite, Walk-In Closet(s), Walkin Shower
    • Flooring: Wall to Wall Carpet, Wood, Tile
    • Doors: French Doors, Sliding Doors
    • Windows: Double Pane Windows, Vinyl Frames, Skylight(s)
    • Number of fireplaces: 1
    • Fireplace features: Wood Burning
    Interior area
    • Total structure area: 2,002
    • Total interior livable area: 2,002 sqft

    Property

    Parking
    • Total spaces: 2
    • Parking features: Driveway, RV Access/Parking, Garage Door Opener, Attached
    • Attached garage spaces: 2
    • Has uncovered spaces: Yes
    Accessibility
    • Accessibility features: Minimal Steps, One Level, Accessibility
    Features
    • Levels: One
    • Stories: 1
    • Patio & porch: Covered Patio, Porch
    • Exterior features: Yard
    • Fencing: Fenced
    Lot
    • Size: 0.29 Acres
    • Features: Level, Trees, Sprinkler, SqFt 10000 to 14999
    Details
    • Additional structures: RVParking
    • Parcel number: 0157915

    Construction

    Type & style
    • Home type: SingleFamily
    • Architectural style: Ranch
    • Property subtype: Residential, Single Family Residence
    Materials
    • Lap Siding
    • Roof: Composition
    Condition
    • Updated/Remodeled
    • New construction: No
    • Year built: 1969

    Utilities & green energy

    • Sewer: Public Sewer
    • Water: Public

    Community & HOA

    HOA
    • Has HOA: No
    Location
    • Region: Eugene

    Financial & listing details

    • Price per square foot: $355/sqft
    • Tax assessed value: $594,034
    • Annual tax amount: $5,970
    • Date on market: 7/24/2026
    • Cumulative days on market: 5 days
    • Listing terms: Cash,Conventional,VA Loan
    • Road surface type: Paved

    Price history

    DateEventPrice
    8/20/2026Sold$710,000+3%$355/sqft
    Source: RMLS (OR) #170849702 Report a problem
    7/29/2026Pending sale$689,000$344/sqft
    Source: RMLS (OR) #170849702 Report a problem
    7/24/2026Listed for sale$689,000+83.8%$344/sqft
    Source: RMLS (OR) #170849702 Report a problem
    6/24/2015Sold$374,900$187/sqft
    Source: RMLS (OR) #15202889 Report a problem
    6/13/2015Pending sale$374,900$187/sqft
    Source: RE/MAX INTEGRITY #15202889 Report a problem
    6/8/2015Listed for sale$374,900$187/sqft
    Source: RE/MAX INTEGRITY #15202889 Report a problem
    5/20/2015Pending sale$374,900$187/sqft
    Source: RE/MAX INTEGRITY #15202889 Report a problem
    5/8/2015Listed for sale$374,900+25%$187/sqft
    Source: RE/MAX INTEGRITY #15202889 Report a problem
    5/3/2006Sold$299,900+64.8%$150/sqft
    Source: Public Record Report a problem
    4/3/2003Sold$182,000$91/sqft
    Source: Public Record Report a problem

    Public tax history

    YearProperty taxesTax assessment
    2025$5,971 +1.3%$306,438 +3%
    2024$5,896 +2.6%$297,513 +3%
    2023$5,746 +4%$288,848 +3%
    2022$5,524 +6.5%$280,435 +3%
    2021$5,188 -0.4%$272,267 +3%
    2020$5,207 +3.5%$264,337 +3%
    2019$5,028 +6.2%$256,638 +3%
    2018$4,733 $249,164 +3%
    2017$4,733 +4.7%$241,907 +3%
    2016$4,521 +3.6%$234,861 +3%
    2015$4,366 +2.8%$228,020 +3%
    2014$4,248 +7.9%$221,379 +3%
    2013$3,938 +14%$214,931 +3%
    2012$3,455 $208,671 +3%
    2011-- $202,593 +3%
    2010-- $196,692 +3%
    2009-- $190,963 +3%
    2008-- $185,401 +3%
    2007-- $180,001 +3%
    2006-- $174,758 +20.9%
    2005-- $144,553 +3%
    2004-- $140,343 +3%
    2003-- $136,255 +3%
    2002-- $132,286 +3%
    2001-- $128,433 +3%
    2000-- $124,692
    Find assessor info on the county website

    Neighborhood: Cal Young

    Nearby schools

    GreatSchools rating
    Schools provided by the listing agent
    • Elementary: Willagillespie
    • Middle: Monroe
    • High: Sheldon

    Source: RMLS (OR). This data may not be complete. We recommend contacting the local school district to confirm school assignments for this home.

    Sell for more on Zillow
    Get a Zillow Showcase℠ listing at no additional cost and you could sell for .
    $706,900
    2% more
    +$14,138
    With Zillow Showcase(estimated)

    $721,038

    Sell for more on Zillow
    Get a Zillow Showcase℠ listing at no additional cost and you could sell for .
    $706,900
    2% more
    +$14,138
    With Zillow Showcase(estimated)

    $721,038