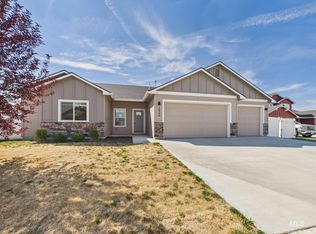
This charming 3 bed 2 bath single-level home tucked away in a quiet subdivision. Offers a comfortable living space with the open concept re-design in the kitchen last year creates a seamless flow between the living, dining, and kitchen areas, making everyday living and entertaining easy in the vaulted ceiling. Large windows bring in natural light throughout the home, creating a warm and inviting atmosphere. Outside, you'll enjoy the spacious lot with room for gardening, pets, play, possible Rv/trailer parking A private backyard with large shade trees, nice size storage shed, underground sprinkler system with pressurized irrigation and side yard deck for entertaining. Other recent upgrades new roof this year, outside Ac compressor, water heater, and garage springs were completed in last two years and new windows four years ago. Helping improve energy efficiency and reduce monthly utility costs. Don't miss out!
Active
Price cut: $3K (8/22)
$359,000
2171 Bonnie Dr, Payette, ID 83661
3beds
2baths
1,272sqft
Single Family Residence
Built in 1992
9,496 Square Feet Lot
$352,200 Zestimate®
$282/sqft
$-- HOA
What's special
Outside ac compressorVaulted ceilingNew roof this yearNice size storage shed
- 29 days
- 1,146
- 87
Likely to sell faster than
Zillow last checked:
Listing updated:
Listed by:
Enoch Worth Cell:208-249-0079,
exp Realty, LLC
Source: IMLS,MLS#: 98996591
Facts & features
Interior
Bedrooms & bathrooms
- Bedrooms: 3
- Bathrooms: 2
- Main level bathrooms: 2
- Main level bedrooms: 3
Primary bedroom
- Level: Main
- Area: 168
- Dimensions: 14 x 12
Bedroom 2
- Level: Main
- Area: 100
- Dimensions: 10 x 10
Bedroom 3
- Level: Main
- Area: 99
- Dimensions: 11 x 9
Kitchen
- Level: Main
- Area: 99
- Dimensions: 9 x 11
Living room
- Level: Main
- Area: 225
- Dimensions: 15 x 15
Heating
- Forced Air, Natural Gas
Cooling
- Central Air
Appliances
- Included: Electric Water Heater, Dishwasher, Disposal, Microwave, Oven/Range Freestanding, Refrigerator
Features
- Bath-Master, Bed-Master Main Level, Walk-In Closet(s), Breakfast Bar, Pantry, Laminate Counters, Number of Baths Main Level: 2
- Flooring: Carpet
- Has basement: No
- Has fireplace: No
Interior area
- Total structure area: 1,272
- Total interior livable area: 1,272 sqft
- Finished area above ground: 1,272
- Finished area below ground: 0
Video & virtual tour
Property
Parking
- Total spaces: 2
- Parking features: Attached, Driveway
- Attached garage spaces: 2
- Has uncovered spaces: Yes
Features
- Levels: One
- Fencing: Full,Wire,Wood
Lot
- Size: 9,496 Square Feet
- Dimensions: 99 x 96
- Features: Standard Lot 6000-9999 SF, Irrigation Available, Sidewalks, Auto Sprinkler System, Irrigation Sprinkler System
Details
- Additional structures: Shed(s)
- Parcel number: P13500010040
Construction
Type & style
- Home type: SingleFamily
- Property subtype: Single Family Residence
Materials
- Frame
- Foundation: Crawl Space
- Roof: Architectural Style
Condition
- Year built: 1992
Utilities & green energy
- Water: Public
- Utilities for property: Sewer Connected
Community & HOA
Location
- Region: Payette
Financial & listing details
- Price per square foot: $282/sqft
- Tax assessed value: $309,486
- Annual tax amount: $1,245
- Date on market: 8/6/2026
- Listing terms: Cash,Consider All,Conventional,FHA,VA Loan
- Ownership: Fee Simple
Estimated market value
$352,200
$335,000 - $370,000
$1,693/mo
Price history
Price history is unavailable.
Public tax history
| Year | Property taxes | Tax assessment |
|---|---|---|
| 2025 | -- | $309,486 |
Find assessor info on the county website
Monthly payment
Est. payment
Payment breakdown
Explore the cost of this home by adjusting the details. Changes won't be saved.Climate risks
Neighborhood: 83661
Nearby schools
Schools provided by the listing agent
- Elementary: Payette
- Middle: McCain
- High: Payette
- District: Payette School District #371
Source: IMLS. This data may not be complete. We recommend contacting the local school district to confirm school assignments for this home.
Similar homes
- $308,0003 bd1 ba1.4k sqft2278 Terrace Dr, Payette, ID 83661Active
 MLS ID #98975604, Laura Vaillancourt, Homes of Idaho. IMLS
 - $335,0003 bd2 ba1.3k sqft2440 Torrey Pines Ct, Payette, ID 83661Active
 MLS ID #98999110, Teena Turner, Evans Realty, L.L.C.. IMLS
 - $388,0004 bd2 ba1.9k sqft446 Perry Dr, Payette, ID 83661Active
 MLS ID #98988100, Kellie Robinson, True North Real Estate Group, LLC. IMLS
 - $479,9003 bd2 ba1.7k sqft748 Hughes Dr, Payette, ID 83661Active
 MLS ID #98993704, Katrini Burgin, Coldwell Banker/Classic Proper. IMLS
