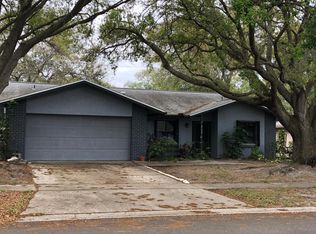
Come see your new comfortable, restful, serene 3 bedroom, 2 bath home nestled under the oaks in a snug tree lined neighborhood and located conveniently minutes from a major shopping area that can meet all your needs. This wonderfully well maintained home offers many amenities and updates not always found in homes in this price range such as the home's brand new 2023 HVAC and to coordinate, within the past 5 years, installation of new duct work and insulation to complete the efficiency, and throughout the home, double pane, low E rated windows to provide more energy efficiency and noise reduction, a hurricane rated garage door to ensure additional security and a newer metal garage service door for durability and also in the garage, a 30 AMP plug for motorhome usage, a new shingle roof with peel and stick base sheet, all new metal valleys, vents, lead boots and cave drip was installed 2019, a new fireplace custom fabricated chase cove and a new chimney cap were added 2020, the screened back porch to be enjoyed all year has been raised up 4 inches to prevent possible water intrusion and outside hang out on your large paver patio, there is a new water softener, a new water heater installed 5 years ago, the laundry room includes not only an HVAC vent but also a vent to remove stale air, the washer and dryer are 2 years old mol, two wall TV's, 65" and 75", remain, outside the sprinkler system is well fed with a newer 4 year old pump. The sprawling welcoming back yard is privacy fenced, tree shaded and offers a large storage shed. Tranquility, accessibility and orderly kept make this the house you want to call home. International airports and our world famouse sandy beaches are easy to access. Room Feature: Linen Closet In Bath (Primary Bedroom).
Sold for $492,500
$492,500
2171 Briarway Dr, Clearwater, FL 33763
3beds
1,742sqft
Single Family Residence
Built in 1984
9,448 Square Feet Lot
$500,100 Zestimate®
$283/sqft
$2,653 Estimated rent
Home value
$500,100
$475,000 - $525,000
$2,653/mo
Zestimate® history
Owner options
List your home for rent
$2,653/mo
Rent Zestimate®
Find your next renter with Zillow Rental Manager. Plus, with online applications, you can quickly screen prospective tenants – for free.
$2,653/mo
Rent Zestimate®
Refinance and save
$3,440/mo
Est. payment
Refinancing to a lower rate could help reduce your monthly payments and save thousands over the life of the loan.
$3,440/mo
Est. payment
Explore your selling options
Work with a Zillow partner agent
Leverage their expertise and Zillow's premium Showcase listings to get your home seen by more buyers.
Get startedList with your own agent
Get your home in front of millions of buyers by listing it on Zillow.
Learn how to do itSell it yourself
Take full control of how buyers see your home on Zillow by listing For Sale by Owner (FSBO).
List your homeWhat's special
New water heater installedNew shingle roofLarge paver patioNew duct workNew chimney capDouble paneLow e rated windows
Zillow last checked:
Listing updated:
Listed by:
Judy Lazanis 727-641-7715,
COASTAL PROPERTIES GROUP INTERNATIONAL 727-493-1555
Bought with:
Dylan Tozier, 3542882
KELLER WILLIAMS SOUTH TAMPA
Source: Stellar MLS,MLS#: U8216173 Originating MLS: Pinellas Suncoast
Originating MLS: Pinellas Suncoast
Facts & features
Interior
Bedrooms & bathrooms
- Bedrooms: 3
- Bathrooms: 2
- Full bathrooms: 2
Rooms
- Room types: Family Room, Utility Room
Primary bedroom
- Features: Ceiling Fan(s), En Suite Bathroom, Shower No Tub, Walk-In Closet(s)
- Level: First
- Dimensions: 11x16
Bedroom 2
- Features: Ceiling Fan(s), Built-in Closet
- Level: First
- Dimensions: 12x13
Bedroom 3
- Features: Ceiling Fan(s), Walk-In Closet(s)
- Level: First
- Dimensions: 10x12
Balcony porch lanai
- Features: Ceiling Fan(s)
- Level: First
- Dimensions: 11x28
Dinette
- Level: First
- Dimensions: 8x10
Dining room
- Features: Ceiling Fan(s)
- Level: First
- Dimensions: 9x11
Family room
- Features: Ceiling Fan(s)
- Level: First
- Dimensions: 13x14
Kitchen
- Features: Breakfast Bar, Ceiling Fan(s)
- Level: First
- Dimensions: 10x10
Laundry
- Features: Ceiling Fan(s)
- Level: First
- Dimensions: 5x13
Living room
- Level: First
- Dimensions: 12x17
Heating
- Central, Electric
Cooling
- Central Air
Appliances
- Included: Dishwasher, Disposal, Dryer, Electric Water Heater, Ice Maker, Microwave, Range, Range Hood, Refrigerator, Washer
- Laundry: Inside, Laundry Room
Features
- Ceiling Fan(s), Eating Space In Kitchen, Kitchen/Family Room Combo, L Dining, Split Bedroom, Walk-In Closet(s)
- Flooring: Carpet, Ceramic Tile, Vinyl
- Doors: Sliding Doors
- Windows: Blinds, Shades
- Has fireplace: Yes
- Fireplace features: Family Room, Wood Burning
Interior area
- Total structure area: 2,552
- Total interior livable area: 1,742 sqft
Property
Parking
- Total spaces: 2
- Parking features: Garage Door Opener
- Attached garage spaces: 2
- Details: Garage Dimensions: 22x21
Features
- Levels: One
- Stories: 1
- Patio & porch: Covered, Enclosed, Patio, Porch, Rear Porch, Screened
- Exterior features: Irrigation System, Sidewalk
- Fencing: Wood
- Has view: Yes
- View description: Trees/Woods
Lot
- Size: 9,448 Square Feet
- Dimensions: 70 x 135
- Features: In County, Sidewalk
- Residential vegetation: Mature Landscaping, Trees/Landscaped
Details
- Additional structures: Shed(s)
- Parcel number: 362815202030000540
- Zoning: R-3
- Special conditions: None
Construction
Type & style
- Home type: SingleFamily
- Property subtype: Single Family Residence
Materials
- Block
- Foundation: Slab
- Roof: Shingle
Condition
- New construction: No
- Year built: 1984
Utilities & green energy
- Sewer: Public Sewer
- Water: Public
- Utilities for property: Cable Connected, Electricity Connected, Sewer Connected, Water Connected
Community & HOA
Community
- Pet fee: $0 monthly
- Subdivision: CYPRESS POINT
HOA
- Has HOA: No
Location
- Region: Clearwater
Financial & listing details
- Price per square foot: $283/sqft
- Tax assessed value: $438,111
- Annual tax amount: $1,891
- Date on market: 10/5/2023
- Cumulative days on market: 13 days
- Listing terms: Cash,Conventional,FHA,VA Loan
- Ownership: Fee Simple
- Total actual rent: 0
- Electric utility on property: Yes
- Road surface type: Paved
Price history
| Date | Event | Price |
|---|---|---|
| 11/17/2023 | Sold | $492,500-1.5%$283/sqft |
Source:  Stellar MLS #U8216173 Report a problem Stellar MLS #U8216173 Report a problem | ||
| 10/19/2023 | Pending sale | $500,000$287/sqft |
Source: Stellar MLS #U8216173 Report a problem | ||
| 10/5/2023 | Listed for sale | $500,000+228.9%$287/sqft |
Source: Stellar MLS #U8216173 Report a problem | ||
| 10/12/2010 | Sold | $152,000+1.3%$87/sqft |
Source: Stellar MLS #U7474629 Report a problem | ||
| 9/4/2010 | Price change | $150,000-6.3%$86/sqft |
Source: RE/MAX REALTEC GROUP INC. #7474629 Report a problem | ||
| 8/1/2010 | Price change | $160,000-17.9%$92/sqft |
Source: RE/MAX REALTEC GROUP INC. #7474629 Report a problem | ||
| 4/10/2010 | Price change | $194,900-2.5%$112/sqft |
Source: Charles Rutenberg Realty, Inc. #7452712 Report a problem | ||
| 3/9/2010 | Listed for sale | $199,900$115/sqft |
Source: Charles Rutenberg Realty, Inc. #7452712 Report a problem | ||
Public tax history
| Year | Property taxes | Tax assessment |
|---|---|---|
| 2024 | $4,725 +143.6% | $306,116 +119% |
| 2023 | $1,939 +2.5% | $139,807 +3% |
| 2022 | $1,891 -1% | $135,735 +3% |
| 2021 | $1,911 -0.2% | $131,782 +1.4% |
| 2020 | $1,914 +1.3% | $129,963 +2.3% |
| 2019 | $1,889 | $127,041 +1.9% |
| 2018 | $1,889 +0.8% | $124,672 +2.1% |
| 2017 | $1,873 +2.8% | $122,108 +2.1% |
| 2016 | $1,823 -1.4% | $119,596 +0.7% |
| 2015 | $1,850 +0.7% | $118,765 +0.8% |
| 2014 | $1,837 +1% | $117,822 +1.5% |
| 2013 | $1,818 +9.3% | $116,081 +1.7% |
| 2012 | $1,663 | $114,141 -12.9% |
| 2011 | -- | $131,038 +11.2% |
| 2010 | -- | $117,827 +2.7% |
| 2009 | -- | $114,729 +0.1% |
| 2008 | $1,536 | $114,614 +3% |
| 2007 | -- | $111,276 -32.9% |
| 2005 | -- | $165,900 +7.2% |
| 2004 | $1,743 +0.7% | $154,800 +12.7% |
| 2003 | $1,731 +5.2% | $137,400 +7.8% |
| 2002 | $1,646 | $127,400 +9.9% |
| 2001 | $1,646 +7.3% | $115,900 +10.5% |
| 2000 | $1,534 | $104,900 |
Find assessor info on the county website
Neighborhood: 33763
Nearby homes
- $430,0003 bd3 ba1.6k sqft2165 Briarway Dr, Clearwater, FL 33763Off Market
- $447,4003 bd2 ba1.8k sqft2177 Briarway Dr, Clearwater, FL 33763Off Market
- $443,600-- bd3 ba1.6k sqft2135 Briarway Dr, Clearwater, FL 33763Off Market
- $469,8003 bd2 ba1.7k sqft2159 Briarway Dr, Clearwater, FL 33763Off Market
- $443,9003 bd2 ba1.4k sqft2129 Briarway Dr, Clearwater, FL 33763Off Market
- $497,300-- bd3 ba1.7k sqft2183 Briarway Dr, Clearwater, FL 33763Off Market
- $419,700-- bd2 ba1.3k sqft2176 Karan Way, Clearwater, FL 33763Off Market
- $473,200-- bd2 ba1.3k sqft2182 Karan Way, Clearwater, FL 33763Off Market
Nearby schools
GreatSchools rating
- 8/10Leila Davis Elementary SchoolGrades: PK-5Distance: 2.2 mi
- 6/10Safety Harbor Middle SchoolGrades: 6-8Distance: 3.6 mi
- 5/10Dunedin High SchoolGrades: 9-12Distance: 2.3 mi
Schools provided by the listing agent
- Elementary: Leila G Davis Elementary-PN
- Middle: Safety Harbor Middle-PN
- High: Dunedin High-PN
Source: Stellar MLS. This data may not be complete. We recommend contacting the local school district to confirm school assignments for this home.
Get a cash offer in 3 minutes
Find out how much your home could sell for in as little as 3 minutes with a no-obligation cash offer.
Estimated market value
$500,100
Get a cash offer in 3 minutes
Find out how much your home could sell for in as little as 3 minutes with a no-obligation cash offer.
Estimated market value
$500,100
- Florida
- Pinellas County
- Clearwater
- 33763
- 2171 Briarway Dr
Nearby cities
Nearby neighborhoods
Nearby zip codes
Other Clearwater Topics
