Welcome to luxury Upper Midtown Atlanta living. This is the “Hutton” model, the largest floor plan available, at over 3000 sq ft offering four levels of upscale living. Being an end unit, you will enjoy the extra sunlight that makes this home extra light, open and bright. The chef’s kitchen is truly a show stopper! All upgraded appliances and the ENORMOUS white quartz WATERFALL kitchen island is breathtaking! The open dining area is large enough to easily accommodate twelve people, perfect for entertaining and family holiday gatherings. The living room, on the same level, offers plenty of space for even the largest parties and a SUNROOM with its own private balcony and quartz workstation. Also, you will notice the beautiful wide plank HARDWOOD floors throughout. The bedrooms upstairs are spacious and the primary suite is a true oasis. The expanded closets, meticulously designed en-suite bathroom and sitting area make it stand out in the market. The top floor offers another level with a flex space for an office or entertaining and features TWO rooftop decks with city skyline views. You will also find a Tesla charger already installed in the spacious two car garage!!! There is also a huge media room on the lower level with exterior access to a private patio. The community features a private, resort like pool to enjoy and impress your guests and plenty of green space with a dog park. The neighborhood is among the most desirable in Atlanta, within walking distance to upscale stores and restaurants, including Westside Provisions District, The Works, Top Golf and the belt line to name a few. You will appreciate the easy access to Midtown, Downtown and Buckhead, making this home the ideal location to enjoy everything Atlanta has to offer. Priced 100k under homes in the same development, it won’t last long. The original owner sellers have spared no expense and added every option available when designing this smart home. Make this impressive residence your own today!
Closed
$735,000
2171 Burnside Dr NW, Atlanta, GA 30318
3beds
3,130sqft
Townhouse, Residential
Built in 2023
1,306 Square Feet Lot
$711,900 Zestimate®
$235/sqft
$4,396 Estimated rent
Home value
$711,900
$641,000 - $790,000
$4,396/mo
Zestimate® history
Owner options
List your home for rent
$4,396/mo
Rent Zestimate®
Find your next renter with Zillow Rental Manager. Plus, with online applications, you can quickly screen prospective tenants – for free.
$4,396/mo
Rent Zestimate®
Refinance and save
$5,119/mo
Est. payment
Refinancing to a lower rate could help reduce your monthly payments and save thousands over the life of the loan.
$5,119/mo
Est. payment
Explore your selling options
Work with a Zillow partner agent
Leverage their expertise and Zillow's premium Showcase listings to get your home seen by more buyers.
Get startedList with your own agent
Get your home in front of millions of buyers by listing it on Zillow.
Learn how to do itSell it yourself
Take full control of how buyers see your home on Zillow by listing For Sale by Owner (FSBO).
List your homeWhat's special
Resort like poolPrivate patioCity skyline viewsWide plank hardwood floorsEnd unitOpen dining areaExtra sunlight
Zillow last checked:
Listing updated:
Listed by:
Lisa Langford,
Sanders RE, LLC
Bought with:
Queteria Kinnebrew, 376182
Compass
Source: FMLS GA,MLS#: 7568524
Facts & features
Interior
Bedrooms & bathrooms
- Bedrooms: 3
- Bathrooms: 5
- Full bathrooms: 3
- 1/2 bathrooms: 2
Rooms
- Room types: Bonus Room, Computer Room, Exercise Room, Family Room, Game Room, Media Room, Office
Primary bedroom
- Features: Oversized Master, Sitting Room
- Level: Oversized Master, Sitting Room
Bedroom
- Features: Oversized Master, Sitting Room
Primary bathroom
- Features: Double Vanity, Separate His/Hers, Shower Only
Dining room
- Features: Open Concept, Seats 12+
Kitchen
- Features: Breakfast Bar, Cabinets White, Eat-in Kitchen, Kitchen Island, Pantry Walk-In, Stone Counters, View to Family Room
Heating
- Central, Heat Pump, Hot Water, Natural Gas
Cooling
- Central Air, Dual, Electric, Multi Units, Zoned
Appliances
- Included: Dishwasher, Double Oven, Gas Cooktop, Gas Oven, Microwave, Range Hood
- Laundry: Laundry Room, Upper Level
Features
- Crown Molding, Double Vanity, High Ceilings, High Ceilings 10 ft Main, High Ceilings 10 ft Upper, High Speed Internet, His and Hers Closets, Smart Home, Walk-In Closet(s)
- Flooring: Carpet, Hardwood
- Windows: Double Pane Windows, Insulated Windows
- Basement: None
- Has fireplace: No
- Fireplace features: None
- Common walls with other units/homes: End Unit
Interior area
- Total structure area: 3,130
- Total interior livable area: 3,130 sqft
- Finished area above ground: 3,130
- Finished area below ground: 0
Property
Parking
- Total spaces: 2
- Parking features: Driveway, Garage
- Garage spaces: 2
- Has uncovered spaces: Yes
Accessibility
- Accessibility features: None
Features
- Levels: Three Or More
- Patio & porch: Deck, Rooftop, Patio, Rear Porch, Covered
- Exterior features: Lighting, Balcony
- Pool features: None
- Spa features: None
- Fencing: None
- Has view: Yes
- View description: Other
- Waterfront features: None
- Body of water: None
Lot
- Size: 1,306 Square Feet
- Features: Other
Details
- Additional structures: None
- Parcel number: 17 0221 LL7326
- Other equipment: None
- Horse amenities: None
Construction
Type & style
- Home type: Townhouse
- Architectural style: Townhouse
- Property subtype: Townhouse, Residential
- Attached to another structure: Yes
Materials
- Brick 3 Sides, Cement Siding
- Foundation: Slab
- Roof: Composition
Condition
- Resale
- New construction: No
- Year built: 2023
Utilities & green energy
- Electric: 220 Volts
- Sewer: Public Sewer
- Water: Public
- Utilities for property: Cable Available, Electricity Available, Natural Gas Available, Sewer Available, Underground Utilities, Water Available
Green energy
- Energy efficient items: None
- Energy generation: None
Community & HOA
Community
- Features: Homeowners Assoc, Near Shopping, Pool, Sidewalks, Street Lights
- Security: Carbon Monoxide Detector(s), Fire Alarm, Fire Sprinkler System, Security Lights, Security System Owned, Smoke Detector(s)
- Subdivision: Altus At The Quarter
HOA
- Has HOA: Yes
- Services included: Maintenance Grounds, Water, Swim, Trash
- HOA fee: $370 monthly
- HOA phone: 404-793-2291
Location
- Region: Atlanta
Financial & listing details
- Price per square foot: $235/sqft
- Tax assessed value: $701,800
- Annual tax amount: $12,464
- Date on market: 5/15/2025
- Cumulative days on market: 6 days
- Listing terms: Conventional,Cash
- Ownership: Fee Simple
- Electric utility on property: Yes
- Road surface type: Paved
Price history
| Date | Event | Price |
|---|---|---|
| 9/9/2025 | Sold | $735,000$235/sqft |
Source: Public Record Report a problem | ||
| 6/6/2025 | Sold | $735,000-1.9%$235/sqft |
Source:  FMLS GA #7568524 Report a problem FMLS GA #7568524 Report a problem | ||
| 5/21/2025 | Pending sale | $749,000$239/sqft |
Source:  GAMLS #10509123 Report a problem GAMLS #10509123 Report a problem | ||
| 5/15/2025 | Listed for sale | $749,000$239/sqft |
Source: GAMLS #10509123 Report a problem | ||
Public tax history
| Year | Property taxes | Tax assessment |
|---|---|---|
| 2025 | $11,484 -7.9% | $280,720 -7.8% |
| 2024 | $12,464 | $304,440 |
Find assessor info on the county website
Neighborhood: Bolton
Nearby homes
- $613,2003 bd4 ba2.4k sqft2169 Burnside Dr NW, Atlanta, GA 30318Off Market
- $667,4003 bd5 ba2.8k sqft2167 Burnside Dr NW, Atlanta, GA 30318Off Market
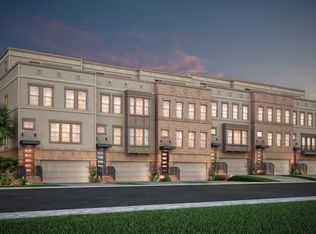
- $726,2001,176 sqft2188 Burnside Dr NW, Atlanta, GA 30318Off Market
- $726,2001,176 sqft2186 Burnside Dr NW, Atlanta, GA 30318Off Market
- $638,5003 bd4 ba2.5k sqft2190 Burnside Dr NW, Atlanta, GA 30318Off Market
- $712,0003 bd4 ba2.4k sqft2162 Burnside Dr NW, Atlanta, GA 30318Off Market
- $712,0003 bd4 ba2.4k sqft2158 Burnside Dr NW, Atlanta, GA 30318Off Market
- $743,8103 bd4 ba2.4k sqft1056 Burnside Ln NW, Atlanta, GA 30318Sold
Nearby schools
GreatSchools rating
- 9/10Bolton AcademyGrades: PK-5Distance: 0.9 mi
- 8/10Sutton Middle SchoolGrades: 6-8Distance: 2.3 mi
- 7/10North Atlanta High SchoolGrades: 9-12Distance: 3.6 mi
Schools provided by the listing agent
- Elementary: Bolton Academy
- Middle: Willis A. Sutton
- High: North Atlanta
Source: FMLS GA. This data may not be complete. We recommend contacting the local school district to confirm school assignments for this home.
Get a cash offer in 3 minutes
Find out how much your home could sell for in as little as 3 minutes with a no-obligation cash offer.
Estimated market value
$711,900
Get a cash offer in 3 minutes
Find out how much your home could sell for in as little as 3 minutes with a no-obligation cash offer.
Estimated market value
$711,900
- Georgia
- Fulton County
- Atlanta
- 30318
- Bolton
- 2171 Burnside Dr NW
