Welcome home to this beautifully maintained 3-bedroom, 2.5-bath colonial in the highly sought-after Coventry Crossing community located in the Coventry Local School District. The home offers 1,556 square feet of comfortable living space, complemented by a finished lower level that includes 713 square feet of recreation and bonus space, perfect for a playroom, home gym, theatre or office as well as a 2 car attached garage. From the moment you step into the welcoming foyer, you’re greeted by a formal dining room on one side and the inviting family room on the other. This thoughtful layout creates a warm, comfortable flow ideal for everyday living and entertaining. Nice-sized eat-in kitchen with plenty of cabinets, pantry and stainless steel appliances. Sliding door leads to a concrete patio and fenced backyard. The open floor plan continues into the family room, where abundant natural light and a gas fireplace create a cozy gathering place. Main level includes a nice-sized laundry/mudroom and a powder room. On the second level, the owner’s suite impresses with a cathedral ceiling, walk-in closet, and private bath, while two additional spacious bedrooms share a well-appointed full bathroom. New carpet and fresh paint throughout the home. Coventry Crossing is known for its walkable, welcoming atmosphere and wonderful community amenities. Residents enjoy a neighborhood playground and splash pad, along with beautifully maintained common areas. The location provides quick access to Firestone Metro Parks, major highways, shopping & dining. This move-in-ready home blends comfort, charm, and convenience in one of Akron’s most popular communities—truly a must-see.
Closed
$309,900
2171 Canterbury Cir, Akron, OH 44319
3beds
1,556sqft
Single Family Residence
Built in 1998
8,908 Square Feet Lot
$319,000 Zestimate®
$199/sqft
$2,194 Estimated rent
Home value
$319,000
$293,000 - $348,000
$2,194/mo
Zestimate® history
Owner options
List your home for rent
$2,194/mo
Rent Zestimate®
Find your next renter with Zillow Rental Manager. Plus, with online applications, you can quickly screen prospective tenants – for free.
$2,194/mo
Rent Zestimate®
Refinance and save
$2,304/mo
Est. payment
Refinancing to a lower rate could help reduce your monthly payments and save thousands over the life of the loan.
$2,304/mo
Est. payment
Explore your selling options
Work with a Zillow partner agent
Leverage their expertise and Zillow's premium Showcase listings to get your home seen by more buyers.
Get startedList with your own agent
Get your home in front of millions of buyers by listing it on Zillow.
Learn how to do itSell it yourself
Take full control of how buyers see your home on Zillow by listing For Sale by Owner (FSBO).
List your homeWhat's special
Gas fireplaceOpen floor planInviting family roomWelcoming foyerTwo additional spacious bedroomsFormal dining room
Zillow last checked:
Listing updated:
Listed by:
Manar T Elkurd 330-807-8423 manarelkurd@howardhanna.com,
Howard Hanna
Bought with:
Beth Dearth, 2022002538
Howard Hanna
Source: MLS Now,MLS#: 5172572Originating MLS: Akron Cleveland Association of REALTORS
Facts & features
Interior
Bedrooms & bathrooms
- Bedrooms: 3
- Bathrooms: 3
- Full bathrooms: 2
- 1/2 bathrooms: 1
- Main level bathrooms: 1
Primary bedroom
- Description: Flooring: Carpet
- Level: Second
- Dimensions: 11 x 16
Bedroom
- Description: Flooring: Carpet
- Level: Second
- Dimensions: 15 x 9
Bedroom
- Description: Flooring: Carpet
- Level: Second
- Dimensions: 12 x 9
Bonus room
- Description: Flooring: Luxury Vinyl Tile
- Level: Lower
- Dimensions: 13 x 10
Dining room
- Description: Flooring: Hardwood
- Level: First
- Dimensions: 10 x 11
Kitchen
- Description: Flooring: Hardwood
- Level: First
- Dimensions: 16 x 13
Living room
- Description: Flooring: Hardwood
- Level: First
- Dimensions: 11 x 22
Recreation
- Description: Flooring: Carpet
- Level: Lower
- Dimensions: 19 x 22
Sitting room
- Description: Flooring: Hardwood
- Level: First
- Dimensions: 8 x 11
Heating
- Forced Air, Gas
Cooling
- Central Air
Appliances
- Included: Dishwasher, Microwave, Range, Refrigerator
- Laundry: Inside, Main Level
Features
- Basement: Crawl Space,Full,Finished
- Number of fireplaces: 1
Interior area
- Total structure area: 1,556
- Total interior livable area: 1,556 sqft
- Finished area above ground: 1,556
Property
Parking
- Parking features: Attached, Garage, Paved
- Attached garage spaces: 2
Features
- Levels: Two
- Stories: 2
- Patio & porch: Patio
Lot
- Size: 8,908 Square Feet
Details
- Parcel number: 7300391
- Special conditions: Standard
Construction
Type & style
- Home type: SingleFamily
- Architectural style: Colonial
- Property subtype: Single Family Residence
Materials
- Vinyl Siding
- Roof: Asphalt,Fiberglass
Condition
- Year built: 1998
Utilities & green energy
- Sewer: Public Sewer
- Water: Public
Community & HOA
Community
- Subdivision: Village At Coventry Crossing
HOA
- Has HOA: Yes
- Services included: Common Area Maintenance, Insurance
- HOA fee: $250 annually
- HOA name: Coventry Crossing
Location
- Region: Akron
Financial & listing details
- Price per square foot: $199/sqft
- Tax assessed value: $229,080
- Annual tax amount: $4,731
- Date on market: 11/20/2025
- Cumulative days on market: 5 days
- Listing agreement: Exclusive Right To Sell
Price history
| Date | Event | Price |
|---|---|---|
| 12/31/2025 | Sold | $309,900$199/sqft |
Source: Public Record Report a problem | ||
| 11/25/2025 | Pending sale | $309,900$199/sqft |
Source: MLS Now #5172572 Report a problem | ||
| 11/20/2025 | Listed for sale | $309,900+87.9%$199/sqft |
Source: MLS Now #5172572 Report a problem | ||
| 12/30/2014 | Sold | $164,900-2.9%$106/sqft |
Source:  MLS Now #3614185 Report a problem MLS Now #3614185 Report a problem | ||
| 12/18/2014 | Pending sale | $169,900$109/sqft |
Source: Chervenic Realty Inc #3614185 Report a problem | ||
| 11/4/2014 | Price change | $169,900-1.2%$109/sqft |
Source: Chervenic Realty Inc #3614185 Report a problem | ||
| 8/6/2014 | Price change | $172,000-1.1%$111/sqft |
Source: Chervenic Realty Inc #3614185 Report a problem | ||
| 7/11/2014 | Price change | $174,000-1.1%$112/sqft |
Source: Chervenic Realty Inc #3614185 Report a problem | ||
| 6/6/2014 | Price change | $176,000-1.3%$113/sqft |
Source: Chervenic Realty Inc #3614185 Report a problem | ||
| 5/3/2014 | Listed for sale | $178,257+18.4%$115/sqft |
Source: Chervenic Realty Inc #3614185 Report a problem | ||
| 5/4/1999 | Sold | $150,500$97/sqft |
Source: Public Record Report a problem | ||
Public tax history
| Year | Property taxes | Tax assessment |
|---|---|---|
| 2025 | $4,729 0% | $80,180 |
| 2024 | $4,732 +2.4% | $80,180 |
| 2023 | $4,621 +33% | $80,180 +48% |
| 2022 | $3,475 -0.1% | $54,177 |
| 2021 | $3,478 | $54,177 |
| 2020 | -- | $54,177 +9.7% |
| 2019 | $3,368 +1% | $49,382 +0% |
| 2018 | $3,335 -5.1% | $49,380 |
| 2017 | $3,516 | $49,380 |
| 2016 | $3,516 | $49,380 |
| 2015 | $3,516 -0.2% | $49,380 |
| 2014 | $3,524 +5% | $49,380 +3.8% |
| 2013 | $3,356 +8.8% | $47,560 |
| 2012 | $3,084 +6.1% | $47,560 +0% |
| 2011 | $2,906 -3.1% | $47,558 -7.5% |
| 2010 | $2,998 | $51,426 |
| 2009 | -- | $51,426 |
| 2008 | $2,823 +0.2% | $51,426 -4% |
| 2007 | $2,818 +0.7% | $53,571 |
| 2006 | $2,799 +3.1% | $53,571 |
| 2005 | $2,714 | $53,571 +4.6% |
| 2004 | -- | $51,223 |
| 2003 | $2,734 +19.1% | $51,223 |
| 2002 | $2,296 -8.5% | $51,223 +1.5% |
| 2001 | $2,510 +1.2% | $50,446 |
| 2000 | $2,481 | $50,446 |
Find assessor info on the county website
Neighborhood: 44319
Nearby homes
- $319,0003 bd3 ba2.1k sqft2173 Canterbury Cir, Akron, OH 44319Sold
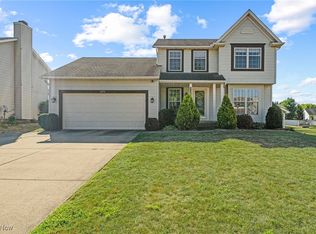
- $287,5003 bd2 ba1.6k sqft2169 Canterbury Cir, Akron, OH 44319Off Market
- $309,2003 bd2 ba1.6k sqft2194 Suffolk Ct, Akron, OH 44319Off Market
- $339,2003 bd2 ba1.8k sqft2192 Suffolk Ct, Akron, OH 44319Off Market
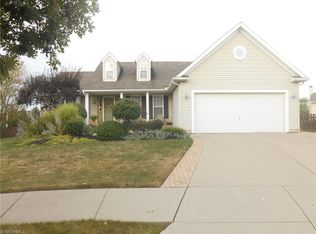
- $296,7003 bd2 ba1.5k sqft561 Edinburg Ct, Akron, OH 44319Off Market
- $307,3003 bd2 ba1.7k sqft2167 Canterbury Cir, Akron, OH 44319Off Market
- $200,0003 bd3 ba1.1k sqft555 Hastings Ct, Akron, OH 44319Sold
- $321,1003 bd2 ba1.8k sqft563 Edinburg Ct, Akron, OH 44319Off Market
Nearby schools
GreatSchools rating
- 5/10Coventry Middle SchoolGrades: 5-8Distance: 2.3 mi
- 3/10Coventry High SchoolGrades: 9-12Distance: 2.7 mi
- 6/10Turkeyfoot Elementary SchoolGrades: K-4Distance: 2.4 mi
Schools provided by the listing agent
- District: Coventry LSD - 7704
Source: MLS Now. This data may not be complete. We recommend contacting the local school district to confirm school assignments for this home.
Get a cash offer in 3 minutes
Find out how much your home could sell for in as little as 3 minutes with a no-obligation cash offer.
Estimated market value
$319,000
Get a cash offer in 3 minutes
Find out how much your home could sell for in as little as 3 minutes with a no-obligation cash offer.
Estimated market value
$319,000
- Ohio
- Summit County
- Akron
- 44319
- 2171 Canterbury Cir
Nearby cities
Nearby neighborhoods
Nearby zip codes
Other Akron Topics
