Nestled within the serene landscapes of Hampton Township, this exceptional custom home offers the pinnacle of elegance. A grand 2-story entrance welcomes you, featuring an impressive round top front window that bathes the space in natural light. The tray ceiling and the addition of two lighted art coves add a touch of opulence to the entryway. On the main level, a versatile study with Cherry woodworking, built-in shelves, and a bay window. Seamlessly connected, the living room and formal dining room provide an abundance of space. Prepare to be captivated by the immense 2-story kitchen, a haven for culinary enthusiasts. Immerse yourself in the enchanting music room, featuring coffered wood ceilings and a grand fireplace. The second floor boasts four generously proportioned bedrooms, connected by two jack & jill bathrooms that balance convenience with privacy. Flat backyard, perfect for a pool! This property is a testament to the artistry of design and the embodiment of refined living.
Sold for $752,000
Street View
$752,000
2171 Chardonnay Cir, Gibsonia, PA 15044
5beds
6,302sqft
Single Family Residence
Built in 1990
0.65 Acres Lot
$791,600 Zestimate®
$119/sqft
$5,083 Estimated rent
Home value
$791,600
$728,000 - $863,000
$5,083/mo
Zestimate® history
Owner options
List your home for rent
$5,083/mo
Rent Zestimate®
Find your next renter with Zillow Rental Manager. Plus, with online applications, you can quickly screen prospective tenants – for free.
$5,083/mo
Rent Zestimate®
Refinance and save
$5,059/mo
Est. payment
Refinancing to a lower rate could help reduce your monthly payments and save thousands over the life of the loan.
$5,059/mo
Est. payment
Explore your selling options
Work with a Zillow partner agent
Leverage their expertise and Zillow's premium Showcase listings to get your home seen by more buyers.
Get startedList with your own agent
Get your home in front of millions of buyers by listing it on Zillow.
Learn how to do itSell it yourself
Take full control of how buyers see your home on Zillow by listing For Sale by Owner (FSBO).
List your homeWhat's special
Grand fireplacePerfect for a poolFlat backyardBuilt-in shelvesVersatile studyMusic roomGenerously proportioned bedrooms
Zillow last checked:
Listing updated:
Listed by:
Gerald Irwin 412-307-7394,
COMPASS PENNSYLVANIA, LLC
Bought with:
Dave McSwigan
COLDWELL BANKER REALTY
Source: WPMLS,MLS#: 1689017 Originating MLS: West Penn Multi-List
Originating MLS: West Penn Multi-ListFacts & features
Interior
Bedrooms & bathrooms
- Bedrooms: 5
- Bathrooms: 4
- Full bathrooms: 3
- 1/2 bathrooms: 1
Primary bedroom
- Level: Upper
- Dimensions: 20x25
Bedroom 2
- Level: Upper
- Dimensions: 13x13
Bedroom 3
- Level: Upper
- Dimensions: 13x15
Bedroom 4
- Level: Upper
- Dimensions: 15x11
Bedroom 5
- Level: Upper
- Dimensions: 15x11
Den
- Level: Main
- Dimensions: 14x12
Dining room
- Level: Main
- Dimensions: 20x15
Family room
- Level: Main
- Dimensions: 15x25
Kitchen
- Level: Main
- Dimensions: 20x30
Living room
- Level: Main
- Dimensions: 18x20
Heating
- Forced Air, Gas
Cooling
- Central Air
Appliances
- Included: Some Gas Appliances, Dishwasher, Microwave, Refrigerator, Stove, Trash Compactor
Features
- Intercom
- Flooring: Carpet, Ceramic Tile, Hardwood
- Basement: Full,Walk-Out Access
- Number of fireplaces: 3
Interior area
- Total structure area: 6,302
- Total interior livable area: 6,302 sqft
Property
Parking
- Total spaces: 3
- Parking features: Built In, Garage Door Opener
- Has attached garage: Yes
Features
- Levels: Two
- Stories: 2
- Pool features: None
Lot
- Size: 0.65 Acres
- Dimensions: 0.6513
Details
- Parcel number: 1209H00019000000
- Other equipment: Intercom
Construction
Type & style
- Home type: SingleFamily
- Architectural style: Colonial,Two Story
- Property subtype: Single Family Residence
Materials
- Brick
- Roof: Asphalt
Condition
- Resale
- Year built: 1990
Utilities & green energy
- Sewer: Public Sewer
- Water: Public
Community & HOA
Community
- Features: Public Transportation
- Subdivision: Estates at the Villa
Location
- Region: Gibsonia
Financial & listing details
- Price per square foot: $119/sqft
- Tax assessed value: $835,500
- Annual tax amount: $24,651
- Date on market: 2/20/2025
Price history
| Date | Event | Price |
|---|---|---|
| 3/31/2025 | Sold | $752,000-15%$119/sqft |
Source:  WPMLS #1689017 Report a problem WPMLS #1689017 Report a problem | ||
| 3/31/2025 | Pending sale | $885,000$140/sqft |
Source: WPMLS #1689017 Report a problem | ||
| 2/26/2025 | Contingent | $885,000$140/sqft |
Source: WPMLS #1689017 Report a problem | ||
| 2/20/2025 | Listed for sale | $885,000-1.7%$140/sqft |
Source: WPMLS #1689017 Report a problem | ||
| 10/28/2024 | Listing removed | $899,900$143/sqft |
Source: WPMLS #1671665 Report a problem | ||
| 10/28/2024 | Price change | $899,900-3.8%$143/sqft |
Source: WPMLS #1671665 Report a problem | ||
| 9/15/2024 | Listed for sale | $935,000-0.5%$148/sqft |
Source: WPMLS #1671665 Report a problem | ||
| 12/7/2023 | Listing removed | -- |
Source: WPMLS #1617774 Report a problem | ||
| 11/15/2023 | Price change | $940,000-0.5%$149/sqft |
Source: WPMLS #1617774 Report a problem | ||
| 8/28/2023 | Price change | $945,000-4.1%$150/sqft |
Source: WPMLS #1617774 Report a problem | ||
| 8/7/2023 | Listed for sale | $985,000-1%$156/sqft |
Source: WPMLS #1617774 Report a problem | ||
| 7/28/2023 | Listing removed | -- |
Source: WPMLS #1601686 Report a problem | ||
| 4/24/2023 | Listed for sale | $995,000$158/sqft |
Source: WPMLS #1601686 Report a problem | ||
Public tax history
| Year | Property taxes | Tax assessment |
|---|---|---|
| 2025 | $26,924 +9.2% | $835,500 |
| 2024 | $24,651 +523.8% | $835,500 |
| 2023 | $3,952 | $835,500 |
| 2022 | $3,952 | $835,500 |
| 2021 | $3,952 +2% | $835,500 |
| 2020 | $3,873 -2% | $835,500 |
| 2019 | $3,952 -81.8% | $835,500 |
| 2018 | $21,715 +1.5% | $835,500 |
| 2017 | $21,397 +441.4% | $835,500 |
| 2016 | $3,952 -81.1% | $835,500 |
| 2015 | $20,871 +577.1% | $835,500 |
| 2014 | $3,082 | $835,500 |
| 2013 | -- | $835,500 +27.1% |
| 2012 | -- | $657,200 |
| 2011 | -- | $657,200 |
| 2010 | -- | $657,200 |
| 2009 | -- | $657,200 |
| 2008 | -- | $657,200 |
| 2007 | -- | $657,200 |
| 2006 | -- | $657,200 |
| 2005 | -- | $657,200 |
| 2004 | -- | $657,200 |
| 2003 | -- | $657,200 |
| 2002 | -- | $657,200 |
Find assessor info on the county website
Neighborhood: 15044
Nearby homes
- $1,335,9005 bd6 ba5k sqft2177 Chardonnay Cir, Gibsonia, PA 15044Off Market

- $1,512,6005 bd6 ba4.8k sqft2165 Chardonnay Cir, Gibsonia, PA 15044Off Market
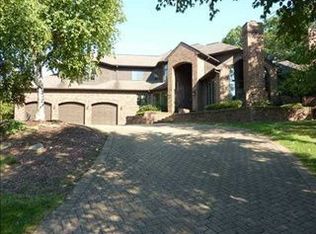
- $1,319,3005 bd5 ba6.2k sqft2166 Chardonnay Cir, Gibsonia, PA 15044Off Market
- $1,317,9005 bd5 ba4.5k sqft2172 Chardonnay Cir, Gibsonia, PA 15044Off Market
- $1,129,6005 bd6 ba4.9k sqft2183 Chardonnay Cir, Gibsonia, PA 15044Off Market
- $1,180,4004 bd2 ba4.7k sqft2166 S Villa Dr, Gibsonia, PA 15044Off Market
- $3,150,3007 bd12 ba11k sqft2213 Chardonnay Cir, Gibsonia, PA 15044Off Market
- $1,257,1004 bd6 ba5.5k sqft2160 S Villa Dr, Gibsonia, PA 15044Off Market
Nearby schools
GreatSchools rating
- 10/10Wyland El SchoolGrades: K-5Distance: 3 mi
- 9/10Hampton Middle SchoolGrades: 6-8Distance: 2.4 mi
- 9/10Hampton High SchoolGrades: 9-12Distance: 2.8 mi
Schools provided by the listing agent
- District: Hampton Twp
Source: WPMLS. This data may not be complete. We recommend contacting the local school district to confirm school assignments for this home.


Get pre-qualified for a loan
At Zillow Home Loans, we can pre-qualify you in as little as 5 minutes with no impact to your credit score.An equal housing lender. NMLS #10287.
Sell for more on Zillow
Get a Zillow Showcase℠ listing at no additional cost and you could sell for .
$791,600
2% more
+$15,832
With Zillow Showcase(estimated)
$807,432
- Pennsylvania
- Allegheny County
- Gibsonia
- 15044
- 2171 Chardonnay Cir
Nearby cities
Nearby zip codes
Other Gibsonia Topics
