Spend your summers entertaining poolside! Night swims and fire pits are how summers were meant to be spent! This beautifully landscaped, nearly 1/2 acre, private backyard oasis includes a large paver patio, completely fenced in yard, and 16x32 in ground pool equipped for diving board. Move-in condition interior, too! Kitchen with granite counters, under mount sink, under cabinet lighting and stainless steel appliances. The spacious primary suite was originally 2 BRs and converted to one giant one. Family room with gas log fireplace. The "Garage Mahal" is a secondary, 2 car heated garage/workshop which was added onto the first! Incredible "ManLand" space for just about any hobby... think car flips, woodworking projects or even indoor golf simulator! Minutes to I-71, shopping, and restaurants. Lexington schools but Washington Township, so there is no city income tax! =P
Sold for $300,000
$300,000
2171 Cloverdale Dr, Mansfield, OH 44903
3beds
1,800sqft
Single Family Residence
Built in 1965
0.46 Acres Lot
$306,000 Zestimate®
$167/sqft
$2,040 Estimated rent
Home value
$306,000
$242,000 - $389,000
$2,040/mo
Zestimate® history
Owner options
List your home for rent
$2,040/mo
Rent Zestimate®
Find your next renter with Zillow Rental Manager. Plus, with online applications, you can quickly screen prospective tenants – for free.
$2,040/mo
Rent Zestimate®
Refinance and save
$1,935/mo
Est. payment
Refinancing to a lower rate could help reduce your monthly payments and save thousands over the life of the loan.
$1,935/mo
Est. payment
Explore your selling options
Work with a Zillow partner agent
Leverage their expertise and Zillow's premium Showcase listings to get your home seen by more buyers.
Get startedList with your own agent
Get your home in front of millions of buyers by listing it on Zillow.
Learn how to do itSell it yourself
Take full control of how buyers see your home on Zillow by listing For Sale by Owner (FSBO).
List your homeWhat's special
Kitchen with granite countersLarge paver patioEntertaining poolsideSpacious primary suiteStainless steel appliancesCompletely fenced in yardUnder mount sink
Zillow last checked:
Listing updated:
Listed by:
Andy Moncayo,
RE/MAX First Realty
Bought with:
Peter Haring, 399602
Haring Realty, Inc.
Source: MAR,MLS#: 9067763
Facts & features
Interior
Bedrooms & bathrooms
- Bedrooms: 3
- Bathrooms: 2
- Full bathrooms: 2
Rooms
- Room types: Family Room, Living Room, Workshop
Primary bedroom
- Level: Upper
- Area: 286
- Dimensions: 22 x 13
Bedroom 2
- Level: Upper
- Area: 100
- Dimensions: 10 x 10
Bedroom 3
- Level: Lower
- Area: 256
- Dimensions: 16 x 16
Dining room
- Level: Main
- Area: 108
- Dimensions: 12 x 9
Family room
- Level: Lower
- Area: 252
- Dimensions: 21 x 12
Kitchen
- Level: Main
- Area: 156
- Dimensions: 13 x 12
Living room
- Level: Main
- Area: 252
- Dimensions: 21 x 12
Heating
- Forced Air, Natural Gas
Cooling
- Central Air
Appliances
- Included: Dishwasher, Disposal, Microwave, Electric Range, Refrigerator, Water Softener Rented
Features
- Other, Eat-in Kitchen
- Flooring: Hardwood, Ceramic Tile, Carpet
- Windows: Double Pane Windows, Vinyl
- Basement: Combination
- Number of fireplaces: 1
- Fireplace features: Gas Log, Family Room
Interior area
- Total structure area: 1,800
- Total interior livable area: 1,800 sqft
- Finished area above ground: 1,800
Property
Parking
- Total spaces: 4
- Parking features: Garage, Attached, Garage Door Opener, Concrete, Paved Driveway
- Has garage: Yes
- Has uncovered spaces: Yes
Features
- Levels: Multi/Split
- Patio & porch: Patio, Open
- Has private pool: Yes
- Pool features: Outdoor Pool
- Fencing: Fenced
Lot
- Size: 0.46 Acres
- Dimensions: 0.4591
- Features: Garden, Lawn, Level
Details
- Additional structures: Shed(s)
- Parcel number: 0533711804000
Construction
Type & style
- Home type: SingleFamily
- Property subtype: Single Family Residence
Materials
- Brick, Vinyl Siding
- Roof: Composition
Condition
- Year built: 1965
Utilities & green energy
- Sewer: Septic Tank
- Water: Well
Community & HOA
Location
- Region: Mansfield
Financial & listing details
- Price per square foot: $167/sqft
- Tax assessed value: $184,810
- Annual tax amount: $1,695
- Date on market: 7/26/2025
- Listing terms: Cash,Conventional,FHA,VA Loan
- Exclusions: Patio Furniture And Pool Robot Negotiable
Price history
| Date | Event | Price |
|---|---|---|
| 10/8/2025 | Sold | $300,000-3.2%$167/sqft |
Source: Public Record Report a problem | ||
| 9/16/2025 | Pending sale | $309,900$172/sqft |
Source:  MAR #9067763 Report a problem MAR #9067763 Report a problem | ||
| 8/6/2025 | Contingent | $309,900$172/sqft |
Source: MAR #9067763 Report a problem | ||
| 7/29/2025 | Price change | $309,900-3.1%$172/sqft |
Source: MAR #9067763 Report a problem | ||
| 7/26/2025 | Listed for sale | $319,900+13.8%$178/sqft |
Source: MAR #9067763 Report a problem | ||
| 9/1/2023 | Sold | $281,000+0.4%$156/sqft |
Source: Public Record Report a problem | ||
| 7/24/2023 | Listed for sale | $279,900$156/sqft |
Source: Owner Report a problem | ||
Public tax history
| Year | Property taxes | Tax assessment |
|---|---|---|
| 2025 | $3,318 -2.1% | $64,680 |
| 2024 | $3,391 -0.1% | $64,680 |
| 2023 | $3,393 +13.6% | $64,680 +34.9% |
| 2022 | $2,986 -1.4% | $47,940 |
| 2021 | $3,029 +5.4% | $47,940 |
| 2020 | $2,873 +3.7% | $47,940 +12.9% |
| 2019 | $2,771 +16.4% | $42,450 |
| 2018 | $2,380 +1.1% | $42,450 |
| 2017 | $2,354 +18.7% | $42,450 +21.5% |
| 2016 | $1,983 +3.7% | $34,940 |
| 2015 | $1,912 +0% | $34,940 |
| 2014 | $1,912 +3.5% | $34,940 -3% |
| 2012 | $1,847 | $36,020 |
| 2011 | -- | $36,020 -2% |
| 2010 | $1,550 +61.8% | $36,760 -21.1% |
| 2009 | $958 -49.9% | $46,590 |
| 2008 | $1,911 +1.9% | $46,590 0% |
| 2006 | $1,875 | $46,592 |
Find assessor info on the county website
Neighborhood: 44903
Nearby homes
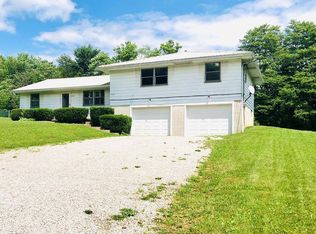
- $234,4004 bd2 ba1.7k sqft2167 Cloverdale Dr, Mansfield, OH 44903Off Market
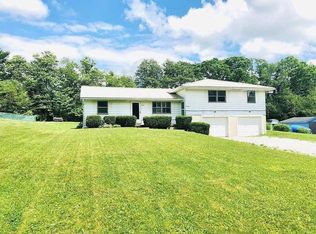
- $--2 bd1 ba896 sqft2167 Cloverdale Dr #1, Mansfield, OH 44903Off Market
- $301,2003 bd2 ba1.8k sqft2181 Cloverdale Dr, Mansfield, OH 44903Off Market
- $257,5003 bd2 ba1.2k sqft2157 Cloverdale Dr, Mansfield, OH 44903Off Market
- $293,0003 bd2 ba1.7k sqft2156 Cloverdale Dr, Mansfield, OH 44903Off Market
- $270,9003 bd3 ba1.5k sqft2146 Cloverdale Dr, Mansfield, OH 44903Off Market
- $360,9003 bd3 ba2.2k sqft2166 Cloverdale Dr, Mansfield, OH 44903Off Market
- $250,2003 bd2 ba1.3k sqft2141 Cloverdale Dr, Mansfield, OH 44903Off Market
Nearby schools
GreatSchools rating
- 8/10Eastern Elementary SchoolGrades: 4-8Distance: 3.1 mi
- 7/10Lexington High SchoolGrades: 9-12Distance: 3.8 mi
- 8/10Central Elementary SchoolGrades: 1-4Distance: 3.6 mi
Schools provided by the listing agent
- District: Lexington Local Schools
Source: MAR. This data may not be complete. We recommend contacting the local school district to confirm school assignments for this home.
Get a cash offer in 3 minutes
Find out how much your home could sell for in as little as 3 minutes with a no-obligation cash offer.
Estimated market value
$306,000
Get a cash offer in 3 minutes
Find out how much your home could sell for in as little as 3 minutes with a no-obligation cash offer.
Estimated market value
$306,000
- Ohio
- Richland County
- Mansfield
- 44903
- 2171 Cloverdale Dr
Nearby cities
Nearby neighborhoods
Nearby zip codes
Other Mansfield Topics
