Skip main navigation
Off market
  • $676,400

    2171 County Road 1905, Fruitvale, TX 75127

    4beds
    3,355sqft
    Single Family Residence
    Built in 2004
    12.6 Acres Lot
    $676,400 Zestimate®
    $202/sqft
    $2,845 Estimated rent

    Home value

    $676,400

    $602,000 - $758,000

    $2,845/mo

    Zestimate® history
    Loading
    Loading...

    Owner options

    List your home for rent

    $2,845/mo

    Rent Zestimate®

    Find your next renter with Zillow Rental Manager. Plus, with online applications, you can quickly screen prospective tenants – for free.

    Learn more

    $2,845/mo

    Rent Zestimate®

    Refinance and save

    $4,348/mo

    Est. payment

    Refinancing to a lower rate could help reduce your monthly payments and save thousands over the life of the loan.

    See today's rates

    $4,348/mo

    Est. payment

    Explore your selling options

    Work with a Zillow partner agent

    Leverage their expertise and Zillow's premium Showcase listings to get your home seen by more buyers.

    Get started

    List with your own agent

    Get your home in front of millions of buyers by listing it on Zillow.

    Learn how to do it

    Sell it yourself

    Take full control of how buyers see your home on Zillow by listing For Sale by Owner (FSBO).

    List your home

    What's special

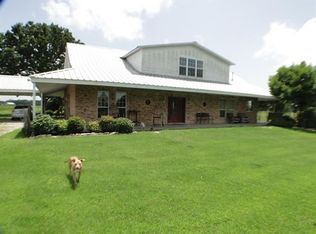
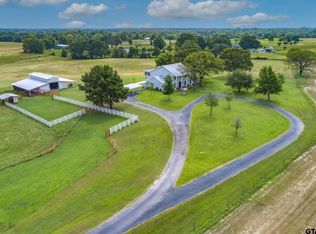
    Quiet Country Living a horse pasture view on all sides, located centrally between Tyler and Dallas. This beautiful top quality built 4 bedroom, 2 story home has an elegant country look but with a wrap around porch for the great view. When you walk in the front foyer, the cedar staircase flows down on the left side into the open living room graced by the beautiful 20 ft stone fireplace. You can entertain in your custom built kitchen with granite countertops, copper farm sink, and large island bar with a built in stove top. The french doors and windows to the South give the home a cozy mountain cabin feeling, plus a Bonus room library or game room overlooks the living space with 2 upstairs bedrooms on either side. The bathrooms are large, to ADA standard and allow for ample space for maneuvering. The lower floor master suite with separate entry has gas log fireplace and tall windows to let in lots of light. There is an additional master suite on the lower floor as a quest quarters. A detached garage and 45x90 ft triple stalled barn with concrete floor in shop area make it easy for storing equipment. Grounds include fruit trees and large oak and pine trees with a fenced 2500 sq ft garden. Home is 500 ft off of the county road with gated entry for privacy.

    This property is off market, which means it's not currently listed for sale or rent on Zillow. This may be different from what's available on other websites or public sources.

    Zillow last checked:

    Listing updated:

    Listed by:

    Renee Harvey 903-715-0588,

    Century 21 Harvey Properties - Paris

    Bought with:

    Renee Harvey, TREC# 0327480

    Source: GTARMLS,MLS#: 10115890MLS Logo

    Facts & features

    Interior

    Bedrooms & bathrooms
    • Bedrooms: 4
    • Bathrooms: 3
    • Full bathrooms: 3
    Rooms
    • Room types: Den, Library/Study, Media Room
    Primary bedroom
    • Features: Master Bedroom Split, Sitting Area in Master
    • Level: Main
    Bedroom
    • Features: Guest Bedroom Split, Walk-In Closet(s), Separate Walk-in Closets
    • Level: Main
    Bedroom 1
    • Area: 294
    • Dimensions: 14 x 21
    Bedroom 2
    • Area: 154
    • Dimensions: 14 x 11
    Bedroom 3
    • Area: 306
    • Dimensions: 17 x 18
    Bedroom 4
    • Area: 340
    • Dimensions: 17 x 20
    Bathroom
    • Features: Shower and Tub, Shower/Tub, Dressing Area, Separate Lavatories, Walk-In Closet(s), Separate Walk-In Closets, Linen Closet, Steam Shower, Soaking Tub
    Dining room
    • Features: Den/Dining Combo
    • Area: 91
    • Dimensions: 13 x 7
    Kitchen
    • Features: Breakfast Room
    • Area: 294
    • Dimensions: 21 x 14
    Living room
    • Area: 483
    • Dimensions: 23 x 21
    Heating
    • Central/Electric, Central/Gas
    Cooling
    • Central Electric, Central Gas, 16+ SEER AC
    Appliances
    • Included: ENERGY STAR Qualified Appliances, Range/Oven-Electric, Disposal, Microwave, Refrigerator, Drop-in Range, Electric Oven, Instant Hot Water, Tankless Electric Water Heater, Gas Water Heater, Electric Water Heater
    Features
    • Ceiling Fan(s), Vaulted Ceiling(s), Pantry, Kitchen Island
    • Flooring: Concrete
    • Windows: Skylight(s), Double Pane Windows, Low Emissivity Windows
    • Has fireplace: Yes
    • Fireplace features: Two or More, Gas Log, Stone, Master Bedroom
    Interior area
    • Total structure area: 3,355
    • Total interior livable area: 3,355 sqft

    Property

    Parking
    • Total spaces: 2
    • Parking features: Garage Faces Rear, Garage Faces Side, Golf Cart Garage, Boat, Workshop in Garage, RV Access/Parking, Garage Faces Front
    • Garage spaces: 2
    • Has uncovered spaces: Yes
    • Details: Garage Size: 2
    Accessibility
    • Accessibility features: Meets ADA Requirements, Accessible Doors
    Features
    • Levels: Two
    • Stories: 2
    • Patio & porch: Patio Covered, Porch
    • Pool features: None
    • Has spa: Yes
    • Spa features: Bath
    • Fencing: Metal,Barbed Wire
    Lot
    • Size: 12.6 Acres
    • Features: Irregular Lot
    Details
    • Additional structures: Storage, Metal Outbuilding(s), Barn(s)
    • Special conditions: As-Is Condition @ Closing

    Construction

    Type & style
    • Home type: SingleFamily
    • Architectural style: Ranch,Contemporary
    • Property subtype: Single Family Residence
    Materials
    • Metal, Cedar, Brick and Stone, Attic/Crawl Hatchway(s) Insulated, Foam Insulation
    • Foundation: Slab
    • Roof: Aluminum/Metal
    Condition
    • Year built: 2004

    Utilities & green energy

    • Sewer: Septic Tank
    • Water: Public
    • Utilities for property: Underground Utilities, Overhead Utilities, Satellite Internet, Cable Internet
    Green energy
    • Energy efficient items: Water Heater

    Community & HOA

    Community
    • Security: Security Gate, Security Lights, Smoke Detector(s)
    • Subdivision: Fruitvale
    Location
    • Region: Fruitvale

    Financial & listing details

    • Price per square foot: $202/sqft
    • Annual tax amount: $4,092
    • Date on market: 9/17/2025
    • Listing terms: Conventional,FHA,Cash

    Price history

    DateEventPrice
    6/30/2020Sold--
    Source: GTARMLS #10115890 Report a problem

    Public tax history

    Tax history is unavailable.

    Neighborhood: 75127

    Nearby schools

    GreatSchools rating
    Schools provided by the listing agent
    • Elementary: Fruitvale
    • Middle: Fruitvale
    • High: Fruitvale

    Source: GTARMLS. This data may not be complete. We recommend contacting the local school district to confirm school assignments for this home.

    Get pre-qualified for a loan
    At Zillow Home Loans, we can pre-qualify you in as little as 5 minutes with no impact to your credit score.

    An equal housing lender. NMLS #10287.