Skip main navigation
Closed
  • $402,900

    2171 Foxy Dr, Bethlehem, GA 30620

    4beds
    2,552sqft
    Single Family Residence, Residential
    Built in 2017
    6,098.4 Square Feet Lot
    $396,000 Zestimate®
    $158/sqft
    $2,437 Estimated rent

    Home value

    $396,000

    $364,000 - $432,000

    $2,437/mo

    Zestimate® history
    Loading
    Loading...

    Owner options

    List your home for rent

    $2,437/mo

    Rent Zestimate®

    Find your next renter with Zillow Rental Manager. Plus, with online applications, you can quickly screen prospective tenants – for free.

    Learn more

    $2,437/mo

    Rent Zestimate®

    Refinance and save

    $3,140/mo

    Est. payment

    Refinancing to a lower rate could help reduce your monthly payments and save thousands over the life of the loan.

    See today's rates

    $3,140/mo

    Est. payment

    Explore your selling options

    Work with a Zillow partner agent

    Leverage their expertise and Zillow's premium Showcase listings to get your home seen by more buyers.

    Get started

    List with your own agent

    Get your home in front of millions of buyers by listing it on Zillow.

    Learn how to do it

    Sell it yourself

    Take full control of how buyers see your home on Zillow by listing For Sale by Owner (FSBO).

    List your home

    What's special

    Private fenced backyardCenter islandCozy family roomStainless steel appliancesExpansive walk-in closetGranite countertopsWalk-in shower
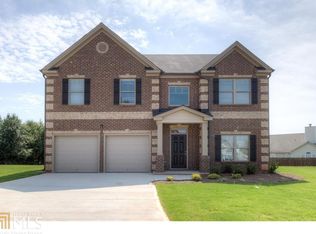
    Welcome to 2171 Foxy Drive, a meticuously maintained 4 bedroom, 2.5 bathroom home that perfectly blends space, style, and functionality. Built in 2017 and thoughtfully cared for, this move-in-ready home offers a flexible layout designed for modern living, featuring a bright living room, a cozy family room, and a formal dining room ideal for both everyday life and effortless entertaining. At the heart of the home is a spacious kitchen, complete with granite countertops, a center island, stainless steel appliances, and abundant cabinetry, all flowing seamlessly into the living areas for easy connection and comfort. Upstairs, the oversized primary suite awaits, featuring a spa-inspired ensuite with dual vanities, a separate soaking tub, a walk-in shower, and an expansive walk-in closet. Three additional bedrooms, a Jack-and-Jill bathroom, and a convenient upstairs laundry room provide plenty of space for family and guests. Step outside to enjoy the private, fenced backyard perfect for entertaining, relaxing, or play. The community offers fantastic amenities, including a swimming pool, tennis courts, and a playground, providing endless recreational opportunities right at your doorstep. Ideally located with easy access to major highways, 2171 Foxy Drive is just minutes from Harbins 316 Publix Shopping Plaza, offering a variety of retail and dining options. It's also a short drive to Barrow Crossing, where you’ll find even more shopping, dining, and everyday conveniences. Several exciting new developments including a brand-new middle school are also underway, bringing even more growth and value to the area. With its prime location, abundant space, and exceptional condition, this beautifully maintained, move in ready home is a rare find. Don’t miss your opportunity — schedule your showing today!

    Zillow last checked:

    Listing updated:

    Listing Provided by:

    Ayanna Wilson,

    Atlanta Communities 562-644-9083

    Bought with:

    Brenda Rivera, 437941

    Virtual Properties Realty.com

    Source: FMLS GA,MLS#: 7569305MLS Logo

    Facts & features

    Interior

    Bedrooms & bathrooms
    • Bedrooms: 4
    • Bathrooms: 3
    • Full bathrooms: 2
    • 1/2 bathrooms: 1
    Primary bedroom
    • Features: Oversized Master
    • Level: Oversized Master
    Bedroom
    • Features: Oversized Master
    Primary bathroom
    • Features: Double Vanity, Separate Tub/Shower, Soaking Tub
    Dining room
    • Features: Separate Dining Room
    Kitchen
    • Features: Cabinets Other, Eat-in Kitchen, Kitchen Island, Pantry, Solid Surface Counters, View to Family Room
    Heating
    • Central
    Cooling
    • Central Air
    Appliances
    • Included: Dishwasher, Disposal, Dryer, Gas Range, Microwave, Range Hood, Refrigerator, Washer
    • Laundry: In Hall, Laundry Room, Upper Level
    Features
    • Double Vanity, Entrance Foyer 2 Story, High Ceilings 9 ft Lower, High Ceilings 9 ft Main, Vaulted Ceiling(s), Walk-In Closet(s)
    • Flooring: Carpet, Luxury Vinyl
    • Windows: Double Pane Windows
    • Basement: None
    • Number of fireplaces: 1
    • Fireplace features: Electric, Living Room
    • Common walls with other units/homes: No Common Walls
    Interior area
    • Total structure area: 2,552
    • Total interior livable area: 2,552 sqft

    Property

    Parking
    • Total spaces: 2
    • Parking features: Driveway, Garage
    • Garage spaces: 2
    • Has uncovered spaces: Yes
    Accessibility
    • Accessibility features: None
    Features
    • Levels: Two
    • Stories: 2
    • Patio & porch: Rear Porch
    • Exterior features: Private Yard
    • Pool features: None
    • Spa features: None
    • Fencing: Back Yard,Fenced
    • Has view: Yes
    • View description: Other
    • Waterfront features: None
    • Body of water: None
    Lot
    • Size: 6,098 sqft
    • Features: Back Yard, Cul-De-Sac, Front Yard
    Details
    • Additional structures: None
    • Parcel number: R5344 076
    • Other equipment: None
    • Horse amenities: None

    Construction

    Type & style
    • Home type: SingleFamily
    • Architectural style: Craftsman,Traditional
    • Property subtype: Single Family Residence, Residential
    Materials
    • Brick Front
    • Foundation: Block
    • Roof: Composition
    Condition
    • Resale
    • New construction: No
    • Year built: 2017

    Utilities & green energy

    • Electric: 220 Volts
    • Sewer: Public Sewer
    • Water: Public
    • Utilities for property: Cable Available, Electricity Available, Natural Gas Available, Phone Available, Sewer Available, Water Available
    Green energy
    • Energy efficient items: None
    • Energy generation: None

    Community & neighborhood

    Security
    • Security features: None
    Community
    • Community features: Clubhouse, Playground, Pool, Tennis Court(s)
    Location
    • Region: Bethlehem
    • Subdivision: Indian Shoals Landing

    HOA & financial

    HOA
    • Has HOA: Yes
    • HOA fee: $650 annually
    • Services included: Swim, Tennis
    • Association phone: 770-949-5663

    Other

    Other facts
    • Listing terms: 1031 Exchange,Assumable,Cash,Conventional,FHA,VA Loan
    • Road surface type: Concrete

    Price history

    DateEventPrice
    6/6/2025Sold$402,900+0.8%$158/sqft
    Source: FMLS GA #7569305 Report a problem
    5/15/2025Pending sale$399,900$157/sqft
    Source: GAMLS #10510092 Report a problem
    5/1/2025Listed for sale$399,900+80.7%$157/sqft
    Source: GAMLS #10510092 Report a problem
    6/2/2017Listing removed$221,280$87/sqft
    Source: DR Horton Realty of Georgia Inc #5819764 Report a problem
    6/2/2017Pending sale$221,280-1.3%$87/sqft
    Source: DR Horton Realty of Georgia Inc #5819764 Report a problem
    5/31/2017Sold$224,280+1.4%$88/sqft
    Source: FMLS GA #5819764 Report a problem
    3/16/2017Listed for sale$221,280$87/sqft
    Source: D R Horton Realty of Georgia Inc #5819764 Report a problem

    Public tax history

    YearProperty taxesTax assessment
    2025$4,952 +6.1%$170,200 +13.8%
    2024$4,669 +9.3%$149,560 -3%
    2023$4,272 -3%$154,120 +11.4%
    2022$4,403 +18.5%$138,360 +34.6%
    2021$3,716 -3.3%$102,760 +5.6%
    2020$3,844 +7.5%$97,280 +3.9%
    2019$3,576 $93,640 +7.8%
    2018$3,576 +719.2%$86,840 +653.8%
    2016$437 -0.5%$11,520
    2015$439 $11,520 +188%
    2014$439 $4,000
    2012-- $4,000 -9.1%
    2011-- $4,400 -64.1%
    2010-- $12,240
    2009-- $12,240 -37%
    2007-- $19,440

    Find assessor info on the county website

    Neighborhood: 30620

    Nearby schools

    GreatSchools rating
    Schools provided by the listing agent
    • Elementary: Harbins
    • Middle: McConnell
    • High: Archer

    Source: FMLS GA. This data may not be complete. We recommend contacting the local school district to confirm school assignments for this home.

    Get a cash offer in 3 minutes
    Find out how much your home could sell for in as little as 3 minutes with a no-obligation cash offer.
    Estimated market value
    $396,000
    Get a cash offer in 3 minutes
    Find out how much your home could sell for in as little as 3 minutes with a no-obligation cash offer.
    Estimated market value
    $396,000