There are MULTIPLE OFFERS on this home. Best and final is due by Tuesday, Feb. 24th at 12:00 NOON.
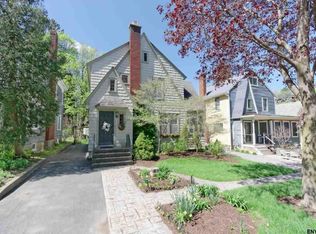
Welcome to this one-of-a-kind Tudor Colonial in the heart of Niskayuna, where timeless character meets everyday livability. This 3-bedroom, 2-full-bath home is rich in details you simply can't replicate--from hardwood floors and a wood-burning fireplace anchoring the living room, to a charming corner cupboard in the dining room.
A bright sunroom easily doubles as a home office or creative retreat. The kitchen flows seamlessly into the family room, highlighted by a vaulted ceiling, skylight, built-in bookcases, and sliding doors that open to the back deck. You'll love the huge walk-in closets, first-floor laundry, and the bonus of a spacious, walk-up attic plus a large, dry basement offering exceptional storage and flexibility.
An attached two-car garage adds convenience, while the location truly shines--set within the sought-after Niskayuna School District and right on the Niska Day parade route, giving you a front-row seat to one of the community's most beloved traditions.
Closed
$402,500
2171 Grand Boulevard, Niskayuna, NY 12309
3beds
2,552sqft
Single Family Residence, Residential
Built in 1930
6,969 Square Feet Lot
$409,800 Zestimate®
$158/sqft
$2,527 Estimated rent
Home value
$409,800
$324,000 - $516,000
$2,527/mo
Zestimate® history
Owner options
List your home for rent
$2,527/mo
Rent Zestimate®
Find your next renter with Zillow Rental Manager. Plus, with online applications, you can quickly screen prospective tenants – for free.
$2,527/mo
Rent Zestimate®
Refinance and save
$2,923/mo
Est. payment
Refinancing to a lower rate could help reduce your monthly payments and save thousands over the life of the loan.
$2,923/mo
Est. payment
Explore your selling options
Work with a Zillow partner agent
Leverage their expertise and Zillow's premium Showcase listings to get your home seen by more buyers.
Get startedList with your own agent
Get your home in front of millions of buyers by listing it on Zillow.
Learn how to do itSell it yourself
Take full control of how buyers see your home on Zillow by listing For Sale by Owner (FSBO).
List your homeWhat's special
Back deckAttached two-car garageFirst-floor laundryHuge walk-in closetsBuilt-in bookcasesHardwood floorsVaulted ceiling
Zillow last checked:
Listing updated:
Listed by:
Barbara A Walton 518-527-5800,
Staged Nest Real Estate LLC
Bought with:
Donald D Baker, 10401369963
Find Advisors
Source: Global MLS,MLS#: 202612273
Facts & features
Interior
Bedrooms & bathrooms
- Bedrooms: 3
- Bathrooms: 2
- Full bathrooms: 2
Primary bedroom
- Description: Wood floors; 8'8' X 12'7' WI closet!
- Level: Second
- Area: 211.37
- Dimensions: 15.75 x 13.42
Bedroom
- Description: Wood floors
- Level: Second
- Area: 209.93
- Dimensions: 17.25 x 12.17
Bedroom
- Description: Wood floors; 6'6' x 5'6' WI closet!
- Level: Second
- Area: 140.91
- Dimensions: 13.42 x 10.50
Full bathroom
- Description: Ceramic tile
- Level: First
- Area: 41.57
- Dimensions: 7.67 x 5.42
Full bathroom
- Description: Ceramic tiled
- Level: Second
- Area: 55.12
- Dimensions: 10.17 x 5.42
Dining room
- Description: Corner built-in; wood flooring; crown molding
- Level: First
- Area: 172.98
- Dimensions: 13.75 x 12.58
Family room
- Description: Built-in bookcases; sliding door to deck
- Level: First
- Area: 232.83
- Dimensions: 16.75 x 13.90
Foyer
- Description: Large closet
- Level: First
- Area: 40.32
- Dimensions: 7.33 x 5.50
Kitchen
- Description: Skylight
- Level: First
- Area: 145.8
- Dimensions: 15.90 x 9.17
Living room
- Description: Hardwood floors, wood burning FP
- Level: First
- Area: 336.7
- Dimensions: 25.90 x 13.00
Other
- Description: Office/Sunroom
- Level: First
- Area: 111.54
- Dimensions: 13.00 x 8.58
Other
- Description: Mud room off kitchen
- Level: First
- Area: 25.77
- Dimensions: 5.83 x 4.42
Heating
- Forced Air, Natural Gas, Steam
Cooling
- Central Air, Window Unit(s)
Appliances
- Included: Dishwasher, Dryer, Microwave, Range, Refrigerator, Washer
- Laundry: Laundry Closet, Main Level
Features
- High Speed Internet, Ceiling Fan(s), Vaulted Ceiling(s), Built-in Features, Ceramic Tile Bath, Crown Molding, Eat-in Kitchen, Kitchen Island
- Flooring: Tile, Hardwood, Laminate
- Doors: French Doors
- Basement: Full,Unfinished
- Number of fireplaces: 1
- Fireplace features: Living Room, Wood Burning
Interior area
- Total structure area: 2,552
- Total interior livable area: 2,552 sqft
- Finished area above ground: 2,552
- Finished area below ground: 0
Property
Parking
- Total spaces: 8
- Parking features: Detached, Driveway
- Garage spaces: 2
- Has uncovered spaces: Yes
Features
- Patio & porch: Deck
- Exterior features: Lighting
Lot
- Size: 6,969 Square Feet
- Features: Level
Details
- Additional structures: Garage(s)
- Parcel number: 422400 40.18812
- Special conditions: Standard
Construction
Type & style
- Home type: SingleFamily
- Architectural style: Colonial,Tudor
- Property subtype: Single Family Residence, Residential
Materials
- Wood Siding
- Roof: Asphalt
Condition
- New construction: No
- Year built: 1930
Utilities & green energy
- Sewer: Public Sewer
- Water: Public
Community & HOA
HOA
- Has HOA: No
Location
- Region: Niskayuna
Financial & listing details
- Price per square foot: $158/sqft
- Tax assessed value: $444,400
- Annual tax amount: $8,828
- Date on market: 2/20/2026
Price history
| Date | Event | Price |
|---|---|---|
| 4/14/2026 | Sold | $402,500+11.8%$158/sqft |
Source:  Global MLS #202612273 Report a problem Global MLS #202612273 Report a problem | ||
| 2/25/2026 | Pending sale | $359,900$141/sqft |
Source: Global MLS #202612273 Report a problem | ||
| 2/20/2026 | Listed for sale | $359,900$141/sqft |
Source: Global MLS #202612273 Report a problem | ||
Public tax history
| Year | Property taxes | Tax assessment |
|---|---|---|
| 2025 | -- | $300,000 |
| 2024 | -- | $300,000 |
| 2023 | -- | $300,000 |
| 2022 | -- | $300,000 |
| 2021 | -- | $300,000 |
| 2020 | -- | $300,000 |
| 2019 | -- | $300,000 |
| 2018 | -- | $300,000 |
| 2017 | $8,828 | $300,000 |
| 2016 | -- | $300,000 |
| 2015 | -- | $300,000 |
| 2014 | -- | $300,000 |
| 2013 | -- | $300,000 |
| 2012 | -- | $300,000 |
| 2011 | -- | $300,000 |
| 2010 | -- | $300,000 |
| 2009 | -- | $300,000 |
| 2008 | -- | $300,000 +110.5% |
| 2007 | -- | $142,500 |
| 2006 | -- | $142,500 |
| 2005 | -- | $142,500 |
| 2004 | -- | $142,500 |
| 2002 | -- | $142,500 |
| 2001 | -- | $142,500 |
| 2000 | -- | $142,500 |
Find assessor info on the county website
Neighborhood: Old Niskayuna
Nearby homes
- $311,7003 bd1 ba1.3k sqft2169 Grand Blvd, Niskayuna, NY 12309Off Market
- $531,8005 bd3 ba4k sqft2183 Grand Blvd, Niskayuna, NY 12309Off Market

- $261,7003 bd1 ba1.2k sqft2163 Grand Blvd, Niskayuna, NY 12309Off Market
- $378,7003 bd2 ba1.7k sqft2186 Story Ave, Niskayuna, NY 12309Off Market
- $425,0004 bd3 ba2.1k sqft2184 Story Ave, Niskayuna, NY 12309Sold
- $343,5003 bd1 ba1.5k sqft2196 Story Ave, Niskayuna, NY 12309Off Market
- $327,2003 bd2 ba1.4k sqft2157 Grand Blvd, Niskayuna, NY 12309Off Market
- $302,2003 bd2 ba1.3k sqft2182 Story Ave, Niskayuna, NY 12309Sold
Nearby schools
GreatSchools rating
- 8/10Hillside SchoolGrades: K-5Distance: 0.3 mi
- 9/10Van Antwerp Middle SchoolGrades: 6-8Distance: 0.2 mi
- 9/10Niskayuna High SchoolGrades: 9-12Distance: 0.7 mi
Schools provided by the listing agent
- High: Niskayuna
Source: Global MLS. This data may not be complete. We recommend contacting the local school district to confirm school assignments for this home.
Sell for more on Zillow
Get a Zillow Showcase℠ listing at no additional cost and you could sell for .
$409,800
2% more
+$8,196
With Zillow Showcase(estimated)
$417,996
- New York
- Schenectady County
- Schenectady
- 12309
- Old Niskayuna
- 2171 Grand Boulevard
Nearby cities
Nearby neighborhoods
Nearby zip codes
Other Schenectady Topics
