Skip main navigation
Closed
  • $370,000

    2171 Green Ave, Anoka, MN 55303

    4beds
    2,332sqft
    Single Family
    Built in 1960
    0.26 Acres Lot
    $375,300 Zestimate®
    $159/sqft
    $2,737 Estimated rent

    Home value

    $375,300

    $342,000 - $409,000

    $2,737/mo

    Zestimate® history
    Loading
    Loading...

    Owner options

    List your home for rent

    $2,737/mo

    Rent Zestimate®

    Find your next renter with Zillow Rental Manager. Plus, with online applications, you can quickly screen prospective tenants – for free.

    Learn more

    $2,737/mo

    Rent Zestimate®

    Refinance and save

    $2,257/mo

    Est. payment

    Refinancing to a lower rate could help reduce your monthly payments and save thousands over the life of the loan.

    See today's rates

    $2,257/mo

    Est. payment

    Explore your selling options

    Work with a Zillow partner agent

    Leverage their expertise and Zillow's premium Showcase listings to get your home seen by more buyers.

    Get started

    List with your own agent

    Get your home in front of millions of buyers by listing it on Zillow.

    Learn how to do it

    Sell it yourself

    Take full control of how buyers see your home on Zillow by listing For Sale by Owner (FSBO).

    List your home

    What's special

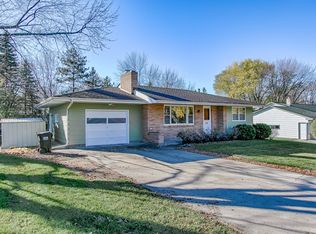
    This charming Anoka rambler is move-in ready with awesome details any buyer would love.  Placed perfectly on a corner lot - you are just minutes away from all the conveniences of Main Street in Anoka.  The oversized concrete driveway is great for extra parking for you or your guests.  Inside, the bright and airy main floor living room is anchored by a stacked stone gas fireplace.  Around the corner is an informal dining space with modern light fixture. There's also a neat breakfast bar to sit and chat with those working in the kitchen.  Cooking will be a breeze with these slick stainless steel appliances, gas cooktop, and modern farmhouse sink.  Extra cabinets and a built-in wine rack line the far wall.  Here, you also have access to the backyard and massive brick paver patio. The main level also features a spacious primary bedroom with a walk-in closet, a secondary bedroom (currently being used as a home gym), and an updated full bath.  Downstairs you'll find a huge family room - with yet another gas fireplace, this time flanked by convenient built-ins to store your books or games, or display family mementos.  There are two more bedrooms and another updated full bath.  The utility room houses the washer and dryer and has extra space for all your storage needs.  Truly a great place to call home!

    Zillow last checked:

    Listing updated:

    Listed by:

    Scott R. Smith 612-817-7955,

    Keller Williams Premier Realty,

    Todd D. Smith 651-398-8201

    Bought with:

    Shelley Maki Goeden

    LPT Realty, LLC

    Source: NorthstarMLS as distributed by MLS GRID,MLS#: 6676761MLS Logo

    Facts & features

    Interior

    Bedrooms & bathrooms
    • Bedrooms: 4
    • Bathrooms: 2
    • Full bathrooms: 2
    Bedroom
    • Level: Main
    • Area: 180 Square Feet
    • Dimensions: 15 x 12
    Bedroom 2
    • Level: Main
    • Area: 110 Square Feet
    • Dimensions: 11 x 10
    Bedroom 3
    • Level: Lower
    • Area: 156 Square Feet
    • Dimensions: 13 x 12
    Bedroom 4
    • Level: Lower
    • Area: 110 Square Feet
    • Dimensions: 11 x 10
    Dining room
    • Level: Main
    • Area: 117 Square Feet
    • Dimensions: 13 x 9
    Family room
    • Level: Lower
    • Area: 312 Square Feet
    • Dimensions: 26 x 12
    Garage
    • Level: Main
    • Area: 529 Square Feet
    • Dimensions: 23 x 23
    Kitchen
    • Level: Main
    • Area: 135 Square Feet
    • Dimensions: 15 x 9
    Living room
    • Level: Main
    • Area: 252 Square Feet
    • Dimensions: 21 x 12
    Patio
    • Level: Main
    • Area: 420 Square Feet
    • Dimensions: 42 x 10
    Utility room
    • Level: Lower
    • Area: 184 Square Feet
    • Dimensions: 23 x 8
    Walk in closet
    • Level: Main
    • Area: 75 Square Feet
    • Dimensions: 15 x 5
    Heating
    • Forced Air
    Cooling
    • Central Air
    Appliances
    • Included: Cooktop, Dishwasher, Disposal, Dryer, Microwave, Refrigerator, Stainless Steel Appliance(s), Wall Oven, Washer, Water Softener Owned
    • Laundry: Lower Level, Laundry Room, Sink
    Features
    • Basement: Egress Window(s),Finished,Full
    • Number of fireplaces: 2
    • Fireplace features: Family Room, Gas, Living Room
    Interior area
    • Total structure area: 2,332
    • Total interior livable area: 2,332 sqft
    • Finished area above ground: 1,166
    • Finished area below ground: 962

    Property

    Parking
    • Total spaces: 2
    • Parking features: Detached Garage, Concrete, Garage Door Opener
    • Garage spaces: 2
    • Has uncovered spaces: Yes
    • Details: Garage Dimensions (23 x 23)
    Accessibility
    • Accessibility features: None
    Features
    • Levels: One
    • Stories: 1
    • Patio & porch: Patio
    • Fencing: None
    Lot
    • Size: 0.26 Acres
    • Dimensions: 80 x 146
    • Features: Near Public Transit, Corner Lot, Tree Coverage - Light
    Details
    • Foundation area: 1166
    • Parcel number: 013125310027
    • Zoning description: Residential-Single Family

    Construction

    Type & style
    • Home type: SingleFamily
    • Property subtype: Single Family
    Materials
    • Roof: Asphalt
    Condition
    • New construction: No
    • Year built: 1960

    Utilities & green energy

    • Gas: Natural Gas
    • Sewer: City Sewer/Connected
    • Water: City Water/Connected

    Community & HOA

    Community
    • Subdivision: Sparks
    HOA
    • Has HOA: No
    Location
    • Region: Anoka

    Financial & listing details

    • Price per square foot: $159/sqft
    • Tax assessed value: $295,000
    • Annual tax amount: $2,973
    • Date on market: 3/21/2025
    • Cumulative days on market: 3 days
    • Road surface type: Paved

    Price history

    DateEventPrice
    5/9/2025Sold$370,000+11%$159/sqft
    Source: NorthstarMLS as distributed by MLS GRID #6676761 Report a problem
    3/31/2025Pending sale$333,333$143/sqft
    Source: NorthstarMLS as distributed by MLS GRID #6676761 Report a problem
    3/28/2025Listed for sale$333,333+4.2%$143/sqft
    Source: NorthstarMLS as distributed by MLS GRID #6676761 Report a problem
    6/30/2021Sold$320,000+10.3%$137/sqft
    Source: NorthstarMLS as distributed by MLS GRID #5754236 Report a problem
    5/16/2021Pending sale$290,000$124/sqft
    Source: NorthstarMLS as distributed by MLS GRID #5754236 Report a problem
    5/14/2021Listed for sale$290,000$124/sqft
    Source: NorthstarMLS as distributed by MLS GRID #5754236 Report a problem

    Public tax history

    YearProperty taxesTax assessment
    2025$2,973 +4.2%$275,000 +3.1%
    2024$2,852 +7.3%$266,716 -5%
    2023$2,658 +5.7%$280,822 +0.7%
    2022$2,514 -0.5%$278,751 +20.2%
    2021$2,527 +4.9%$231,881 +4.7%
    2019$2,408 +4.7%$221,500 +6.8%
    2018$2,300 +4.7%$207,400 +7.6%
    2017$2,197 +15%$192,800 +17.1%
    2016$1,911 +0%$164,600
    2015$1,910 +4.8%$164,600 +25.7%
    2014$1,822 -0.1%$130,900
    2013$1,825 -8.9%--
    2012$2,002 -7.7%--
    2011$2,168 -0.1%--
    2010$2,170 -5%--
    2008$2,284 +11.9%--
    2007$2,041 +0.2%--
    2006$2,036 +5.7%--
    2005$1,926 +8%--
    2004$1,784 -2.1%--
    2003$1,821 +34.2%--
    2002$1,357 -12.3%--
    2001$1,547 --
    Find assessor info on the county website

    Neighborhood: 55303

    Nearby schools

    GreatSchools rating
    Get a cash offer in 3 minutes
    Find out how much your home could sell for in as little as 3 minutes with a no-obligation cash offer.
    Estimated market value
    $375,300
    Get a cash offer in 3 minutes
    Find out how much your home could sell for in as little as 3 minutes with a no-obligation cash offer.
    Estimated market value
    $375,300