Skip main navigation
Sold for $322,000
  • $322,000

    2171 Gribble Dr, Covington, KY 41017

    3beds
    1,180sqft
    Single Family Residence, Residential
    Built in 1997
    0.35 Acres Lot
    $336,800 Zestimate®
    $273/sqft
    $2,109 Estimated rent

    Home value

    $336,800

    $303,000 - $374,000

    $2,109/mo

    Zestimate® history
    Loading
    Loading...

    Owner options

    List your home for rent

    $2,109/mo

    Rent Zestimate®

    Find your next renter with Zillow Rental Manager. Plus, with online applications, you can quickly screen prospective tenants – for free.

    Learn more

    $2,109/mo

    Rent Zestimate®

    Refinance and save

    $2,001/mo

    Est. payment

    Refinancing to a lower rate could help reduce your monthly payments and save thousands over the life of the loan.

    See today's rates

    $2,001/mo

    Est. payment

    Explore your selling options

    Work with a Zillow partner agent

    Leverage their expertise and Zillow's premium Showcase listings to get your home seen by more buyers.

    Get started

    List with your own agent

    Get your home in front of millions of buyers by listing it on Zillow.

    Learn how to do it

    Sell it yourself

    Take full control of how buyers see your home on Zillow by listing For Sale by Owner (FSBO).

    List your home

    What's special

    New hot water heaterNew carpetLarge eat-in kitchenKitchen islandAmple cabinetryUtility sinkEven more living space
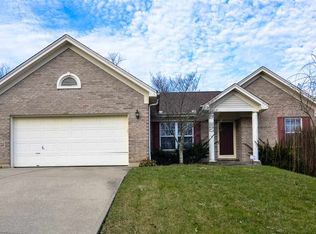
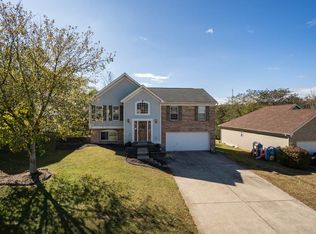
    Pride in ownership! Beautifully maintained 3-bedroom, 2.5-bath oversized bi-level home, Conveniently located right on the Covington/Independence line! Step inside to find vaulted ceilings that create an airy, open feel in the spacious living room, and a large eat-in kitchen featuring a kitchen island, and ample cabinetry—perfect for cooking, gathering, and entertaining. Generous size primary bedroom with an adjoining full bathroom* New carpet* New hot water heater 2023* Downstairs, you'll find even more living space and a full half bath—ideal for a family room, home office, or play area. A true spacious laundry room with a utility sink! Fully fenced backyard dream - shed for storage/ gardening, deck for enjoying morning coffee, or relax by a fire pit on summer nights. With the lot extending beyond the fencing at the back end of the property, there is PLENTY of room for entertaining! Spacious garage with cabinets that stay! Located just minutes from shopping, dining, and with quick interstate access, this home is a rare find with no HOA and true pride in ownership throughout. Don't miss your chance to call this one home!

    Zillow last checked:

    Listing updated:

    Listed by:

    Alexandra Hurley 859-206-2429,

    The Realty Place

    Bought with:

    Lisa Bush, 210229

    Century 21 Premiere Properties

    Source: NKMLS,MLS#: 635427MLS Logo

    Facts & features

    Interior

    Bedrooms & bathrooms
    • Bedrooms: 3
    • Bathrooms: 3
    • Full bathrooms: 2
    • 1/2 bathrooms: 1
    Primary bedroom
    • Features: Carpet Flooring, Bath Adjoins, Ceiling Fan(s)
    • Level: Upper
    • Area: 168
    • Dimensions: 12 x 14
    Bedroom 2
    • Features: Carpet Flooring, Ceiling Fan(s)
    • Level: Upper
    • Area: 99
    • Dimensions: 11 x 9
    Bedroom 3
    • Features: Carpet Flooring
    • Level: Upper
    • Area: 90
    • Dimensions: 9 x 10
    Dining room
    • Features: Walk-Out Access
    • Level: Upper
    • Area: 120
    • Dimensions: 10 x 12
    Kitchen
    • Features: Walk-Out Access, Kitchen Island, Eat-in Kitchen, Wood Cabinets
    • Level: Upper
    • Area: 120
    • Dimensions: 10 x 12
    Laundry
    • Features: Utility Sink
    • Level: Lower
    • Area: 49
    • Dimensions: 7 x 7
    Living room
    • Features: Carpet Flooring, Ceiling Fan(s)
    • Level: Upper
    • Area: 182
    • Dimensions: 13 x 14
    Heating
    • Forced Air
    Cooling
    • Central Air
    Appliances
    • Included: Electric Oven, Electric Range, Dishwasher, Microwave, Refrigerator
    • Laundry: Electric Dryer Hookup, In Basement, Laundry Room, Washer Hookup
    Features
    • Kitchen Island, Eat-in Kitchen, Ceiling Fan(s), Vaulted Ceiling(s)
    • Windows: Double Hung
    • Basement: Full
    Interior area
    • Total structure area: 1,525
    • Total interior livable area: 1,180 sqft

    Property

    Parking
    • Total spaces: 2
    • Parking features: Driveway, Garage Door Opener, Garage Faces Front
    • Garage spaces: 2
    • Has uncovered spaces: Yes
    Features
    • Levels: Bi-Level
    • Fencing: Full,Wood
    • Has view: Yes
    • View description: Neighborhood, Trees/Woods
    Lot
    • Size: 0.35 Acres
    • Features: Wooded
    Details
    • Additional structures: Shed(s)
    • Parcel number: 0451001039.00
    • Zoning description: Residential

    Construction

    Type & style
    • Home type: SingleFamily
    • Architectural style: Traditional
    • Property subtype: Single Family Residence, Residential
    Materials
    • Brick, Vinyl Siding
    • Foundation: Poured Concrete
    • Roof: Shingle
    Condition
    • Existing Structure
    • New construction: No
    • Year built: 1997

    Utilities & green energy

    • Sewer: Public Sewer
    • Water: Public
    • Utilities for property: Natural Gas Available

    Community & HOA

    Community
    • Security: Smoke Detector(s)
    HOA
    • Has HOA: No
    Location
    • Region: Covington

    Financial & listing details

    • Price per square foot: $273/sqft
    • Tax assessed value: $198,000
    • Annual tax amount: $2,030
    • Date on market: 10/20/2025
    • Cumulative days on market: 16 days
    • Road surface type: Paved

    Price history

    DateEventPrice
    10/1/2025Sold$322,000+2.2%$273/sqft
    Source: NKMLS #635427 Report a problem
    8/30/2025Pending sale$315,000$267/sqft
    Source: NKMLS #635427 Report a problem
    8/17/2025Listed for sale$315,000$267/sqft
    Source: NKMLS #635427 Report a problem
    7/18/2025Listing removed$315,000$267/sqft
    Source: NKMLS #634311 Report a problem
    7/14/2025Listed for sale$315,000+119.5%$267/sqft
    Source: NKMLS #634311 Report a problem
    7/1/2005Sold$143,500+20.6%$122/sqft
    Source: Public Record Report a problem
    10/27/1997Sold$119,000-42%$101/sqft
    Source: Public Record Report a problem
    12/26/1996Sold$205,000$174/sqft
    Source: Public Record Report a problem

    Public tax history

    YearProperty taxesTax assessment
    2024$2,030 -3.8%$198,000
    2023$2,111 -2.4%$198,000
    2022$2,162 +35.1%$198,000 +38%
    2021$1,601 -26%$143,500
    2020$2,162 $143,500
    2019$2,162 +29.4%$143,500
    2018$1,670 $143,500
    2017$1,670 -20.1%$143,500
    2015$2,091 $143,500
    2014$2,091 +5.7%$143,500
    2013$1,978 $143,500
    2012-- $143,500
    2011-- $143,500
    2010-- $143,500
    2009-- $143,500
    2008-- $143,500
    2007-- $143,500
    2006-- $143,500 +14.8%
    2005-- $125,000
    2004-- $125,000
    2003-- $125,000
    2002-- $125,000 +5%
    2001-- $119,000
    2000-- $119,000
    Find assessor info on the county website

    Neighborhood: 41017

    Nearby schools

    GreatSchools rating
    Schools provided by the listing agent
    • Elementary: Summit View Elementary
    • Middle: Summit View Middle School
    • High: Scott High

    Source: NKMLS. This data may not be complete. We recommend contacting the local school district to confirm school assignments for this home.

    Get a cash offer in 3 minutes
    Find out how much your home could sell for in as little as 3 minutes with a no-obligation cash offer.
    Estimated market value
    $336,800
    Get a cash offer in 3 minutes
    Find out how much your home could sell for in as little as 3 minutes with a no-obligation cash offer.
    Estimated market value
    $336,800