Welcome home to effortless living in one of South Murfreesboro's most desirable townhome communities! Built in 2020 and beautifully maintained, this move-in-ready home offers the perfect combination of modern style, thoughtful design, and low-maintenance convenience.
From the moment you step inside, you'll appreciate the bright, open floor plan that seamlessly connects the living, dining, and kitchen spaces—ideal for both everyday living and entertaining. The kitchen is equipped with granite countertops, abundant cabinetry, and included appliances, creating a space that's as functional as it is beautiful.
The sought-after main-level primary suite offers comfort and privacy with a spacious ensuite bath featuring double vanities, while two additional upstairs bedrooms provide flexibility for family, guests, a home office, or hobbies.
Recent flooring updates completed in 2024 give the home a fresh, contemporary feel, making it truly move-in ready. Outside, unwind on the covered patio overlooking your private fenced backyard with maintenance-free turf, while the rear-entry two-car garage adds both convenience and curb appeal.
Living here means spending less time on yard work and more time enjoying the community pool, neighborhood green spaces, nearby parks, shopping, dining, medical facilities, and quick access to I-24. With the HOA maintaining the front lawn, you'll enjoy a lock-and-leave lifestyle that's perfect for busy professionals, first-time buyers, downsizers, or anyone looking for easy living without compromising on comfort.
Homes in The Crossings of Three Rivers don't come available often. Don't miss your opportunity to own a beautifully updated home in one of Murfreesboro's most convenient locations!
Under contract - showing
Price cut: $9.9K (8/3)
$349,999
2171 Hospitality Ln, Murfreesboro, TN 37128
3beds
1,529sqft
Townhouse, Residential, Condominium
Built in 2020
3,920 Square Feet Lot
$-- Zestimate®
$229/sqft
$100/mo HOA
What's special
Main-level primary suiteBright open floor planTwo additional upstairs bedroomsCovered patioIncluded appliancesRear-entry two-car garageAbundant cabinetry
- 110 days
- 62
- 0
Zillow last checked:
Listing updated:
Listed by:
Sarah McAllister 931-680-1680,
Better Homes & Gardens Real Estate Heritage Group 931-680-1680
Source: RealTracs MLS as distributed by MLS GRID,MLS#: 3234232
Facts & features
Interior
Bedrooms & bathrooms
- Bedrooms: 3
- Bathrooms: 3
- Full bathrooms: 2
- 1/2 bathrooms: 1
- Main level bedrooms: 1
Bedroom 1
- Features: Full Bath
- Level: Full Bath
- Area: 192 Square Feet
- Dimensions: 16x12
Bedroom 2
- Area: 121 Square Feet
- Dimensions: 11x11
Bedroom 3
- Area: 121 Square Feet
- Dimensions: 11x11
Primary bathroom
- Features: Double Vanity
- Level: Double Vanity
Kitchen
- Features: Eat-in Kitchen
- Level: Eat-in Kitchen
Living room
- Area: 221 Square Feet
- Dimensions: 17x13
Heating
- Central, Electric
Cooling
- Central Air, Electric
Appliances
- Included: Electric Oven, Electric Range, Dishwasher, Microwave, Refrigerator
- Laundry: Electric Dryer Hookup, Washer Hookup
Features
- Ceiling Fan(s), Pantry, Walk-In Closet(s), High Speed Internet
- Flooring: Carpet, Laminate, Tile
- Basement: None
- Number of fireplaces: 1
- Fireplace features: Living Room
Interior area
- Total structure area: 1,529
- Total interior livable area: 1,529 sqft
- Finished area above ground: 1,529
Property
Parking
- Total spaces: 2
- Parking features: Garage Door Opener, Garage Faces Rear
- Attached garage spaces: 2
Features
- Levels: Two
- Stories: 2
- Patio & porch: Patio, Covered
- Fencing: Back Yard
Lot
- Size: 3,920 Square Feet
Details
- Parcel number: 114F B 01200 R0121111
- Special conditions: Standard
- Other equipment: Irrigation System
Construction
Type & style
- Home type: Townhouse
- Architectural style: Traditional
- Property subtype: Townhouse, Residential, Condominium
- Attached to another structure: Yes
Materials
- Fiber Cement, Brick
- Roof: Shingle
Condition
- New construction: No
- Year built: 2020
Utilities & green energy
- Sewer: Public Sewer
- Water: Public
- Utilities for property: Electricity Available, Water Available, Cable Connected
Community & HOA
Community
- Security: Smoke Detector(s)
- Subdivision: The Crossings Of Three Rivers Sec 1 Ph 1
HOA
- Has HOA: Yes
- Services included: Maintenance Structure, Maintenance Grounds, Recreation Facilities
- HOA fee: $100 monthly
- Second HOA fee: $250 one time
Location
- Region: Murfreesboro
Financial & listing details
- Price per square foot: $229/sqft
- Tax assessed value: $281,000
- Annual tax amount: $1,987
- Date on market: 6/11/2026
- Electric utility on property: Yes
Estimated market value
Not available
Estimated sales range
Not available
Not available
Price history
| Date | Event | Price |
|---|---|---|
| 9/1/2026 | Contingent | $349,999$229/sqft |
Source:  RealTracs MLS as distributed by MLS GRID #3234232 Report a problem RealTracs MLS as distributed by MLS GRID #3234232 Report a problem | ||
| 8/3/2026 | Price change | $349,999-2.8%$229/sqft |
Source: RealTracs MLS as distributed by MLS GRID #3234232 Report a problem | ||
| 7/13/2026 | Price change | $359,900-1.4%$235/sqft |
Source: RealTracs MLS as distributed by MLS GRID #3234232 Report a problem | ||
| 6/12/2026 | Listed for sale | $364,900$239/sqft |
Source: RealTracs MLS as distributed by MLS GRID #3234232 Report a problem | ||
| 3/30/2026 | Listing removed | $364,900$239/sqft |
Source: RealTracs MLS as distributed by MLS GRID #3146605 Report a problem | ||
| 3/12/2026 | Listed for sale | $364,900+40.4%$239/sqft |
Source: RealTracs MLS as distributed by MLS GRID #3146605 Report a problem | ||
| 3/30/2021 | Sold | $259,900+5.3%$170/sqft |
Source: Public Record Report a problem | ||
| 9/17/2020 | Pending sale | $246,900$161/sqft |
Source: RealTracs MLS as distributed by MLS GRID #2190093 Report a problem | ||
Public tax history
| Year | Property taxes | Tax assessment |
|---|---|---|
| 2025 | $1,987 | $70,250 |
| 2024 | $1,987 | $70,250 |
| 2023 | $1,987 +10.1% | $70,250 |
| 2022 | $1,805 +586.2% | $70,250 +368.3% |
| 2021 | $263 | $15,000 |
| 2020 | -- | -- |
| 2019 | -- | -- |
Find assessor info on the county website
Monthly payment
Est. payment
Payment breakdown
Explore the cost of this home by adjusting the details. Changes won't be saved.Climate risks
Neighborhood: 37128
Nearby schools
Schools provided by the listing agent
- Elementary: Cason Lane Academy
- Middle: Rockvale Middle School
- High: Rockvale High School
Source: RealTracs MLS as distributed by MLS GRID. This data may not be complete. We recommend contacting the local school district to confirm school assignments for this home.
- $344,5003 bd3 ba1.4k sqft2171 Hospitality Lane Lot 12 A Murfreesboro #12-A, Murfreesboro, TN 37128Off Market
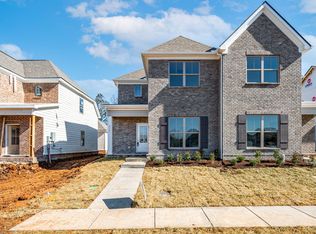
- $346,300-- bd2 ba1.4k sqft2167 Hospitality Ln, Murfreesboro, TN 37128Off Market
- $344,900-- bd2 ba1.5k sqft2173 Hospitality Ln, Murfreesboro, TN 37128Off Market
- $335,6003 bd3 ba1.4k sqft2165 Hospitality Ln, Murfreesboro, TN 37128Off Market

Similar homes
- $320,0003 bd3 ba1.7k sqft2838 Haversack Cir, Murfreesboro, TN 37128For Sale

 MLS ID #3262731, Lauran Heckman. RealTracs MLS as distributed by MLS GRID
 - $329,9993 bd3 ba1.6k sqft2448 Salem Creek Ct, Murfreesboro, TN 37128For Sale
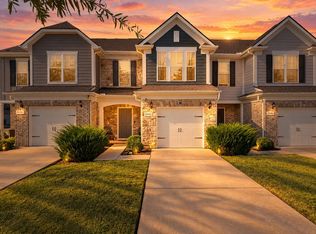 MLS ID #3527025, Megan Thomas. RealTracs MLS as distributed by MLS GRID
 - $390,0003 bd3 ba1.9k sqft2609 Leawood Ct, Murfreesboro, TN 37128For Sale
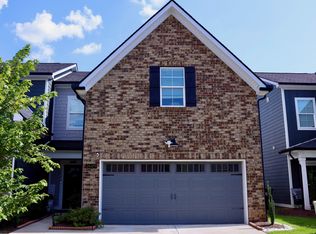 MLS ID #3231537, Aruna Khadka. RealTracs MLS as distributed by MLS GRID
 - $349,5003 bd3 ba1.3k sqft1606 Allston Dr, Murfreesboro, TN 37128For Sale
 MLS ID #3545443, Ryan Click. RealTracs MLS as distributed by MLS GRID
 - $390,0003 bd3 ba1.8k sqft2635 Cason Ln, Murfreesboro, TN 37128For SaleMLS ID #3593600, Brad Hopkins. RealTracs MLS as distributed by MLS GRID
- $325,0003 bd3 ba1.8k sqft3352 Alta Ln, Murfreesboro, TN 37128For SaleMLS ID #3530159, Chelsea Hawkins. RealTracs MLS as distributed by MLS GRID
- $419,9003 bd3 ba2k sqft2214 Cason Ln, Murfreesboro, TN 37128For SaleMLS ID #3336305, Tyler Davis. RealTracs MLS as distributed by MLS GRID
- $432,5003 bd3 ba1.8k sqft2603 Cason Ln, Murfreesboro, TN 37128For SaleMLS ID #3530984, Todd Bradley. RealTracs MLS as distributed by MLS GRID
- $440,9003 bd3 ba2.2k sqft2928 Stuyvesant Ln, Murfreesboro, TN 37128For SaleMLS ID #3329967, Kimberly Barrett. RealTracs MLS as distributed by MLS GRID
- $365,0004 bd3 ba1.6k sqft3212 Falabella Ct, Murfreesboro, TN 37129For SaleMLS ID #3594130, Julie Baez. RealTracs MLS as distributed by MLS GRID
- $335,0003 bd3 ba1.5k sqft1728 Barbourville Ln, Murfreesboro, TN 37129For SaleMLS ID #3299369, Anastasia Mabry. RealTracs MLS as distributed by MLS GRID
- $469,9004 bd3 ba2.1k sqft133 Durham Ct, Murfreesboro, TN 37128For SaleMLS ID #3281065, Jordan Vaughn. RealTracs MLS as distributed by MLS GRID
- $299,9003 bd3 ba1.4k sqft507 E Castle St, Murfreesboro, TN 37130For SaleMLS ID #3312194, Sheila Campbell. RealTracs MLS as distributed by MLS GRID
- $275,0002 bd3 ba1.4k sqft2451 New Holland Cir, Murfreesboro, TN 37128For SaleMLS ID #3193078, Darien McCullough. RealTracs MLS as distributed by MLS GRID
- $449,9904 bd3 ba2.2k sqft3713 Sweetbriar Ave, Murfreesboro, TN 37128For SaleMLS ID #3502104, Brent Long. RealTracs MLS as distributed by MLS GRID
- $450,0005 bd3 ba2.1k sqft2738 Portside Ct, Murfreesboro, TN 37128For SaleMLS ID #3319882, William Johnson. RealTracs MLS as distributed by MLS GRID
- $299,8903 bd3 ba1.6k sqft4347 Doral Dr, Murfreesboro, TN 37127For SaleMLS ID #3285582, Nicolas Eli Delk. RealTracs MLS as distributed by MLS GRID
- $344,9003 bd3 ba1.6k sqft4327 Calusa Dr Lot 183, Murfreesboro, TN 37127New ConstructionRealTracs MLS as distributed by MLS GRID
- $448,6734 bd3 ba2k sqft2312 Audubon Ln, Murfreesboro, TN 37128New ConstructionRealTracs MLS as distributed by MLS GRID
- $399,9903 bd2 ba1.3k sqft3625 Pimlico Ln, Murfreesboro, TN 37128For SaleMLS ID #3540976, Maria Vivas. RealTracs MLS as distributed by MLS GRID
