Skip main navigation
Closed
  • $1,155,000

    2171 James Aly, Atlanta, GA 30345

    4beds
    3,037sqft
    Single Family Residence, Residential
    Built in 2024
    3,049.2 Square Feet Lot
    $1,179,500 Zestimate®
    $380/sqft
    $4,696 Estimated rent

    Home value

    $1,179,500

    $1.12M - $1.24M

    $4,696/mo

    Zestimate® history
    Loading
    Loading...

    Owner options

    List your home for rent

    $4,696/mo

    Rent Zestimate®

    Find your next renter with Zillow Rental Manager. Plus, with online applications, you can quickly screen prospective tenants – for free.

    Learn more

    $4,696/mo

    Rent Zestimate®

    Refinance and save

    $7,472/mo

    Est. payment

    Refinancing to a lower rate could help reduce your monthly payments and save thousands over the life of the loan.

    See today's rates

    $7,472/mo

    Est. payment

    Explore your selling options

    Work with a Zillow partner agent

    Leverage their expertise and Zillow's premium Showcase listings to get your home seen by more buyers.

    Get started

    List with your own agent

    Get your home in front of millions of buyers by listing it on Zillow.

    Learn how to do it

    Sell it yourself

    Take full control of how buyers see your home on Zillow by listing For Sale by Owner (FSBO).

    List your home

    What's special

    Saltwater lap poolEpoxy garage floorHuge walk-in pantryDisappearing glass wallThermador appliancesSpray foam insulationSolar-panel ready
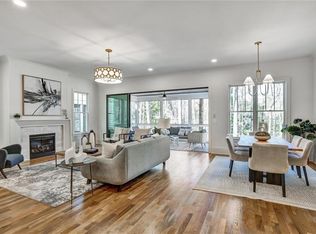
    Our Model Home is now available for sale! Pendergrast Farm is a place designed for well-being where sustainability feels luxurious and the press has dubbed us the "Mini-Serenbe ITP." Here thoughtfully designed homes, shared green spaces and an active urban farm create a community like no other. It feels rooted, connected and truly alive. Our Exclusive Village of 20 homes has only 2 high-performance homes left. Make your appointment now to tour Pendergrast Farm, where we grow food, friendships and peace of mind, located off Briarcliff Rd, near Emory and CHOA. Because this is our Model Home, it has ALL the upgrades! 3 outdoor living spaces, one with a disappearing glass wall. Thermador appliances, custom cabinets, a skullery and huge walk-in pantry. Solar-panel ready, wired for EV charging, spray foam insulation, epoxy garage floor. Amenities: OnSite urban farm managed by a professional farmer with the option of having fresh organic produce delivered to your door every week thru our CSA program. Stay active with our saltwater lap pool, our Fitness Center, 5.5 acres of wooded walking trails and the open greenspace. Break bread and raise a glass with your like-minded neighbors at the Common House for community gatherings and celebrations of all kinds. It also houses our rentable Guest Suites and a Maker's Space for our creative souls to work with their hands. Looking for the UNIQUE Intown experience? You've found it! See video on YOUTUBE. Search 2171 James Alley.

    Zillow last checked:

    Listing updated:

    Listing Provided by:

    CANDACE FUQUA,

    Avenue Realty 404-370-0800,

    Susan Stevens,

    Avenue Realty

    Bought with:

    NON-MLS NMLS

    Non FMLS Member

    Source: FMLS GA,MLS#: 7766962MLS Logo

    Facts & features

    Interior

    Bedrooms & bathrooms
    • Bedrooms: 4
    • Bathrooms: 4
    • Full bathrooms: 3
    • 1/2 bathrooms: 1
    Primary bedroom
    • Features: Split Bedroom Plan
    • Level: Split Bedroom Plan
    Bedroom
    • Features: Split Bedroom Plan
    Primary bathroom
    • Features: Double Shower, Double Vanity, Soaking Tub, Vaulted Ceiling(s)
    Dining room
    • Features: Open Concept
    Kitchen
    • Features: Breakfast Bar, Cabinets Stain, Cabinets White, Kitchen Island, Pantry Walk-In, Stone Counters, View to Family Room
    Heating
    • Central, Forced Air, Heat Pump, Zoned
    Cooling
    • Ceiling Fan(s), Central Air, Heat Pump, Multi Units, Zoned
    Appliances
    • Included: Dishwasher, Disposal, ENERGY STAR Qualified Appliances, ENERGY STAR Qualified Water Heater, Gas Range, Microwave, Refrigerator
    • Laundry: Laundry Room, Sink, Upper Level
    Features
    • Beamed Ceilings, Crown Molding, Double Vanity, High Ceilings 9 ft Lower, High Ceilings 9 ft Upper, High Ceilings 10 ft Main, Recessed Lighting, Vaulted Ceiling(s), Walk-In Closet(s), Wet Bar
    • Flooring: Hardwood, Tile
    • Windows: Double Pane Windows, Insulated Windows
    • Basement: Daylight,Exterior Entry,Finished,Finished Bath,Interior Entry,Walk-Out Access
    • Attic: Pull Down Stairs
    • Number of fireplaces: 1
    • Fireplace features: Family Room, Gas Log
    • Common walls with other units/homes: No Common Walls
    Interior area
    • Total structure area: 3,037
    • Total interior livable area: 3,037 sqft

    Property

    Parking
    • Total spaces: 2
    • Parking features: Drive Under Main Level, Garage, Garage Door Opener, Garage Faces Rear, Parking Lot
    • Attached garage spaces: 2
    Accessibility
    • Accessibility features: None
    Features
    • Levels: Three Or More
    • Patio & porch: Covered, Deck, Front Porch, Patio, Screened
    • Exterior features: Balcony, Courtyard, Rain Gutters
    • Pool features: None
    • Spa features: None
    • Fencing: None
    • Has view: Yes
    • View description: Trees/Woods
    • Waterfront features: None
    • Body of water: None
    Lot
    • Size: 3,049 sqft
    • Features: Landscaped, Sloped, Zero Lot Line
    Details
    • Additional structures: None
    • Parcel number: 18 195 09 087
    • Other equipment: None
    • Horse amenities: None

    Construction

    Type & style
    • Home type: SingleFamily
    • Architectural style: Farmhouse,Traditional
    • Property subtype: Single Family Residence, Residential
    Materials
    • Blown-In Insulation, HardiPlank Type, Spray Foam Insulation
    • Foundation: Slab
    • Roof: Composition
    Condition
    • New Construction
    • New construction: Yes
    • Year built: 2024
    Details
    • Warranty included: Yes

    Utilities & green energy

    • Electric: 110 Volts, 220 Volts in Garage
    • Sewer: Public Sewer
    • Water: Public
    • Utilities for property: Cable Available, Electricity Available, Natural Gas Available, Phone Available, Sewer Available, Underground Utilities, Water Available
    Green energy
    • Energy efficient items: Appliances, Construction, HVAC, Insulation, Lighting, Roof, Thermostat, Water Heater, Windows
    • Energy generation: None
    • Water conservation: Low-Flow Fixtures

    Community & neighborhood

    Security
    • Security features: Carbon Monoxide Detector(s), Security System Owned, Smoke Detector(s)
    Community
    • Community features: Clubhouse, Fitness Center, Guest Suite, Homeowners Assoc, Meeting Room, Near Schools, Near Shopping, Near Trails/Greenway, Park, Pool, Sidewalks, Street Lights
    Location
    • Region: Atlanta
    • Subdivision: Pendergrast Farm

    HOA & financial

    HOA
    • Has HOA: Yes
    • HOA fee: $335 monthly
    • Services included: Maintenance Grounds, Reserve Fund, Swim

    Other

    Other facts
    • Listing terms: Cash,Conventional
    • Road surface type: Asphalt

    Price history

    DateEventPrice
    6/30/2026Sold$1,155,000-3.3%$380/sqft
    Source: FMLS GA #7766962 Report a problem
    6/5/2026Pending sale$1,195,000$393/sqft
    Source: FMLS GA #7766962 Report a problem
    5/7/2026Listed for sale$1,195,000-6.3%$393/sqft
    Source: FMLS GA #7766962 Report a problem
    3/5/2026Listing removed$1,275,000$420/sqft
    Source: FMLS GA #7701763 Report a problem
    1/9/2026Listed for sale$1,275,000$420/sqft
    Source: FMLS GA #7701763 Report a problem
    12/24/2025Listing removed$1,275,000$420/sqft
    Source: FMLS GA #7682535 Report a problem
    11/17/2025Listed for sale$1,275,000-1.9%$420/sqft
    Source: FMLS GA #7682535 Report a problem
    11/10/2025Listing removed$1,299,900$428/sqft
    Source: FMLS GA #7627799 Report a problem
    9/18/2025Price change$1,299,900-7.1%$428/sqft
    Source: GAMLS #10582472 Report a problem
    8/7/2025Listed for sale$1,400,000$461/sqft
    Source: FMLS GA #7627799 Report a problem
    8/1/2025Listing removed$1,400,000$461/sqft
    Source: FMLS GA #7543947 Report a problem
    3/20/2025Listed for sale$1,400,000+1.8%$461/sqft
    Source: GAMLS #10481999 Report a problem
    3/19/2025Listing removed$1,375,000$453/sqft
    Source: GAMLS #10436238 Report a problem
    1/2/2025Listed for sale$1,375,000$453/sqft
    Source: FMLS GA #7502968 Report a problem
    1/1/2025Listing removed$1,375,000$453/sqft
    Source: FMLS GA #7461992 Report a problem
    9/26/2024Listed for sale$1,375,000$453/sqft
    Source: FMLS GA #7461992 Report a problem
    8/3/2024Listing removed$1,375,000$453/sqft
    Source: FMLS GA #7395025 Report a problem
    5/30/2024Listed for sale$1,375,000$453/sqft
    Source: FMLS GA #7395025 Report a problem

    Public tax history

    YearProperty taxesTax assessment
    2025$22,757 +212.9%$519,320 +216.7%
    2024$7,273 +66.1%$164,000 +64%
    2023$4,379 $100,000

    Find assessor info on the county website

    Neighborhood: 30345

    Nearby schools

    GreatSchools rating
    Schools provided by the listing agent
    • Elementary: Sagamore Hills
    • Middle: Henderson - Dekalb
    • High: Lakeside - Dekalb

    Source: FMLS GA. This data may not be complete. We recommend contacting the local school district to confirm school assignments for this home.

    Get a cash offer in 3 minutes
    Find out how much your home could sell for in as little as 3 minutes with a no-obligation cash offer.
    Estimated market value
    $1,179,500
    Get a cash offer in 3 minutes
    Find out how much your home could sell for in as little as 3 minutes with a no-obligation cash offer.
    Estimated market value
    $1,179,500