Welcome to this well-maintained 3-bedroom, 2-full-bath ranch-style home featuring a versatile foyer entry and spacious, thoughtfully designed living areas. The formal living room offers a fireplace and flows into the dining room, which features a corner built-in for added character and storage. The eat-in kitchen provides convenient functionality and connects directly to the laundry room. The primary bedroom includes a private full bath and mirrored closet doors, while two additional bedrooms offer comfortable living space. A full hall bath serves the additional bedrooms and main living areas. A spacious Florida room provides additional year-round living or entertaining space, with convenient access to the attached 2-car garage. The garage includes pull-down stairs leading to additional storage space. A large driveway provides ample off-street parking. The fully fenced backyard offers plenty of outdoor space for recreation, gardening, or entertaining. The home also features a very large, fully finished basement, providing substantial additional living and recreation space. Central air conditioning completes the home's features. A spacious ranch-style home offering flexible living areas, abundant storage, a finished basement, attached 2-car garage, and a private fenced yard.
Pending
$559,000
2171 Kent Rd, Huntingdon Valley, PA 19006
3beds
1,508sqft
Single Family Residence
Built in 1966
0.43 Acres Lot
$562,500 Zestimate®
$371/sqft
$-- HOA
What's special
Private fenced yardAbundant storageVersatile foyer entryCentral air conditioning
- 26 days
- 1,486
- 35
Likely to sell faster than
Zillow last checked:
Listing updated:
Listed by:
Igor Asnis 267-777-8384,
Market Force Realty (866) 993-8585
Source: Bright MLS,MLS#: PAMC2191798
Facts & features
Interior
Bedrooms & bathrooms
- Bedrooms: 3
- Bathrooms: 2
- Full bathrooms: 2
- Main level bathrooms: 2
- Main level bedrooms: 3
Basement
- Area: 0
Heating
- Central, Oil
Cooling
- Central Air, Electric
Appliances
- Included: Dishwasher, Disposal, Dryer, Microwave, Electric Water Heater
Features
- Attic, Eat-in Kitchen, Ceiling Fan(s)
- Basement: Finished,Full
- Number of fireplaces: 1
Interior area
- Total structure area: 1,508
- Total interior livable area: 1,508 sqft
- Finished area above ground: 1,508
- Finished area below ground: 0
Property
Parking
- Total spaces: 2
- Parking features: Inside Entrance, Garage Door Opener, Asphalt, Attached
- Attached garage spaces: 2
- Has uncovered spaces: Yes
Accessibility
- Accessibility features: None
Features
- Levels: One
- Stories: 1
- Pool features: None
Lot
- Size: 0.43 Acres
Details
- Additional structures: Above Grade, Below Grade
- Parcel number: 410004822006
- Zoning: L
- Special conditions: Standard
Construction
Type & style
- Home type: SingleFamily
- Architectural style: Ranch/Rambler
- Property subtype: Single Family Residence
Materials
- Brick, Stone
- Foundation: Other
Condition
- Good
- New construction: No
- Year built: 1966
Utilities & green energy
- Sewer: Public Sewer
- Water: Public
Community & HOA
Community
- Subdivision: Huntingdon Valley
HOA
- Has HOA: No
Location
- Region: Huntingdon Valley
- Municipality: LOWER MORELAND TWP
Financial & listing details
- Price per square foot: $371/sqft
- Tax assessed value: $164,350
- Annual tax amount: $9,559
- Date on market: 8/22/2026
- Listing agreement: Exclusive Right To Sell
- Ownership: Fee Simple
Estimated market value
$562,500
$534,000 - $591,000
$3,229/mo
Price history
| Date | Event | Price |
|---|---|---|
| 8/26/2026 | Pending sale | $559,000$371/sqft |
Source:  Bright MLS #PAMC2191798 Report a problem Bright MLS #PAMC2191798 Report a problem | ||
| 8/22/2026 | Listed for sale | $559,000+60.2%$371/sqft |
Source: Bright MLS #PAMC2191798 Report a problem | ||
| 12/13/2005 | Sold | $349,000$231/sqft |
Source: Public Record Report a problem | ||
Public tax history
| Year | Property taxes | Tax assessment |
|---|---|---|
| 2025 | $8,617 +5% | $164,350 |
| 2024 | $8,206 | $164,350 |
| 2023 | $8,206 +6.6% | $164,350 |
| 2022 | $7,697 +2.5% | $164,350 |
| 2021 | $7,508 +2.3% | $164,350 |
| 2020 | $7,337 +1.8% | $164,350 |
| 2019 | $7,205 +3.6% | $164,350 |
| 2018 | $6,957 +3.4% | $164,350 |
| 2017 | $6,731 +3% | $164,350 |
| 2016 | $6,535 +3.3% | $164,350 |
| 2015 | $6,324 +2.3% | $164,350 |
| 2014 | $6,180 +2.9% | $164,350 |
| 2013 | $6,008 +1.4% | $164,350 |
| 2012 | $5,924 +3.8% | $164,350 |
| 2011 | $5,708 +4.5% | $164,350 |
| 2010 | $5,461 +3.7% | $164,350 |
| 2009 | $5,268 +7% | $164,350 |
| 2008 | $4,925 +6.3% | -- |
| 2007 | $4,634 +5.6% | -- |
| 2006 | $4,387 +3.5% | -- |
| 2005 | $4,237 +0.2% | -- |
| 2004 | $4,229 +1.6% | -- |
| 2003 | $4,161 +4.1% | -- |
| 2002 | $3,996 +7.4% | -- |
| 2000 | $3,721 +4.3% | -- |
| 1999 | $3,569 | -- |
Find assessor info on the county website
Monthly payment
Est. payment
Payment breakdown
Explore the cost of this home by adjusting the details. Changes won't be saved.Climate risks
Neighborhood: 19006
Nearby schools
Schools provided by the listing agent
- District: Lower Moreland Township
Source: Bright MLS. This data may not be complete. We recommend contacting the local school district to confirm school assignments for this home.
- $590,7003 bd2 ba2.1k sqft49 Radburn Rd, Huntingdon Valley, PA 19006Off Market
- $744,0004 bd4 ba2.8k sqft60 Welsh Rd, Huntingdon Valley, PA 19006Off Market
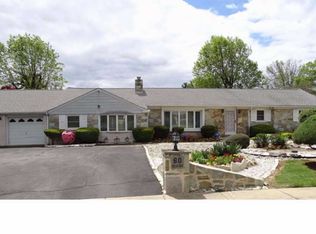
- $524,5003 bd2 ba1.5k sqft2170 Kent Rd, Huntingdon Valley, PA 19006Off Market
- $649,2004 bd2 ba3.1k sqft50 Welsh Rd, Huntingdon Valley, PA 19006Off Market
Similar homes
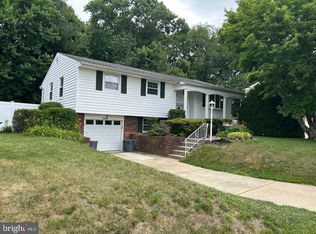
- $553,0003 bd3 ba1.8k sqft865 Morefield Rd, Philadelphia, PA 19115For Sale
 MLS ID #PAPH2633550, Nancy Aulett, Keller Williams Real Estate-Langhorne. Bright MLS
 - $550,0003 bd2 ba1.7k sqft1042 Davis Grove Rd, Ambler, PA 19002For Sale
 MLS ID #PAMC2193520, Brian Sheppard, RE/MAX Main Line-Kimberton. Bright MLS
 - $545,0003 bd3 ba1.8k sqft718 Bridgeview Rd, Feasterville Trevose, PA 19053For Sale
 MLS ID #PABU2123222, Brittney Dumont, Compass RE. Bright MLS
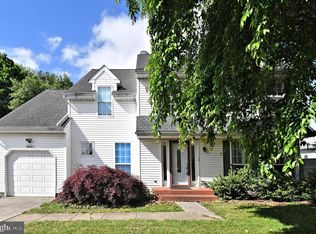
 - $560,0004 bd3 ba1.9k sqft806 Saint Christopher Ln, Philadelphia, PA 19116For Sale
 MLS ID #PAPH2605822, Bob Cervone, Compass RE. Bright MLS
 - $425,0003 bd3 ba1.6k sqft1829 Loney St, Philadelphia, PA 19111For SaleMLS ID #PAPH2662382, Ella Thang, Canaan Realty Services INC. Bright MLS
- $569,0002 bd1 ba1.6k sqft37 E Mermaid Ln, Philadelphia, PA 19118For SaleMLS ID #PAPH2666116, Inayah Hart, Compass RE. Bright MLS
- $634,0004 bd3 ba2.1k sqft1021 Rymill Run, Cherry Hill, NJ 08003For SaleMLS ID #NJCD2124054, Amy Rossano, Epique Realty. Bright MLS
- $524,9004 bd2 ba2k sqft1915 Grand Ave, Trevose, PA 19053For SaleMLS ID #PABU2124568, John Spognardi, RE/MAX Signature. Bright MLS
- $439,5003 bd2 ba2.2k sqft2422 Avondale Ave, Abington, PA 19001For SaleMLS ID #PAMC2191284, Olga St.Pierre, Keller Williams Real Estate-Langhorne. Bright MLS
- $539,9005 bd2 ba2.1k sqft5 Whitemarsh Ave, Erdenheim, PA 19038For SaleMLS ID #PAMC2192574, Ron Vogel, RE/MAX Main Line - Malvern. Bright MLS
- $425,0002 bd3 ba1.2k sqft9712 Walley Ave, Philadelphia, PA 19115For SaleMLS ID #PAPH2659304, Balsam Habboush, Springer Realty Group. Bright MLS
- $413,6503 bd3 ba1.1k sqft1231 Hemlock Dr, Philadelphia, PA 19116For SaleMLS ID #PAPH2663234, Dan Devine, 20/20 Real Estate - Bensalem. Bright MLS
- $589,0004 bd3 ba1.8k sqft1017 Elbow Ln, Warrington, PA 18976For SaleMLS ID #PABU2127278, Sara Gerding, EXP Realty, LLC. Bright MLS
- $409,9005 bd3 ba1.1k sqft9952 Woodfern Rd, Philadelphia, PA 19115For SaleMLS ID #PAPH2663806, Shahed Rahman, RE/MAX Select Group. Bright MLS
- $519,9003 bd3 ba1.8k sqft716 Springdell Rd, King Of Prussia, PA 19406For SaleMLS ID #PAMC2192216, Douglas Kriebel, Coldwell Banker Hearthside. Bright MLS
- $394,9003 bd2 ba1.6k sqft535 Beecher Ave, Cheltenham, PA 19012For SaleMLS ID #PAMC2184210, Patrick Quinn, KW Empower. Bright MLS
- $389,9993 bd2 ba1.2k sqft2012 Tomlinson Rd, Philadelphia, PA 19116For SaleMLS ID #PAPH2660232, Katie Smith, Homestarr Realty. Bright MLS
- $329,9003 bd3 ba1.6k sqft1923 Hartel Ave, Philadelphia, PA 19111For SaleMLS ID #PAPH2664660, Mr. Muhammad L Rahman, Realty Mark Associates-CC. Bright MLS
- $549,0004 bd2 ba1.9k sqft1315 Deer Run Rd, Hatfield, PA 19440For SaleMLS ID #PAMC2160350, Michael Bertoline, Long & Foster Real Estate, Inc.. Bright MLS
- $525,0003 bd3 ba2k sqft8000 Stenton Ave, Philadelphia, PA 19118For SaleMLS ID #PAPH2631874, Leslie Russell, Realty Mark Associates - KOP. Bright MLS
