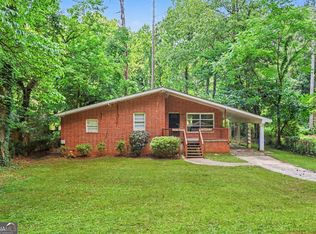
Welcome to 2171 Lilac Lane, a charming brick ranch nestled on a spacious lot in the heart of Decatur. This 3-bedroom, 1-bath home offers timeless appeal with a functional single-level layout and endless potential to make it your own. Inside, you'll find comfortable living spaces filled with natural light, creating a warm and inviting atmosphere. The expansive backyard provides plenty of room for gardening, entertaining, pets, or future outdoor enhancements. Whether you're a first-time homebuyer, investor, or someone looking for a property to personalize, this home presents a fantastic opportunity. Conveniently located just minutes from shopping, dining, parks, major highways, and downtown Decatur, you'll enjoy easy access to everything the area has to offer while still appreciating the quiet feel of an established neighborhood. Don't miss the chance to unlock the potential of this classic Decatur home!
Active under contract
$178,000
2171 Lilac Ln, Decatur, GA 30032
3beds
1,107sqft
Single Family Residence
Built in 1953
0.27 Acres Lot
$170,800 Zestimate®
$161/sqft
$-- HOA
What's special
Brick ranchExpansive backyardSpacious lotFunctional single-level layoutWarm and inviting atmosphere
- 45 days
- 485
- 64
Zillow last checked:
Listing updated:
Listed by:
Andre Unthank 678-902-5422,
Coldwell Banker Realty
Source: GAMLS,MLS#: 10815423
Facts & features
Interior
Bedrooms & bathrooms
- Bedrooms: 3
- Bathrooms: 1
- Full bathrooms: 1
- Main level bathrooms: 1
- Main level bedrooms: 3
Rooms
- Room types: Other
Dining room
- Features: Dining Rm/Living Rm Combo
Heating
- Central, Natural Gas
Cooling
- Central Air, Electric
Appliances
- Included: Dryer, Refrigerator, Washer
- Laundry: In Kitchen
Features
- High Ceilings, Master On Main Level
- Flooring: Hardwood, Tile, Vinyl
- Basement: Crawl Space,Exterior Entry
- Has fireplace: No
- Common walls with other units/homes: No Common Walls
Interior area
- Total structure area: 1,107
- Total interior livable area: 1,107 sqft
- Finished area above ground: 1,107
- Finished area below ground: 0
Property
Parking
- Total spaces: 1
- Parking features: Carport
- Has carport: Yes
Features
- Levels: One
- Stories: 1
- Fencing: Back Yard
- Body of water: None
Lot
- Size: 0.27 Acres
- Features: Private
Details
- Parcel number: 15 148 02 114
- Special conditions: As Is
Construction
Type & style
- Home type: SingleFamily
- Architectural style: Brick 4 Side,Ranch
- Property subtype: Single Family Residence
Materials
- Brick
- Foundation: Block
- Roof: Other
Condition
- Fixer
- New construction: No
- Year built: 1953
Utilities & green energy
- Sewer: Public Sewer
- Water: Public
- Utilities for property: Cable Available, Electricity Available, Natural Gas Available, Phone Available, Sewer Available, Water Available
Community & HOA
Community
- Features: Park, Street Lights, Near Public Transport, Walk To Schools
- Security: Smoke Detector(s)
- Subdivision: Donna Park
HOA
- Has HOA: No
- Services included: None
Location
- Region: Decatur
Financial & listing details
- Price per square foot: $161/sqft
- Tax assessed value: $194,000
- Annual tax amount: $3,253
- Date on market: 7/30/2026
- Cumulative days on market: 45 days
- Listing agreement: Exclusive Right To Sell
- Listing terms: Cash,Conventional,FHA,VA Loan
- Electric utility on property: Yes
Estimated market value
$170,800
$162,000 - $179,000
$1,654/mo
Price history
| Date | Event | Price |
|---|---|---|
| 7/30/2026 | Listed for sale | $178,000+104.6%$161/sqft |
Source:  FMLS GA #7812490 Report a problem FMLS GA #7812490 Report a problem | ||
| 1/13/2004 | Sold | $87,000+13.1%$79/sqft |
Source: Public Record Report a problem | ||
| 2/8/2001 | Sold | $76,900$69/sqft |
Source: Public Record Report a problem | ||
Public tax history
| Year | Property taxes | Tax assessment |
|---|---|---|
| 2025 | $3,844 +18.4% | $77,600 +21.2% |
| 2024 | $3,247 +1.7% | $64,040 |
| 2023 | $3,191 +1.3% | $64,040 |
| 2022 | $3,150 +10.9% | $64,040 +12.4% |
| 2021 | $2,841 +11.8% | $57,000 +13.6% |
| 2020 | $2,541 +9.1% | $50,160 +10.7% |
| 2019 | $2,328 +30.8% | $45,320 +38.3% |
| 2018 | $1,780 -7.8% | $32,760 -9.3% |
| 2017 | $1,932 +21.4% | $36,120 +27.5% |
| 2016 | $1,590 | $28,320 +67.8% |
| 2014 | $1,590 | $16,880 +45.5% |
| 2013 | -- | $11,600 |
| 2012 | -- | $11,600 -15.2% |
| 2011 | -- | $13,680 -60.9% |
| 2010 | $1,741 | $34,960 |
| 2009 | $1,741 -14.9% | $34,960 -19.7% |
| 2008 | $2,044 +15.9% | $43,560 |
| 2007 | $1,764 | $43,560 +19.3% |
| 2006 | $1,764 +3.6% | $36,520 |
| 2005 | $1,702 0% | $36,520 |
| 2004 | $1,702 +2.7% | $36,520 |
| 2003 | $1,658 +2.3% | $36,520 |
| 2002 | $1,621 +17.8% | $36,520 |
| 2001 | $1,376 | $36,520 |
Find assessor info on the county website
Monthly payment
Est. payment
Payment breakdown
Explore the cost of this home by adjusting the details. Changes won't be saved.Climate risks
Neighborhood: 30032
Nearby schools
Schools provided by the listing agent
- Elementary: Ronald E McNair
- Middle: Mcnair
- High: Mcnair
Source: GAMLS. This data may not be complete. We recommend contacting the local school district to confirm school assignments for this home.
Similar homes
- $190,0003 bd2 ba1.2k sqft2397 Tilson Rd, Decatur, GA 30032Active

 MLS ID #10789250, Dat Nguyen, Virtual Properties Realty.com. GAMLS
 - $184,0003 bd1 ba1.1k sqft1656 Rockcliff Pl SE, Atlanta, GA 30316Active
 MLS ID #10784666, David Pace, The Real Estate Office Inc.. GAMLS
 - $249,9003 bd3 ba1.4k sqft1868 Longdale Dr, Decatur, GA 30032Active
 MLS ID #10782211, Deandra Bryant, Trelora Realty, Inc.. GAMLS
 - $199,7604 bd2 ba1.2k sqft1883 Cindy Dr, Decatur, GA 30032Active
 MLS ID #10835449, Kerry Kretchmer, Mainstay Brokerage. GAMLS
 - $203,9004 bd2 ba1.1k sqft3332 McAfee Rd, Decatur, GA 30032ActiveMLS ID #10834156, Benjamin Hitchins, Mainstay Brokerage. GAMLS
- $264,2204 bd1 ba1.2k sqft2164 Rockhaven Cir, Decatur, GA 30032ActiveMLS ID #10842487, Raquel Littlejohn, Mainstay Brokerage. GAMLS
- $159,9002 bd1 ba725 sqft2259 Whites Mill Rd, Decatur, GA 30032Active Under ContractMLS ID #10762757, Barry Wolfert, Keller Williams Realty Atlanta North. GAMLS
- $204,0003 bd2 ba1.2k sqft2310 Ousley Ct, Decatur, GA 30032ActiveMLS ID #10460007, Chris Hurd, Blue Mountain Realty GA LLC. GAMLS
- $195,1003 bd1 ba1.1k sqft2893 Bradmoor Ct, Decatur, GA 30034ActiveMLS ID #10786750, Chris Hurd, Blue Mountain Realty GA LLC. GAMLS
- $174,9003 bd2 ba1.2k sqft3003 Forrest Park Rd SE, Atlanta, GA 30354ActiveMLS ID #10760584, Shontay Rose, Trelora Realty, Inc.. GAMLS
- $180,0003 bd1 ba1.2k sqft856 Glenway Dr, East Pt, GA 30344ActiveMLS ID #10809309, Tanya Pickens, Opendoor Brokerage. GAMLS
- $185,0003 bd2 ba912 sqft846 Haven St SE, Atlanta, GA 30315ActiveMLS ID #10776334, Antonio Merkerson, Coldwell Banker Realty. GAMLS
- $174,9003 bd1 ba1.4k sqft2131 Meador Ave SE, Atlanta, GA 30315ActiveMLS ID #10778278, Chris Hurd, Blue Mountain Realty GA LLC. GAMLS
- $265,0002 bd1 ba1k sqft2019 Marco Dr, Decatur, GA 30032ActiveMLS ID #10781369, Rick Saddler, Knapp Realty. GAMLS
- $109,9003 bd1 ba1.1k sqft1005 Regis Rd SE, Atlanta, GA 30315ActiveMLS ID #10843914, Steven T Koleno, Beycome Brokerage Realty LLC. GAMLS
- $173,9003 bd2 ba1.3k sqft2090 Verbena St NW, Atlanta, GA 30314ActiveMLS ID #10772129, David White, Realty One Group Visionaries. GAMLS
- $234,6003 bd2 ba1.2k sqft2192 Kilarney Rd, Decatur, GA 30032ActiveMLS ID #10786763, Chris Hurd, Blue Mountain Realty GA LLC. GAMLS
- $197,0003 bd1 ba1k sqft258 Toni Pl SE, Atlanta, GA 30315ActiveMLS ID #10726321, Vincent Marsh, Vincent Marsh Realty. GAMLS
- $159,9002 bd1 ba760 sqft178 Meador Way SE, Atlanta, GA 30315ActiveMLS ID #10815690, John R Bell, JB Realty Partners. GAMLS
