Skip main navigation
Off market
  • $465,500

    2171 Oak Hill Dr, Buck Hill Falls, PA 18323

    3beds
    2,267sqft
    Single Family Residence
    Built in 1987
    1,306 Square Feet Lot
    $465,500 Zestimate®
    $205/sqft
    $2,750 Estimated rent

    Home value

    $465,500

    $386,000 - $563,000

    $2,750/mo

    Zestimate® history
    Loading
    Loading...

    Owner options

    List your home for rent

    $2,750/mo

    Rent Zestimate®

    Find your next renter with Zillow Rental Manager. Plus, with online applications, you can quickly screen prospective tenants – for free.

    Learn more

    $2,750/mo

    Rent Zestimate®

    Refinance and save

    $18,068/mo

    Est. payment

    Refinancing to a lower rate could help reduce your monthly payments and save thousands over the life of the loan.

    See today's rates

    $18,068/mo

    Est. payment

    Explore your selling options

    Work with a Zillow partner agent

    Leverage their expertise and Zillow's premium Showcase listings to get your home seen by more buyers.

    Get started

    List with your own agent

    Get your home in front of millions of buyers by listing it on Zillow.

    Learn how to do it

    Sell it yourself

    Take full control of how buyers see your home on Zillow by listing For Sale by Owner (FSBO).

    List your home

    What's special

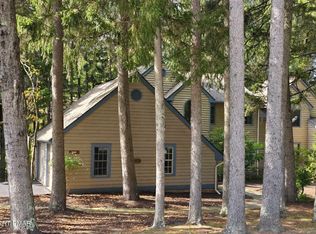
    This coveted Glenmere model townhouse in historic Buck Hill Falls has beautiful views along Griscom creek with the Donald Ross golf course beyond. Enjoy the sounds of the creek and the views from the large screened in porch with cathedral ceiling and open deck. The home features a spacious great room with stone faced propane fireplace, dining area, den with wet bar and updated kitchen. The first floor master suite features an updated bathroom with double vanity and shower, large walk-in closet and access to the deck. Upstairs there is a huge open loft, two more bedrooms and full bath. Move right into this lovely end-unit townhouse and enjoy all that Buck Hill offers including 27 holes golf, 10 har-tru tennis courts, Olympic sized pool and 5,000 acres with hiking trails.

    This property is not currently displayed as for sale or rent on Zillow. This may be different from what's on other websites or public sources.

    Zillow last checked:

    Listing updated:

    Listed by:

    Caroline Salvino, Associate Broker 570-977-1777,

    Classic Properties - Mountainhome

    Bought with:

    Caroline Salvino, Associate Broker, AB067551

    Classic Properties - Mountainhome

    Source: PMAR,MLS#: PM-87563

    Facts & features

    Interior

    Bedrooms & bathrooms
    • Bedrooms: 3
    • Bathrooms: 3
    • Full bathrooms: 2
    • 1/2 bathrooms: 1
    Primary bedroom
    • Description: Doors to deck, bath ensuite, walk in closet
    • Level: First
    • Area: 276
    • Dimensions: 23 x 12
    Bedroom 2
    • Description: Cathedral ceiling, bonus storage
    • Level: Second
    • Area: 144
    • Dimensions: 12 x 12
    Bedroom 3
    • Description: Views of the creek and golf course
    • Level: Second
    • Area: 110
    • Dimensions: 11 x 10
    Primary bathroom
    • Description: Double sinks, shower
    • Level: First
    • Area: 117
    • Dimensions: 13 x 9
    Bathroom 2
    • Description: Powder room, half bath, barn door
    • Level: First
    • Area: 20
    • Dimensions: 5 x 4
    Den
    • Description: Wet bar, stone accent wall
    • Level: First
    • Area: 150
    • Dimensions: 15 x 10
    Dining room
    • Description: Open to kitchen and living room, doors to porch
    • Level: First
    • Area: 120
    • Dimensions: 12 x 10
    Kitchen
    • Description: granite counter tops, tile floor
    • Level: First
    • Area: 120
    • Dimensions: 12 x 10
    Laundry
    • Level: First
    Living room
    • Description: Stone-faced propane fireplace, vaulted ceiling
    • Level: First
    • Area: 378
    • Dimensions: 21 x 18
    Loft
    • Level: Second
    Other
    • Description: Screened porch
    • Level: First
    • Area: 204
    • Dimensions: 17 x 12
    Other
    • Description: Open Loft
    • Level: Second
    • Area: 160
    • Dimensions: 16 x 10
    Other
    • Description: Laundry/mud room
    • Level: First
    • Area: 70
    • Dimensions: 10 x 7
    Utility room
    • Level: Main
    Heating
    • Baseboard, Electric, Propane, Fireplace Insert
    Cooling
    • Central Air
    Appliances
    • Included: Electric Range, Refrigerator, Water Heater, Dishwasher, Disposal, Microwave, Stainless Steel Appliance(s), Washer, Dryer
    Features
    • Bar, Wet Bar, Granite Counters, Walk-In Closet(s), Other
    • Flooring: Carpet, Tile
    • Doors: Storm Door(s)
    • Windows: Insulated Windows, Screens
    • Basement: Exterior Entry,Crawl Space
    • Has fireplace: Yes
    • Fireplace features: Living Room, Gas
    • Common walls with other units/homes: End Unit
    Interior area
    • Total structure area: 2,267
    • Total interior livable area: 2,267 sqft
    • Finished area above ground: 2,267
    • Finished area below ground: 0

    Property

    Parking
    • Total spaces: 1
    • Parking features: Garage - Attached
    • Attached garage spaces: 1
    Features
    • Stories: 2
    • Patio & porch: Porch, Deck, Screened
    • Has view: Yes
    • View description: Golf Course
    Lot
    • Size: 1,306 Square Feet
    • Features: On Golf Course, Wooded, Other, Views
    Details
    • Parcel number: 01.30A.1.237
    • Zoning description: Residential
    • Horses can be raised: Yes
    • Horse amenities: Other

    Construction

    Type & style
    • Home type: SingleFamily
    • Architectural style: Contemporary
    • Property subtype: Single Family Residence
    • Attached to another structure: Yes
    Materials
    • Wood Siding
    • Roof: Asphalt,Fiberglass
    Condition
    • Year built: 1987

    Utilities & green energy

    • Sewer: Private Sewer
    • Water: Private

    Community & HOA

    Community
    • Subdivision: Buck Hill Falls
    HOA
    • Has HOA: Yes
    • Amenities included: Security, Clubhouse, Playground, Golf Course, Outdoor Ice Skating, Outdoor Pool, Fitness Center, Tennis Court(s), Trash
    • Services included: Maintenance Structure
    • HOA fee: $15,000 annually
    Location
    • Region: Buck Hill Falls

    Financial & listing details

    • Price per square foot: $205/sqft
    • Annual tax amount: $4,354
    • Date on market: 5/14/2021
    • Listing terms: Cash,Conventional
    • Road surface type: Paved

    Price history

    DateEventPrice
    6/16/2021Sold$198,000$87/sqft
    Source: PMAR #PM-87563 Report a problem

    Public tax history

    Tax history is unavailable.

    Neighborhood: 18323

    Nearby schools

    GreatSchools rating
    Sell for more on Zillow
    Get a Zillow Showcase℠ listing at no additional cost and you could sell for .
    $465,500
    2% more
    +$9,310
    With Zillow Showcase(estimated)
    $474,810
    Sell for more on Zillow
    Get a Zillow Showcase℠ listing at no additional cost and you could sell for .
    $465,500
    2% more
    +$9,310
    With Zillow Showcase(estimated)
    $474,810