Skip main navigation
Off market
Street View
  • $2,210,300

    2171 Palermo, Tustin, CA 92782

    4beds
    4baths
    3,400sqft
    SingleFamily
    Built in 1989
    6,577 Square Feet Lot
    $2,210,300 Zestimate®
    $650/sqft
    $7,567 Estimated rent

    Home value

    $2,210,300

    $2.08M - $2.37M

    $7,567/mo

    Zestimate® history
    Loading
    Loading...

    Owner options

    List your home for rent

    $7,567/mo

    Rent Zestimate®

    Find your next renter with Zillow Rental Manager. Plus, with online applications, you can quickly screen prospective tenants – for free.

    Learn more

    $7,567/mo

    Rent Zestimate®

    Refinance and save

    $13,687/mo

    Est. payment

    Refinancing to a lower rate could help reduce your monthly payments and save thousands over the life of the loan.

    See today's rates

    $13,687/mo

    Est. payment

    Explore your selling options

    Work with a Zillow partner agent

    Leverage their expertise and Zillow's premium Showcase listings to get your home seen by more buyers.

    Get started

    List with your own agent

    Get your home in front of millions of buyers by listing it on Zillow.

    Learn how to do it

    Sell it yourself

    Take full control of how buyers see your home on Zillow by listing For Sale by Owner (FSBO).

    List your home

    What's special

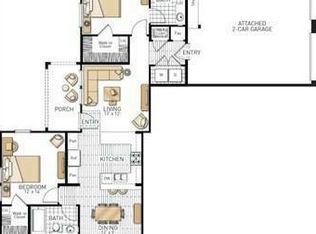
    This lovely two-story home in peaceful Almeria in Tustin Ranch offers a wonderful flowing floor plan with 4 bedrooms plus a bonus room, 3.5 baths and 3,390 sq. ft. of quality amenities. Amid charming curb appeal, this home is equally impressive on the inside. Meticulously cared for and is move-in ready, this home awaits the most discerning buyer. The inviting foyer with soaring ceilings, marble floors, and a dramatic staircase opens to the formal living spaces adorned with a fireplace, designer carpet, and extensive windows with new plantation shutter window coverings. The bright gourmet kitchen offers a host of quality improvements including an expansive eating bar and breakfast nook that opens to the spacious family room warmed by a fireplace and custom media built-ins. French patio doors from the formal dining room and family room open to the beautiful backyard boasting a salt-water pool and spa with fountain features plus a relaxing covered patio with lush garden surrounds.

    This property is off market, which means it's not currently listed for sale or rent on Zillow. This may be different from what's available on other websites or public sources.

    Facts & features

    Interior

    Bedrooms & bathrooms
    • Bedrooms: 4
    • Bathrooms: 4
    Heating
    • None, Other
    Cooling
    • Central
    Appliances
    • Included: Dishwasher, Range / Oven, Refrigerator
    Features
    • Flooring: Carpet, Hardwood
    • Has fireplace: Yes
    Interior area
    • Total interior livable area: 3,400 sqft

    Property

    Parking
    • Total spaces: 3
    • Parking features: Garage - Attached, On-street
    Features
    • Exterior features: Other
    • Has spa: Yes
    • Has view: Yes
    • View description: Water
    • Has water view: Yes
    • Water view: Water
    Lot
    • Size: 6,577 sqft
    Details
    • Parcel number: 50025106

    Construction

    Type & style
    • Home type: SingleFamily
    Materials
    • Roof: Other
    Condition
    • Year built: 1989

    Community & neighborhood

    Location
    • Region: Tustin

    HOA & financial

    HOA
    • Has HOA: Yes
    • HOA fee: $29 monthly

    Other

    Other facts
    • Granite countertop
    • Living room
    • Stainless steel appliances

    Price history

    DateEventPrice
    6/1/2015Sold$1,095,000$322/sqft
    Source: Public Record Report a problem
    4/18/2015Pending sale$1,095,000$322/sqft
    Source: Seven Gables Real Estate #PW15072101 Report a problem
    4/7/2015Listed for sale$1,095,000+4.3%$322/sqft
    Source: The O'Dell Group Report a problem
    4/28/2013Listing removed$1,050,000$309/sqft
    Source: Re/Max Orange County East #OC13033992 Report a problem
    3/31/2013Price change$1,050,000-3.2%$309/sqft
    Source: Re/Max Orange County East #OC13033992 Report a problem
    3/2/2013Listed for sale$1,085,000+19.9%$319/sqft
    Source: Re/Max Orange County East #OC13033992 Report a problem
    9/17/2004Sold$905,000+60.9%$266/sqft
    Source: Public Record Report a problem
    10/31/2000Sold$562,500+41.3%$165/sqft
    Source: Public Record Report a problem
    8/28/1997Sold$398,000$117/sqft
    Source: Public Record Report a problem

    Public tax history

    YearProperty taxesTax assessment
    2025$14,240 +4.8%$1,316,021 +2%
    2024$13,586 +2.4%$1,290,217 +2%
    2023$13,270 -8.6%$1,264,919 +2%
    2022$14,518 +2.2%$1,240,117 +2%
    2021$14,212 +1.4%$1,215,801 +1%
    2020$14,017 $1,203,335 +2%
    2019$14,017 +2%$1,179,741 +2%
    2018$13,746 +5.2%$1,156,609 +2%
    2017$13,071 $1,133,931 +2%
    2016$13,071 +1.9%$1,111,698 +5.9%
    2015$12,832 +6.2%$1,049,624 +2%
    2014$12,080 $1,029,064 +18.1%
    2013-- $871,680
    2012-- $871,680 -4%
    2011-- $908,000 +6%
    2010-- $857,000
    2009-- $857,000 -9%
    2008-- $941,562
    2007-- $941,562 +2%
    2006-- $923,100 +2%
    2005-- $905,000 +51.6%
    2004-- $596,800 +1.9%
    2003-- $585,862 +2.1%
    2002-- $573,750 +2%
    2001$7,801 +24.1%$562,500 +36%
    2000$6,286 $413,481

    Find assessor info on the county website

    Neighborhood: 92782

    Nearby schools

    GreatSchools rating
    Schools provided by the listing agent
    • Elementary: Tustin Ranch
    • Middle: Pioneer
    • High: Beckman
    • District: Tustin Unified

    Source: The MLS. This data may not be complete. We recommend contacting the local school district to confirm school assignments for this home.

    Get a cash offer in 3 minutes
    Find out how much your home could sell for in as little as 3 minutes with a no-obligation cash offer.
    Estimated market value
    $2,210,300
    Get a cash offer in 3 minutes
    Find out how much your home could sell for in as little as 3 minutes with a no-obligation cash offer.
    Estimated market value
    $2,210,300