Your new home sounds delightful! It's wonderful that it's designed for both comfort and functionality. With no carpeting, stainless steel appliances, and Corian countertops in the kitchen, it's not just beautiful but also easy to maintain. The shiplap walls in the laundry room add a touch of charm while providing practical storage solutions. And having an oversized dining area that can double as a home office space is incredibly convenient. The upgraded features in the primary bathroom, like the sink and cabinetry, surely add a touch of luxury to your daily routine. And I can imagine how relaxing it must be to unwind on your oversized front porch, taking in the view of your manicured lawn, or spending time in the newly fenced backyard. It sounds like you've found a perfect blend of style, comfort, and functionality in your new one-story home. Enjoy creating many happy memories in this space! All of this and no HOA! Plus, the large stand-up crawl space offers ample storage for bulky items.Property is Sold as is.
Closed
$343,500
2171 Perrin Dr, Lawrenceville, GA 30043
3beds
1,736sqft
Single Family Residence, Residential
Built in 1974
0.41 Acres Lot
$359,300 Zestimate®
$198/sqft
$2,103 Estimated rent
Home value
$359,300
$341,000 - $377,000
$2,103/mo
Zestimate® history
Owner options
List your home for rent
$2,103/mo
Rent Zestimate®
Find your next renter with Zillow Rental Manager. Plus, with online applications, you can quickly screen prospective tenants – for free.
$2,103/mo
Rent Zestimate®
Refinance and save
$2,167/mo
Est. payment
Refinancing to a lower rate could help reduce your monthly payments and save thousands over the life of the loan.
$2,167/mo
Est. payment
Explore your selling options
Work with a Zillow partner agent
Leverage their expertise and Zillow's premium Showcase listings to get your home seen by more buyers.
Get startedList with your own agent
Get your home in front of millions of buyers by listing it on Zillow.
Learn how to do itSell it yourself
Take full control of how buyers see your home on Zillow by listing For Sale by Owner (FSBO).
List your homeWhat's special
New homeOversized front porchStainless steel appliancesOversized dining areaPrimary bathroomUpgraded featuresLaundry room
Zillow last checked:
Listing updated:
Listed by:
STACY SUGARMAN,
RE/MAX Center 770-873-7718
Bought with:
Tyler Walton, 382235
Humphries & King Realty, LLC.
Source: FMLS GA,MLS#: 7378161
Facts & features
Interior
Bedrooms & bathrooms
- Bedrooms: 3
- Bathrooms: 2
- Full bathrooms: 2
- Main level bathrooms: 2
- Main level bedrooms: 3
Rooms
- Room types: Office
Primary bedroom
- Features: Master on Main
- Level: Master on Main
Bedroom
- Features: Master on Main
Primary bathroom
- Features: Double Vanity, Shower Only
Dining room
- Features: Seats 12+, Separate Dining Room
Kitchen
- Features: Cabinets White, Pantry, Solid Surface Counters
Heating
- Electric, Heat Pump
Cooling
- Ceiling Fan(s), Central Air, Electric
Appliances
- Included: Dishwasher, Electric Oven, Electric Range, Electric Water Heater, Microwave, Range Hood
- Laundry: Laundry Room, Main Level
Features
- Entrance Foyer, High Speed Internet
- Flooring: Ceramic Tile, Hardwood, Laminate
- Windows: Double Pane Windows
- Basement: Crawl Space
- Attic: Pull Down Stairs
- Number of fireplaces: 1
- Fireplace features: Factory Built, Family Room, Gas Starter
- Common walls with other units/homes: No Common Walls
Interior area
- Total structure area: 1,736
- Total interior livable area: 1,736 sqft
- Finished area above ground: 1,736
- Finished area below ground: 0
Property
Parking
- Total spaces: 2
- Parking features: Attached, Driveway, Garage, Garage Door Opener, Garage Faces Side, Parking Pad
- Attached garage spaces: 2
- Has uncovered spaces: Yes
Accessibility
- Accessibility features: None
Features
- Levels: One
- Stories: 1
- Patio & porch: Front Porch, Patio
- Exterior features: None
- Pool features: None
- Spa features: None
- Fencing: Back Yard,Fenced
- Has view: Yes
- View description: Rural, Other
- Waterfront features: None
- Body of water: None
Lot
- Size: 0.41 Acres
- Features: Front Yard, Landscaped
Details
- Additional structures: None
- Parcel number: R7106 162
- Other equipment: None
- Horse amenities: None
Construction
Type & style
- Home type: SingleFamily
- Architectural style: Ranch
- Property subtype: Single Family Residence, Residential
Materials
- Brick, Frame
- Foundation: None
- Roof: Composition
Condition
- Resale
- New construction: No
- Year built: 1974
Utilities & green energy
- Electric: Other
- Sewer: Septic Tank
- Water: Public
- Utilities for property: Cable Available, Electricity Available, Phone Available
Green energy
- Energy efficient items: None
- Energy generation: None
Community & HOA
Community
- Features: Near Schools, Near Shopping
- Security: Smoke Detector(s)
- Subdivision: Pine Ridge Point
HOA
- Has HOA: No
Location
- Region: Lawrenceville
Financial & listing details
- Price per square foot: $198/sqft
- Tax assessed value: $366,100
- Annual tax amount: $4,578
- Date on market: 4/30/2024
- Cumulative days on market: 5 days
- Listing terms: Cash,Conventional,FHA,VA Loan
- Ownership: Fee Simple
- Electric utility on property: Yes
- Road surface type: Paved
Price history
| Date | Event | Price |
|---|---|---|
| 5/29/2024 | Sold | $343,500+4.1%$198/sqft |
Source:  FMLS GA #7378161 Report a problem FMLS GA #7378161 Report a problem | ||
| 5/9/2024 | Pending sale | $330,000$190/sqft |
Source:  GAMLS #10289647 Report a problem GAMLS #10289647 Report a problem | ||
| 4/30/2024 | Listed for sale | $330,000+11.5%$190/sqft |
Source: FMLS GA #7378161 Report a problem | ||
| 12/30/2022 | Sold | $296,000-3%$171/sqft |
Source: Public Record Report a problem | ||
| 12/29/2022 | Pending sale | $305,000$176/sqft |
Source: FMLS GA #7133715 Report a problem | ||
| 12/8/2022 | Contingent | $305,000$176/sqft |
Source: FMLS GA #7133715 Report a problem | ||
| 12/8/2022 | Pending sale | $305,000$176/sqft |
Source: GAMLS #10103688 Report a problem | ||
| 12/6/2022 | Listed for sale | $305,000$176/sqft |
Source: FMLS GA #7133715 Report a problem | ||
| 11/29/2022 | Contingent | $305,000$176/sqft |
Source: FMLS GA #7133715 Report a problem | ||
| 11/29/2022 | Pending sale | $305,000$176/sqft |
Source: GAMLS #10103688 Report a problem | ||
| 11/25/2022 | Price change | $305,000-6.2%$176/sqft |
Source: GAMLS #10103688 Report a problem | ||
| 11/7/2022 | Listed for sale | $325,000$187/sqft |
Source: GAMLS #10103688 Report a problem | ||
| 11/1/2022 | Contingent | $325,000$187/sqft |
Source: FMLS GA #7133715 Report a problem | ||
| 11/1/2022 | Pending sale | $325,000$187/sqft |
Source: GAMLS #10103688 Report a problem | ||
| 10/26/2022 | Listed for sale | $325,000+251.4%$187/sqft |
Source: GAMLS #10103688 Report a problem | ||
| 4/22/2016 | Listing removed | -- |
Source: Auction.com Report a problem | ||
| 4/13/2016 | Price change | $92,500-8.4%$53/sqft |
Source: Auction.com Report a problem | ||
| 4/11/2016 | Listed for sale | -- |
Source: Auction.com Report a problem | ||
| 8/27/2013 | Sold | $101,000+1.1%$58/sqft |
Source:  FMLS GA #5182021 Report a problem FMLS GA #5182021 Report a problem | ||
| 8/15/2013 | Pending sale | $99,900$58/sqft |
Source: Coldwell Banker Residential Brokerage - Dunwoody #5182021 Report a problem | ||
| 8/8/2013 | Listed for sale | $99,900$58/sqft |
Source: Coldwell Banker Residential Brokerage - Dunwoody #5182021 Report a problem | ||
| 6/7/2013 | Listing removed | $99,900$58/sqft |
Source: Coldwell Banker Residential Brokerage - Dunwoody #5107862 Report a problem | ||
| 4/12/2013 | Price change | $99,900-16.7%$58/sqft |
Source: Coldwell Banker Residential Brokerage - Dunwoody #7048731 Report a problem | ||
| 2/6/2013 | Listed for sale | $119,900-17.3%$69/sqft |
Source: Homepath Report a problem | ||
| 12/4/2012 | Sold | $145,021-21.6%$84/sqft |
Source: Public Record Report a problem | ||
| 6/12/2008 | Listing removed | $185,000$107/sqft |
Source: NCI #2460858 Report a problem | ||
| 6/9/2008 | Listed for sale | $185,000$107/sqft |
Source: NCI #2460858 Report a problem | ||
Public tax history
| Year | Property taxes | Tax assessment |
|---|---|---|
| 2025 | $4,915 +8.9% | $146,440 +16.4% |
| 2024 | $4,512 -1.4% | $125,800 +6.3% |
| 2023 | $4,578 +63.4% | $118,400 +23% |
| 2022 | $2,801 +9.2% | $96,240 +16.2% |
| 2021 | $2,564 +6.4% | $82,840 +10.6% |
| 2020 | $2,411 +2.2% | $74,920 |
| 2019 | $2,358 | $74,920 +14.3% |
| 2018 | $2,358 +19.5% | $65,560 +16.2% |
| 2016 | $1,974 +38.6% | $56,440 +39.7% |
| 2015 | $1,424 | $40,400 |
| 2014 | $1,424 +19.9% | $40,400 +34.1% |
| 2013 | $1,187 | $30,120 |
| 2012 | -- | $30,120 -26.2% |
| 2011 | -- | $40,800 -30.8% |
| 2010 | -- | $58,920 |
| 2009 | -- | $58,920 |
| 2007 | -- | $58,920 |
| 2006 | -- | $58,920 |
| 2005 | -- | $58,920 |
| 2004 | $649 | $58,920 +17.5% |
| 2003 | -- | $50,160 |
| 2002 | $1,113 +11.1% | $50,160 +20.7% |
| 2001 | $1,002 | $41,560 |
Find assessor info on the county website
Neighborhood: 30043
Nearby homes
- $369,9003 bd3 ba2.8k sqft2181 Perrin Dr, Lawrenceville, GA 30043Off Market
- $302,6003 bd2 ba1.5k sqft2161 Perrin Dr, Lawrenceville, GA 30043Off Market
- $385,0004 bd3 ba1.9k sqft2167 Cedar Dr, Lawrenceville, GA 30043Sold
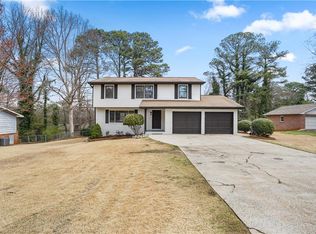
- $348,5005 bd2 ba2.2k sqft2157 Cedar Dr, Lawrenceville, GA 30043Off Market
- $320,3003 bd3 ba1.8k sqft2177 Cedar Dr, Lawrenceville, GA 30043Off Market
- $54,000-- bd-- ba-- sqft2172 Perrin Dr, Lawrenceville, GA 30043Off Market
- $350,8003 bd3 ba1.7k sqft2162 Perrin Dr, Lawrenceville, GA 30043Off Market
- $373,4004 bd3 ba2.4k sqft2191 Perrin Dr, Lawrenceville, GA 30043Off Market
Nearby schools
GreatSchools rating
- 8/10Woodward Mill Elementary SchoolGrades: PK-5Distance: 0.4 mi
- 9/10Twin Rivers Middle SchoolGrades: 6-8Distance: 3.1 mi
- 7/10Mountain View High SchoolGrades: 9-12Distance: 3.1 mi
Schools provided by the listing agent
- Elementary: Woodward Mill
- Middle: Twin Rivers
- High: Mountain View
Source: FMLS GA. This data may not be complete. We recommend contacting the local school district to confirm school assignments for this home.
Get a cash offer in 3 minutes
Find out how much your home could sell for in as little as 3 minutes with a no-obligation cash offer.
Estimated market value
$359,300
Get a cash offer in 3 minutes
Find out how much your home could sell for in as little as 3 minutes with a no-obligation cash offer.
Estimated market value
$359,300
- Georgia
- Gwinnett County
- Lawrenceville
- 30043
- 2171 Perrin Dr
Nearby cities
Nearby zip codes
Other Lawrenceville Topics
