Stunning 5-Bedroom Home with Dual Primary Suites, Gourmet Kitchen, EV Ready, and 9ft Ceilings Welcome to this exceptional 5-bedroom, 3.5-bathroom home, designed for modern living with luxury and convenience in mind. Boasting two spacious primary suites—one on the main floor and another upstairs—this home offers versatility for a variety of lifestyles. With a gourmet kitchen, high-end finishes, and energy-efficient features, it's a dream come true. Key Features: Two Primary Bedrooms: Enjoy the luxury of having a primary suite on both the main level and upper floor, each with generous closet space and spa-like ensuites, providing ultimate comfort and privacy. Gourmet Kitchen: The heart of this home is the stunning kitchen, featuring a professional-grade gas cooktop, sleek countertops, and premium cabinetry. Perfect for both everyday meals and entertaining guests. Open & Spacious Living Areas: The home is flooded with natural light thanks to the 9-foot ceilings on both floors, creating a bright and airy feel throughout. The open-concept living and dining areas are ideal for hosting or relaxing in style. Gas Fireplace: Cozy up by the elegant gas fireplace in the living room, adding both warmth and ambiance to the space. EV Ready: This home is equipped with an electric vehicle charging station, so you're ready for the future of transportation without leaving home. Hardiplank Siding: The durable and stylish Hardiplank siding enhances the home's curb appeal while providing long-lasting protection against the elements. 3.5 Bathrooms: With three full bathrooms and a convenient half bath, there's plenty of space for your family and guests to enjoy comfort and privacy. Located in a sought-after neighborhood, this home perfectly blends luxurious living with modern convenience. Whether you're cooking in the gourmet kitchen, relaxing by the fireplace, or enjoying the large primary suites, this home offers a lifestyle that's second to none. Don't miss the chance to make this beautiful property your own—schedule your private showing today!
Sold for $649,877
$649,877
2171 Pink Peony Cir #227, Durham, NC 27703
5beds
2,888sqft
Single Family Residence, Residential
Built in 2025
7,840 Square Feet Lot
$596,700 Zestimate®
$225/sqft
$2,968 Estimated rent
Home value
$596,700
$567,000 - $627,000
$2,968/mo
Zestimate® history
Owner options
List your home for rent
$2,968/mo
Rent Zestimate®
Find your next renter with Zillow Rental Manager. Plus, with online applications, you can quickly screen prospective tenants – for free.
$2,968/mo
Rent Zestimate®
Refinance and save
$4,012/mo
Est. payment
Refinancing to a lower rate could help reduce your monthly payments and save thousands over the life of the loan.
$4,012/mo
Est. payment
Explore your selling options
Work with a Zillow partner agent
Leverage their expertise and Zillow's premium Showcase listings to get your home seen by more buyers.
Get startedList with your own agent
Get your home in front of millions of buyers by listing it on Zillow.
Learn how to do itSell it yourself
Take full control of how buyers see your home on Zillow by listing For Sale by Owner (FSBO).
List your homeWhat's special
Zillow last checked:
Listing updated:
Listed by:
Daniel Morrone 919-455-7460,
Clayton Properties Group INC,
Debra Ochsner 919-912-6469,
Clayton Properties Group INC
Bought with:
Rachel Aryn Baker, 313941
Nest Realty of the Triangle
Source: Doorify MLS,MLS#: 10062844
Facts & features
Interior
Bedrooms & bathrooms
- Bedrooms: 5
- Bathrooms: 4
- Full bathrooms: 3
- 1/2 bathrooms: 1
Heating
- Electric, Fireplace(s), Heat Pump
Cooling
- Electric, Heat Pump, Zoned
Appliances
- Included: Dishwasher, Disposal, Gas Cooktop, Microwave, Oven
- Laundry: Electric Dryer Hookup, Inside, Laundry Room, Main Level, Washer Hookup
Features
- Open Floorplan, Master Downstairs, Recessed Lighting, Second Primary Bedroom, Smooth Ceilings, Soaking Tub, Tray Ceiling(s), Walk-In Closet(s), Walk-In Shower
- Flooring: Carpet, Ceramic Tile, Hardwood, Vinyl
- Number of fireplaces: 1
- Fireplace features: Gas Log, Great Room
- Common walls with other units/homes: No Common Walls
Interior area
- Total structure area: 2,888
- Total interior livable area: 2,888 sqft
- Finished area above ground: 2,888
- Finished area below ground: 0
Property
Parking
- Total spaces: 4
- Parking features: Attached, Concrete, Driveway, Garage Door Opener
- Attached garage spaces: 2
- Uncovered spaces: 2
Features
- Levels: Two
- Stories: 2
- Has view: Yes
Lot
- Size: 7,840 Square Feet
- Features: Back Yard, Close to Clubhouse, Landscaped
Details
- Additional structures: Garage(s)
- Parcel number: 0
- Special conditions: Standard
Construction
Type & style
- Home type: SingleFamily
- Architectural style: Craftsman
- Property subtype: Single Family Residence, Residential
Materials
- Batts Insulation, Concrete, Fiber Cement, Glass, HardiPlank Type, Shake Siding
- Foundation: Concrete, Slab
- Roof: Shingle
Condition
- New construction: Yes
- Year built: 2025
- Major remodel year: 2025
Details
- Builder name: Mungo Homes
Utilities & green energy
- Sewer: Public Sewer
- Water: Public
- Utilities for property: Cable Available, Electricity Available, Natural Gas Available, Sewer Connected, Water Connected, Underground Utilities
Community & HOA
Community
- Features: Clubhouse, Curbs, Fitness Center, Playground, Sidewalks, Street Lights
- Subdivision: Sweetbrier
HOA
- Has HOA: Yes
- Amenities included: Clubhouse, Dog Park, Exercise Course, Fitness Center, Meeting Room, Park, Picnic Area, Playground, Pool
- Services included: None
- HOA fee: $90 monthly
Location
- Region: Durham
Financial & listing details
- Price per square foot: $225/sqft
- Date on market: 11/21/2024
- Road surface type: Asphalt, Paved
Price history
| Date | Event | Price |
|---|---|---|
| 4/9/2025 | Sold | $649,877$225/sqft |
Source:  Doorify MLS #10062844 Report a problem Doorify MLS #10062844 Report a problem | ||
| 12/15/2024 | Pending sale | $649,877$225/sqft |
Source: Doorify MLS #10062844 Report a problem | ||
| 11/21/2024 | Listed for sale | $649,877+6.4%$225/sqft |
Source: Doorify MLS #10062844 Report a problem | ||
| 4/1/2024 | Listing removed | -- |
Source: Doorify MLS #10012650 Report a problem | ||
| 2/20/2024 | Listed for sale | $610,990$212/sqft |
Source: Doorify MLS #10012650 Report a problem | ||
Public tax history
Tax history is unavailable.
Neighborhood: 27703
Nearby homes
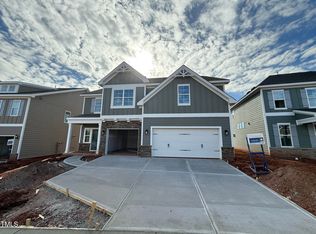
- $699,0135 bd4 ba3.3k sqft2176 Pink Peony Cir #166, Durham, NC 27703Sold
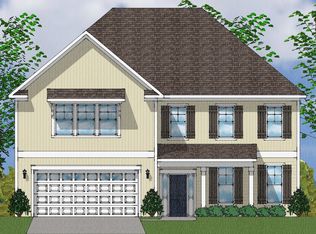
- $724,0005 bd5 ba3.7k sqft2174 Pink Peony Cir, Durham, NC 27703Sold
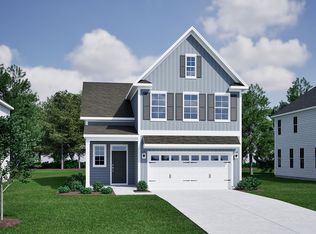
- $510,0003 bd3 ba2.2k sqft2172 Pink Peony Cir, Durham, NC 27703Sold
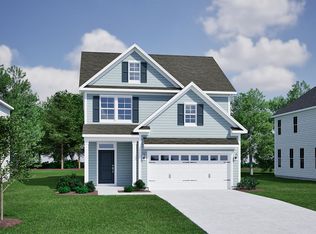
- $491,5003 bd3 ba1.8k sqft2170 Pink Peony Cir, Durham, NC 27703Sold
- $414,7463 bd3 ba1.9k sqft1007 Westerland Way #56, Durham, NC 27703Sold
- $655,0005 bd4 ba2.8k sqft2171 Pink Peony Cir, Durham, NC 27703Sold
- $699,5005 bd4 ba3.3k sqft2176 Pink Peony Cir, Durham, NC 27703Sold
- $723,6135 bd5 ba3.7k sqft2174 Pink Penoy Cir #165, Durham, NC 27703Sold
Nearby schools
GreatSchools rating
- 5/10Spring Valley Elementary SchoolGrades: PK-5Distance: 2 mi
- 5/10Neal MiddleGrades: 6-8Distance: 1.7 mi
- 2/10Southern School of Energy and SustainabilityGrades: 9-12Distance: 4.2 mi
Schools provided by the listing agent
- Elementary: Durham - Spring Valley
- Middle: Durham - Neal
- High: Durham - Southern
Source: Doorify MLS. This data may not be complete. We recommend contacting the local school district to confirm school assignments for this home.
Get a cash offer in 3 minutes
Find out how much your home could sell for in as little as 3 minutes with a no-obligation cash offer.
Estimated market value
$596,700
Get a cash offer in 3 minutes
Find out how much your home could sell for in as little as 3 minutes with a no-obligation cash offer.
Estimated market value
$596,700
- North Carolina
- Durham County
- Durham
- 27703
- 2171 Pink Peony Cir Unit 227
Nearby cities
Nearby neighborhoods
Nearby zip codes
Other Durham Topics
