Skip main navigation
Sold for $375,000
  • $375,000

    2171 Scotland Dr, Clearwater, FL 33763

    3beds
    1,109sqft
    Single Family Residence
    Built in 1971
    7,000 Square Feet Lot
    $374,800 Zestimate®
    $338/sqft
    $2,279 Estimated rent

    Home value

    $374,800

    $345,000 - $405,000

    $2,279/mo

    Zestimate® history
    Loading
    Loading...

    Owner options

    List your home for rent

    $2,279/mo

    Rent Zestimate®

    Find your next renter with Zillow Rental Manager. Plus, with online applications, you can quickly screen prospective tenants – for free.

    Learn more

    $2,279/mo

    Rent Zestimate®

    Refinance and save

    $2,619/mo

    Est. payment

    Refinancing to a lower rate could help reduce your monthly payments and save thousands over the life of the loan.

    See today's rates

    $2,619/mo

    Est. payment

    Explore your selling options

    Work with a Zillow partner agent

    Leverage their expertise and Zillow's premium Showcase listings to get your home seen by more buyers.

    Get started

    List with your own agent

    Get your home in front of millions of buyers by listing it on Zillow.

    Learn how to do it

    Sell it yourself

    Take full control of how buyers see your home on Zillow by listing For Sale by Owner (FSBO).

    List your home

    What's special

    One-car garageGranite countertopsElegant crown moldingLight and bright interiorEngineered hardwood flooringPlenty of cabinetryStainless steel appliances
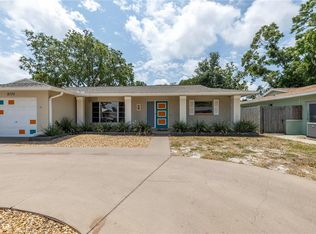
    Welcome to this beautifully maintained three-bedroom, two-bathroom home in the desirable Greenbriar community of Clearwater, where comfort and convenience come together. From the moment you arrive, you’ll appreciate the one-car garage and oversized driveway, offering ample parking for guests. Step inside to a light and bright interior featuring an open floor plan designed for both everyday living and entertaining. The home showcases engineered hardwood flooring, elegant crown molding, and a seamless flow between the living room, dining area, and kitchen. The open kitchen is a true centerpiece, complete with stainless steel appliances, granite countertops, and plenty of cabinetry - perfect for preparing meals while staying connected with family and guests. A split floor plan provides added privacy, with the spacious primary suite tucked away from the secondary bedrooms. The primary bedroom features ceiling fans for added comfort and sliding glass doors leading to the enclosed sunroom. The en-suite bathroom is thoughtfully designed with accessibility features, making it walker and wheelchair friendly. The additional bedrooms are nicely sized and share a well-appointed full bathroom with a granite countertop vanity and tub/shower combination. Enjoy year-round relaxation in the enclosed sunroom, complete with its own mini AC unit to keep the space cool and comfortable while offering peaceful views of the fenced backyard. Step outside to your private outdoor oasis featuring a covered paver patio, perfect for outdoor dining, grilling, gardening, or simply unwinding. Ideally located just minutes from Countryside Mall, you’ll have easy access to shopping, dining, and entertainment. Plus, the stunning Gulf beaches are just a short drive away, allowing you to enjoy the very best of Florida living. This move-in ready home offers the perfect blend of functionality, charm, and location - don’t miss your opportunity to make it yours!

    Zillow last checked:

    Listing updated:

    Listing Provided by:

    Jeffrey Borham, PA 866-308-7109,

    EXP REALTY LLC 866-308-7109,

    Elizabeth Dirks 607-592-4178,

    EXP REALTY LLC

    Bought with:

    Antony Nairouz, 3628110

    BRODERICK & ASSOCIATES INC

    Source: Stellar MLS,MLS#: TB8492471MLS LogoOriginating MLS: Suncoast Tampa

    Facts & features

    Interior

    Bedrooms & bathrooms
    • Bedrooms: 3
    • Bathrooms: 2
    • Full bathrooms: 2
    Primary bedroom
    • Features: Walk-In Closet(s)
    • Level: First
    Kitchen
    • Level: First
    Living room
    • Level: First
    Heating
    • Central
    Cooling
    • Central Air
    Appliances
    • Included: Dishwasher, Dryer, Microwave, Range, Refrigerator, Washer
    • Laundry: Inside, Laundry Room
    Features
    • Accessibility Features, Ceiling Fan(s), Crown Molding, Eating Space In Kitchen, Living Room/Dining Room Combo, Open Floorplan, Split Bedroom, Stone Counters, Walk-In Closet(s)
    • Flooring: Engineered Hardwood, Tile
    • Doors: French Doors, Sliding Doors
    • Has fireplace: No
    Interior area
    • Total structure area: 1,932
    • Total interior livable area: 1,109 sqft

    Property

    Parking
    • Total spaces: 1
    • Parking features: Driveway, Oversized
    • Attached garage spaces: 1
    • Has uncovered spaces: Yes
    Features
    • Levels: One
    • Stories: 1
    • Patio & porch: Covered, Deck, Front Porch, Patio, Rear Porch
    • Exterior features: Irrigation System, Private Mailbox, Private Yard, Rain Gutters
    • Fencing: Fenced
    Lot
    • Size: 7,000 sqft
    Details
    • Parcel number: 362815331810006090
    • Zoning: R-3
    • Special conditions: None

    Construction

    Type & style
    • Home type: SingleFamily
    • Property subtype: Single Family Residence
    Materials
    • Stucco
    • Foundation: Slab
    • Roof: Shingle
    Condition
    • New construction: No
    • Year built: 1971

    Utilities & green energy

    • Sewer: Public Sewer
    • Water: Public
    • Utilities for property: Cable Connected, Electricity Connected, Water Connected

    Community & neighborhood

    Location
    • Region: Clearwater
    • Subdivision: GREENBRIAR

    HOA & financial

    HOA
    • Has HOA: Yes
    • HOA fee: $18 monthly
    • Association name: Greenbriar Sue Budka
    Other fees
    • Pet fee: $0 monthly
    Other financial information
    • Total actual rent: 0

    Other

    Other facts
    • Listing terms: Cash,Conventional,FHA,VA Loan
    • Ownership: Fee Simple
    • Road surface type: Paved

    Price history

    DateEventPrice
    6/3/2026Sold$375,000$338/sqft
    Source: Stellar MLS #TB8492471 Report a problem
    4/22/2026Pending sale$375,000$338/sqft
    Source: Stellar MLS #TB8492471 Report a problem
    4/15/2026Listed for sale$375,000$338/sqft
    Source: Stellar MLS #TB8492471 Report a problem
    4/8/2026Pending sale$375,000$338/sqft
    Source: eXp Realty #TB8492471 Report a problem
    4/2/2026Listed for sale$375,000+87.6%$338/sqft
    Source: Stellar MLS #TB8492471 Report a problem
    11/12/2016Listing removed$199,900$180/sqft
    Source: Visual Tour #U7777434 Report a problem
    11/10/2016Listed for sale$199,900+3.6%$180/sqft
    Source: Visual Tour #U7777434 Report a problem
    11/2/2016Sold$193,000-11.5%$174/sqft
    Source: Public Record Report a problem
    8/16/2016Listed for sale$218,000$197/sqft
    Source: REALTY EXPERTS #U7777434 Report a problem
    8/16/2016Pending sale$218,000$197/sqft
    Source: REALTY EXPERTS #U7777434 Report a problem
    8/4/2016Listed for sale$218,000+118%$197/sqft
    Source: REALTY EXPERTS #U7777434 Report a problem
    10/2/2015Sold$100,000+29.9%$90/sqft
    Source: Public Record Report a problem
    8/19/2015Listed for sale--
    Source: Auction.com Report a problem
    6/14/1995Sold$77,000$69/sqft
    Source: Public Record Report a problem

    Public tax history

    YearProperty taxesTax assessment
    2024$2,290 +2.3%$170,985 +3%
    2023$2,239 -0.3%$166,005 +3%
    2022$2,247 -1.6%$161,170 +3%
    2021$2,284 -1.9%$156,476 +1.4%
    2020$2,328 +1.3%$154,316 +2.3%
    2019$2,298 $150,847 +1.9%
    2018$2,298 +0.7%$148,034 +2.1%
    2017$2,282 +4.6%$144,989 +48%
    2016$2,182 +0.4%$97,939 +2.6%
    2015$2,172 +128.2%$95,448 +16.4%
    2014$952 -0.6%$82,018 +1.5%
    2013$958 +17.5%$80,806 +1.7%
    2012$815 $79,455 -6.7%
    2011-- $85,193 -5.1%
    2010-- $89,808 -2.7%
    2009-- $92,319 -15.3%
    2008$1,694 $108,984 -7.3%
    2007-- $117,608 -3.7%
    2005-- $122,100 +15.8%
    2004$1,476 +6.5%$105,400 +7.2%
    2003$1,385 +24.8%$98,300 +10.8%
    2002$1,111 $88,700 +15.3%
    2001$1,111 +10.6%$76,900 +5.8%
    2000$1,004 $72,700

    Find assessor info on the county website

    Neighborhood: 33763

    Nearby schools

    GreatSchools rating
    Schools provided by the listing agent
    • Elementary: Garrison-Jones Elementary-PN
    • Middle: Safety Harbor Middle-PN
    • High: Dunedin High-PN

    Source: Stellar MLS. This data may not be complete. We recommend contacting the local school district to confirm school assignments for this home.

    Get a cash offer in 3 minutes
    Find out how much your home could sell for in as little as 3 minutes with a no-obligation cash offer.
    Estimated market value
    $374,800
    Get a cash offer in 3 minutes
    Find out how much your home could sell for in as little as 3 minutes with a no-obligation cash offer.
    Estimated market value
    $374,800