Skip main navigation
Sold for $2,310,000
  • Listed by: Surterre Properties Inc • Roula Fawaz • Contact: 949-230-4949
    Bought with: Your 1st Realty
    $2,310,000

    2171 Sonbria, Tustin, CA 92782

    4beds
    3,462sqft
    Single Family Residence
    Built in 1990
    6,050 Square Feet Lot
    $2,329,100 Zestimate®
    $667/sqft
    $6,478 Estimated rent

    Home value

    $2,329,100

    $2.14M - $2.52M

    $6,478/mo

    Zestimate® history
    Loading
    Loading...

    Owner options

    List your home for rent

    $6,478/mo

    Rent Zestimate®

    Find your next renter with Zillow Rental Manager. Plus, with online applications, you can quickly screen prospective tenants – for free.

    Learn more

    $6,478/mo

    Rent Zestimate®

    Refinance and save

    $14,820/mo

    Est. payment

    Refinancing to a lower rate could help reduce your monthly payments and save thousands over the life of the loan.

    See today's rates

    $14,820/mo

    Est. payment

    Explore your selling options

    Work with a Zillow partner agent

    Leverage their expertise and Zillow's premium Showcase listings to get your home seen by more buyers.

    Get started

    List with your own agent

    Get your home in front of millions of buyers by listing it on Zillow.

    Learn how to do it

    Sell it yourself

    Take full control of how buyers see your home on Zillow by listing For Sale by Owner (FSBO).

    List your home

    What's special

    Cozy fireplaceGourmet kitchenLarge islandLuxurious ensuite bathQuiet cul-de-sacSpacious primary suiteOpen entry
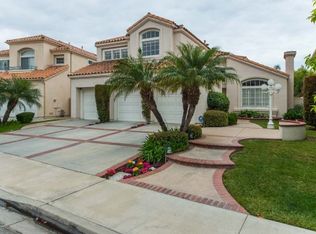
    Beautifully upgraded home tucked away on a quiet cul-de-sac in a highly desirable location. Boasting excellent curb appeal and a thoughtfully designed floor plan, this home welcomes you with an open entry and grand soaring ceilings. Formal living and dining rooms provide elegant entertaining spaces, while the expansive great room flows seamlessly into the gourmet kitchen featuring a large island and upgraded appliances. A downstairs bedroom with a ¾ bath offers ideal flexibility for guests or multi-generational living. The spacious primary suite is a true retreat, complete with a cozy fireplace, vaulted ceilings, a luxurious ensuite bath, and a walk-in closet. A large bonus room provides the perfect space for a media room, home office, or playroom. Upgrades throughout include recently replaced windows, a newer heating and cooling system, a tankless water heater, and fresh interior paint. The three-car garage features custom built-ins for added storage and organization. Enjoy the benefits of low property taxes and low HOA dues. Conveniently located just minutes from top-rated schools, Tustin Marketplace place, Tustin Ranch Golf Course, and major freeways. This is a must-see home that combines comfort, style, and location.

    Zillow last checked:

    Listing updated:

    Listed by:

    Roula Fawaz DRE #01172580 949-230-4949,

    Surterre Properties Inc

    Bought with:

    Samantha Ly, DRE #01338722

    Your 1st Realty

    Source: CRMLS,MLS#: OC26004770MLS LogoOriginating MLS: California Regional MLS

    Facts & features

    Interior

    Bedrooms & bathrooms
    • Bedrooms: 4
    • Bathrooms: 3
    • Full bathrooms: 2
    • 3/4 bathrooms: 1
    • Main level bathrooms: 1
    • Main level bedrooms: 1
    Rooms
    • Room types: Bonus Room, Bedroom, Entry/Foyer, Family Room, Great Room, Kitchen, Primary Bathroom, Primary Bedroom, Other, Dining Room
    Bedroom
    • Features: Bedroom on Main Level
    Bathroom
    • Features: Bathtub, Closet, Dual Sinks, Full Bath on Main Level, Granite Counters, Remodeled, Separate Shower, Upgraded, Walk-In Shower
    Kitchen
    • Features: Granite Counters, Kitchen Island, Kitchen/Family Room Combo, Remodeled, Updated Kitchen, Utility Sink, Walk-In Pantry
    Kitchen
    • Features: Galley Kitchen
    Other
    • Features: Walk-In Closet(s)
    Heating
    • Central, Fireplace(s), Natural Gas
    Cooling
    • Central Air
    Appliances
    • Included: 6 Burner Stove, Convection Oven, Double Oven, Dishwasher, Disposal, Gas Range, Microwave, Refrigerator, Range Hood, Self Cleaning Oven, Tankless Water Heater, Water Heater
    • Laundry: Inside, Laundry Room
    Features
    • Breakfast Bar, Built-in Features, Breakfast Area, Block Walls, Ceiling Fan(s), Cathedral Ceiling(s), Separate/Formal Dining Room, Eat-in Kitchen, Granite Counters, Open Floorplan, Pantry, Recessed Lighting, Bar, Bedroom on Main Level, Galley Kitchen, Walk-In Closet(s)
    • Flooring: Carpet, Stone, Wood
    • Doors: Double Door Entry
    • Windows: Double Pane Windows, Garden Window(s)
    • Has fireplace: Yes
    • Fireplace features: Family Room, Living Room, Primary Bedroom
    • Common walls with other units/homes: No Common Walls
    Interior area
    • Total interior livable area: 3,462 sqft

    Property

    Parking
    • Total spaces: 3
    • Parking features: Concrete, Door-Multi, Direct Access, Driveway, Garage, Garage Door Opener, Storage
    • Attached garage spaces: 3
    Features
    • Levels: Two
    • Stories: 2
    • Entry location: 1
    • Patio & porch: Concrete, Enclosed, Patio, Wrap Around
    • Pool features: None
    • Spa features: None
    • Fencing: Block,Fair Condition
    • Has view: Yes
    • View description: None
    Lot
    • Size: 6,050 Square Feet
    • Features: Cul-De-Sac, Sprinkler System, Yard
    Details
    • Parcel number: 50026223
    • Special conditions: Standard

    Construction

    Type & style
    • Home type: SingleFamily
    • Architectural style: Spanish
    • Property subtype: Single Family Residence
    Materials
    • Drywall, Stucco
    • Foundation: Block, Concrete Perimeter
    • Roof: Spanish Tile
    Condition
    • Turnkey
    • New construction: No
    • Year built: 1990
    Details
    • Builder model: 4
    • Builder name: J.M Peters

    Utilities & green energy

    • Sewer: Public Sewer
    • Water: Public
    • Utilities for property: Cable Connected, Electricity Connected, Natural Gas Connected, Phone Connected, Sewer Connected, Water Connected

    Community & HOA

    Community
    • Features: Gutter(s), Street Lights
    • Subdivision: Almeria (Al)
    HOA
    • Has HOA: Yes
    • Amenities included: Other
    • HOA fee: $145 quarterly
    • HOA name: Almeria HOA
    • HOA phone: 714-508-9070
    Location
    • Region: Tustin

    Financial & listing details

    • Price per square foot: $667/sqft
    • Tax assessed value: $1,898,730
    • Annual tax amount: $20,462
    • Date on market: 1/17/2026
    • Cumulative days on market: 3 days
    • Listing terms: Cash,Cash to Existing Loan,Conventional

    Price history

    DateEventPrice
    2/18/2026Sold$2,310,000+0.4%$667/sqft
    Source: CRMLS #OC26004770 Report a problem
    1/30/2026Pending sale$2,300,000$664/sqft
    Source: CRMLS #OC26004770 Report a problem
    1/21/2026Contingent$2,300,000$664/sqft
    Source: CRMLS #OC26004770 Report a problem
    1/17/2026Listed for sale$2,300,000+26%$664/sqft
    Source: CRMLS #OC26004770 Report a problem
    8/22/2022Sold$1,825,000-3.9%$527/sqft
    Source: Public Record Report a problem
    8/18/2022Pending sale$1,899,000$549/sqft
    Source: CRMLS #OC22116145 Report a problem
    8/9/2022Contingent$1,899,000$549/sqft
    Source: CRMLS #OC22116145 Report a problem
    7/22/2022Price change$1,899,000-2.6%$549/sqft
    Source: CRMLS #OC22116145 Report a problem
    7/6/2022Listed for sale$1,950,000$563/sqft
    Source: CRMLS #OC22116145 Report a problem
    6/23/2022Contingent$1,950,000$563/sqft
    Source: CRMLS #OC22116145 Report a problem
    6/16/2022Price change$1,950,000+2.7%$563/sqft
    Source: CRMLS #OC22116145 Report a problem
    6/4/2022Listed for sale$1,899,000+48.9%$549/sqft
    Source: CRMLS #OC22116145 Report a problem
    3/31/2017Sold$1,275,000-1.2%$368/sqft
    Source: Public Record Report a problem
    3/2/2017Pending sale$1,289,900$373/sqft
    Source: Surterre Properties, Inc #OC17030856 Report a problem
    2/14/2017Listed for sale$1,289,900+87.2%$373/sqft
    Source: Surterre Properties, Inc #OC17030856 Report a problem
    5/7/2002Sold$689,000+19%$199/sqft
    Source: Public Record Report a problem
    6/14/1999Sold$579,000$167/sqft
    Source: Public Record Report a problem

    Public tax history

    YearProperty taxesTax assessment
    2025$20,462 +4.8%$1,898,730 +2%
    2024$19,524 -15.9%$1,861,500 +2%
    2023$23,210 +46.3%$1,825,000 +33.5%
    2022$15,865 +2.2%$1,367,057 +2%
    2021$15,530 +1.4%$1,340,252 +1%
    2020$15,322 $1,326,510 +2%
    2019$15,322 +2%$1,300,500 +2%
    2018$15,026 +44.6%$1,275,000 +45.4%
    2017$10,390 $877,020 +2%
    2016$10,390 +1.8%$859,824 +1.5%
    2015$10,204 +1.9%$846,909 +2%
    2014$10,009 $830,320 +0.5%
    2013-- $826,568 +2%
    2012-- $810,361 +2%
    2011-- $794,472 +0.8%
    2010-- $788,535 -0.2%
    2009-- $790,410 +2%
    2008-- $774,912 +2%
    2007-- $759,718 +2%
    2006-- $744,822 +2%
    2005-- $730,218 +2%
    2004-- $715,900 +1.9%
    2003-- $702,780 +14.4%
    2002-- $614,438 +2%
    2001$8,132 +1.6%$602,391 +2%
    2000$8,002 $590,580
    Find assessor info on the county website

    Neighborhood: 92782

    Nearby schools

    GreatSchools rating
    Schools provided by the listing agent
    • Elementary: Ladera
    • Middle: Pioneer
    • High: Beckman

    Source: CRMLS. This data may not be complete. We recommend contacting the local school district to confirm school assignments for this home.

    Get a cash offer in 3 minutes
    Find out how much your home could sell for in as little as 3 minutes with a no-obligation cash offer.
    Estimated market value
    $2,329,100
    Get a cash offer in 3 minutes
    Find out how much your home could sell for in as little as 3 minutes with a no-obligation cash offer.
    Estimated market value
    $2,329,100