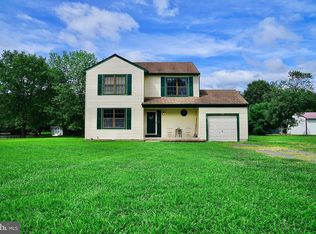
This home is hitting the market just in time to enjoy outdoor summer living with space for entertaining both inside and out! Well maintained by the original owners, pride shines through every angle. Your first impression will be the wide yard with asphalt driveway, garage and front porch. Upon entering the foyer, to the left is the formal living room that connects the formal dining room. To the right is a half bath and laundry room (washer and dryer included) that contains access to the garage. Past the foyer this floor plan opens into the kitchen, where stainless steel appliances shine (and are also included). There's enough room in the kitchen for a breakfast table for informal eating. Off the kitchen is a family room with gorgeous views of the backyard oasis. The second floor contains all three bedrooms, one full hall bath with custom tiled shower/tub, and a private bath for the main bedroom with a jetted tub/shower. The basement is partially finished and is the perfect spot to hang out or work on hobbies. Step outside from the sliding door off the family room and you'll immediately appreciate the oversized deck that extends to an above-ground pool that's open and ready for the season. The retractable awning and gazebo are both included. Off the deck is a fenced in area. Whether you're hosting or unwinding, this backyard setup is built to be enjoyed. Situated on a corner lot with just shy of one acre, there is plenty of room to roam while offering a convenient location.
Sold for $450,000
Street View
$450,000
2171 Stanton Ave, Franklinville, NJ 08322
3beds
1,858sqft
Single Family Residence
Built in 1989
0.98 Acres Lot
$451,700 Zestimate®
$242/sqft
$3,079 Estimated rent
Home value
$451,700
$416,000 - $488,000
$3,079/mo
Zestimate® history
Owner options
List your home for rent
$3,079/mo
Rent Zestimate®
Find your next renter with Zillow Rental Manager. Plus, with online applications, you can quickly screen prospective tenants – for free.
$3,079/mo
Rent Zestimate®
Refinance and save
$3,259/mo
Est. payment
Refinancing to a lower rate could help reduce your monthly payments and save thousands over the life of the loan.
$3,259/mo
Est. payment
Explore your selling options
Work with a Zillow partner agent
Leverage their expertise and Zillow's premium Showcase listings to get your home seen by more buyers.
Get startedList with your own agent
Get your home in front of millions of buyers by listing it on Zillow.
Learn how to do itSell it yourself
Take full control of how buyers see your home on Zillow by listing For Sale by Owner (FSBO).
List your homeWhat's special
Oversized deckFront porchFormal dining room
Zillow last checked:
Listing updated:
Listed by:
Erin K Owens 856-404-2733,
BHHS Fox & Roach-Washington-Gloucester
Bought with:
Thomas Bekas, 2440191
Keller Williams Realty - Cherry Hill
Source: Bright MLS,MLS#: NJGL2073302
Facts & features
Interior
Bedrooms & bathrooms
- Bedrooms: 3
- Bathrooms: 3
- Full bathrooms: 2
- 1/2 bathrooms: 1
- Main level bathrooms: 1
Basement
- Area: 0
Heating
- Forced Air, Natural Gas
Cooling
- Central Air, Electric
Appliances
- Included: Microwave, Built-In Range, Dishwasher, Oven/Range - Gas, Refrigerator, Stainless Steel Appliance(s), Washer, Dryer, Water Treat System, Gas Water Heater
- Laundry: Main Level
Features
- Attic, Bathroom - Tub Shower, Ceiling Fan(s), Dining Area, Family Room Off Kitchen, Floor Plan - Traditional, Formal/Separate Dining Room, Kitchen - Table Space, Pantry, Primary Bath(s)
- Basement: Partially Finished
- Has fireplace: No
Interior area
- Total structure area: 1,858
- Total interior livable area: 1,858 sqft
- Finished area above ground: 1,858
- Finished area below ground: 0
Property
Parking
- Total spaces: 7
- Parking features: Garage Faces Front, Inside Entrance, Asphalt, Attached, Driveway
- Attached garage spaces: 1
- Uncovered spaces: 6
Accessibility
- Accessibility features: 2+ Access Exits
Features
- Levels: Two
- Stories: 2
- Patio & porch: Deck, Porch
- Exterior features: Awning(s)
- Has private pool: Yes
- Pool features: Above Ground, Private
- Has spa: Yes
- Spa features: Bath
Lot
- Size: 0.98 Acres
- Features: Corner Lot
Details
- Additional structures: Above Grade, Below Grade
- Parcel number: 050040100022 05
- Zoning: RA
- Special conditions: Standard
Construction
Type & style
- Home type: SingleFamily
- Architectural style: Colonial
- Property subtype: Single Family Residence
Materials
- Frame
- Foundation: Block
- Roof: Architectural Shingle
Condition
- New construction: No
- Year built: 1989
Utilities & green energy
- Sewer: On Site Septic
- Water: Well
Community & HOA
Community
- Subdivision: None Available
HOA
- Has HOA: No
Location
- Region: Franklinville
- Municipality: FRANKLIN TWP
Financial & listing details
- Price per square foot: $242/sqft
- Tax assessed value: $190,800
- Annual tax amount: $7,476
- Date on market: 5/17/2026
- Listing agreement: Exclusive Right To Sell
- Listing terms: Conventional,Cash,FHA,FHA 203(b),VA Loan,USDA Loan
- Inclusions: Existing Kitchen Appliances, Washer, Dryer, Tv Wall Brackets, Pool Equipment
- Ownership: Fee Simple
Price history
| Date | Event | Price |
|---|---|---|
| 7/10/2026 | Sold | $450,000$242/sqft |
Source:  Bright MLS #NJGL2073302 Report a problem Bright MLS #NJGL2073302 Report a problem | ||
| 6/3/2026 | Pending sale | $450,000$242/sqft |
Source: Bright MLS #NJGL2073302 Report a problem | ||
| 5/29/2026 | Contingent | $450,000$242/sqft |
Source: Bright MLS #NJGL2073302 Report a problem | ||
| 5/17/2026 | Listed for sale | $450,000$242/sqft |
Source: Bright MLS #NJGL2073302 Report a problem | ||
Public tax history
| Year | Property taxes | Tax assessment |
|---|---|---|
| 2025 | $6,968 | $190,800 |
| 2024 | $6,968 -2.2% | $190,800 |
| 2023 | $7,128 +2.8% | $190,800 |
| 2022 | $6,937 +1.5% | $190,800 |
| 2021 | $6,836 +2.7% | $190,800 |
| 2020 | $6,655 +1.5% | $190,800 |
| 2019 | $6,560 | $190,800 |
| 2018 | $6,560 +2.8% | $190,800 |
| 2017 | $6,382 +4.1% | $190,800 |
| 2016 | $6,129 +3.9% | $190,800 |
| 2015 | $5,898 +2.6% | $190,800 |
| 2014 | $5,749 +2.1% | $190,800 |
| 2013 | $5,629 +0.3% | $190,800 +50% |
| 2012 | $5,613 +2.1% | $127,200 |
| 2011 | $5,498 +2.8% | $127,200 |
| 2010 | $5,347 +1.4% | $127,200 |
| 2009 | $5,275 | $127,200 |
| 2008 | -- | $127,200 |
| 2007 | -- | $127,200 |
| 2006 | -- | $127,200 |
| 2005 | -- | $127,200 |
| 2004 | -- | $127,200 |
| 2003 | -- | $127,200 -0.7% |
| 2002 | -- | $128,100 |
| 2001 | -- | $128,100 |
Find assessor info on the county website
Neighborhood: 08322
Nearby homes
- $424,9003 bd3 ba1.8k sqft2187 Stanton Ave, Franklinville, NJ 08322Off Market
- $405,900-- bd-- ba1.7k sqft2365 Chew Ave, Franklinville, NJ 08322Off Market
- $379,800-- bd-- ba1.2k sqft2370 Chew Ave, Franklinville, NJ 08322Off Market
- $322,5003 bd1 ba1.1k sqft2141 Stanton Ave, Franklinville, NJ 08322Off Market

- $390,300-- bd-- ba1.6k sqft2347 Chew Ave, Franklinville, NJ 08322Off Market
- $437,900-- bd-- ba1.8k sqft2199 Stanton Ave, Franklinville, NJ 08322Off Market
- $214,900-- bd-- ba820 sqft2123 Stanton Ave, Franklinville, NJ 08322Off Market
- $408,1003 bd2 ba1 sqft2156 Stanton Ave, Franklinville, NJ 08322Off Market
Nearby schools
GreatSchools rating
- NAMary F Janvier SchoolGrades: PK-2Distance: 1.4 mi
- 5/10Delsea Regional Middle SchoolGrades: 7-8Distance: 3.1 mi
- 4/10Delsea Regional High SchoolGrades: 9-12Distance: 3.3 mi
Schools provided by the listing agent
- Elementary: Franklin Township School
- Middle: Delsea Regional M.s.
- High: Delsea Regional H.s.
- District: Franklin Township Public Schools
Source: Bright MLS. This data may not be complete. We recommend contacting the local school district to confirm school assignments for this home.
Get a cash offer in 3 minutes
Find out how much your home could sell for in as little as 3 minutes with a no-obligation cash offer.
Estimated market value
$451,700
Get a cash offer in 3 minutes
Find out how much your home could sell for in as little as 3 minutes with a no-obligation cash offer.
Estimated market value
$451,700
- New Jersey
- Gloucester County
- Franklinville
- 08322
- 2171 Stanton Ave
Nearby cities
Nearby zip codes
Other Franklinville Topics
