Skip main navigation
Off market
  • $1,459,800

    2171 Summit St, Franktown, CO 80116

    3beds
    6,047sqft
    SingleFamily
    Built in 1992
    13.78 Acres Lot
    $1,459,800 Zestimate®
    $241/sqft
    $6,021 Estimated rent

    Home value

    $1,459,800

    $1.34M - $1.59M

    $6,021/mo

    Zestimate® history
    Loading
    Loading...

    Owner options

    List your home for rent

    $6,021/mo

    Rent Zestimate®

    Find your next renter with Zillow Rental Manager. Plus, with online applications, you can quickly screen prospective tenants – for free.

    Learn more

    $6,021/mo

    Rent Zestimate®

    Refinance and save

    $8,622/mo

    Est. payment

    Refinancing to a lower rate could help reduce your monthly payments and save thousands over the life of the loan.

    See today's rates

    $8,622/mo

    Est. payment

    Explore your selling options

    Work with a Zillow partner agent

    Leverage their expertise and Zillow's premium Showcase listings to get your home seen by more buyers.

    Get started

    List with your own agent

    Get your home in front of millions of buyers by listing it on Zillow.

    Learn how to do it

    Sell it yourself

    Take full control of how buyers see your home on Zillow by listing For Sale by Owner (FSBO).

    List your home

    What's special

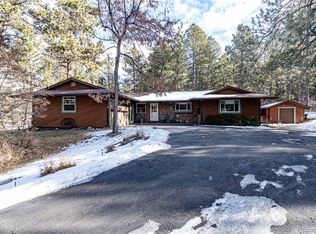
    Opportunity awaits! This unique homesite could be subdivided into 2 lots in the future. The contemporary design features a huge great room, open, flowing design and is perfectly nestled on an incredibly private 13 acre site. Nestled in the pines...Open floor plan, abundant, massive top quality windows. Mammoth, expansive ceilings throughout! Tucked in the pines and sitting on top of the world. The home captures the mature, ponderosa pine forest surroundings, along with incredible expanding valley & mountain views. A must to show on a clear day to see forever and to be able to appreciate the site...What a package and opportunity. Spacious sunlit kitchen, large master suite, full deck on the back that runs the length of the house. 3105 SF finished main level PLUS 2943 SF unfinished basement PLUS located just above the huge 1597 SF garage, an additional unfinished 1200 SF bonus room, which one day could be a separate mother-in-law apartment. So 3105 sf finished + 4143 sf immediately available for easy finish! That's 7248 available square feet to finish! Think of it!!! Closest you can get to new construction without going through the struggles of building it! Enjoy your own new & current materials and finishes! The quality, well built structure is there! It's a bargain!!! Live close in to Denver yet away from all the congestion. Properties like this are truly rare. Raise your family in the home of your dreams...UNLIMITED POTENTIAL. Value, value, value...opportunity awaits!

    This property is off market, which means it's not currently listed for sale or rent on Zillow. This may be different from what's available on other websites or public sources.

    Facts & features

    Interior

    Bedrooms & bathrooms
    • Bedrooms: 3
    • Bathrooms: 3
    • Full bathrooms: 2
    • 1/2 bathrooms: 1
    Heating
    • Forced air, Gas, Solar
    Cooling
    • Central
    Appliances
    • Included: Dishwasher, Garbage disposal, Microwave, Washer
    • Laundry: Laundry Closet, Sink
    Features
    • Ceiling Fan(s), Pantry, Walk-In Closet(s), Vaulted Ceiling(s), Laminate Counters, Breakfast Nook, Entrance Foyer, Open Floorplan, Master Suite, Five Piece Bath
    • Flooring: Carpet, Hardwood
    • Windows: Double Pane Windows
    • Basement: Unfinished
    • Has fireplace: Yes
    • Fireplace features: Family Room
    Interior area
    • Total interior livable area: 6,047 sqft
    • Finished area below ground: 0.00

    Property

    Parking
    • Total spaces: 3
    • Parking features: Garage - Attached
    Features
    • Patio & porch: Deck, Covered, Front Porch
    • Exterior features: Brick
    • Has view: Yes
    • View description: Mountain
    Lot
    • Size: 13.78 Acres
    • Features: Cul-de-Sac, Meadow, Sloped, Secluded, Many Trees, Split Possible, Rock Outcropping
    • Residential vegetation: Heavily Wooded, Natural State
    Details
    • Parcel number: 250928001006
    • Zoning description: RR

    Construction

    Type & style
    • Home type: SingleFamily
    • Architectural style: Contemporary
    Materials
    • Frame
    • Roof: Composition
    Condition
    • Year built: 1992

    Utilities & green energy

    • Sewer: Septic Tank
    • Water: Well
    Green energy
    • Energy efficient items: Exposure/Shade

    Community & neighborhood

    Security
    • Security features: Carbon Monoxide Detector(s)
    Location
    • Region: Franktown

    HOA & financial

    HOA
    • Has HOA: Yes
    • HOA fee: $4 monthly

    Other

    Other facts
    • Flooring: Wood, Carpet
    • ViewYN: true
    • Sewer: Septic Tank
    • Heating: Forced Air, Natural Gas, Passive Solar
    • RoadSurfaceType: Paved
    • WaterSource: Well
    • Appliances: Dishwasher, Disposal, Double Oven, Microwave, Washer, Cooktop, Gas Water Heater, Self Cleaning Oven
    • FireplaceYN: true
    • InteriorFeatures: Ceiling Fan(s), Pantry, Walk-In Closet(s), Vaulted Ceiling(s), Laminate Counters, Breakfast Nook, Entrance Foyer, Open Floorplan, Master Suite, Five Piece Bath
    • GarageYN: true
    • AttachedGarageYN: true
    • Basement: Unfinished, Walk-Out Access
    • HorseYN: true
    • HeatingYN: true
    • PatioAndPorchFeatures: Deck, Covered, Front Porch
    • CoolingYN: true
    • FireplacesTotal: 1
    • RoomsTotal: 10
    • ConstructionMaterials: Brick, Cedar
    • Roof: Composition
    • WindowFeatures: Double Pane Windows
    • FireplaceFeatures: Family Room
    • LotFeatures: Cul-de-Sac, Meadow, Sloped, Secluded, Many Trees, Split Possible, Rock Outcropping
    • ArchitecturalStyle: Contemporary
    • RentIncludes: Water
    • PetsAllowed: Dogs OK, Cats OK
    • CoveredSpaces: 3
    • GreenEnergyEfficient: Exposure/Shade
    • BelowGradeFinishedArea: 0.00
    • StructureType: House
    • ExteriorFeatures: Gas Grill, Fire Pit, Private Yard
    • Cooling: Attic Fan
    • View: Mountain(s)
    • Vegetation: Heavily Wooded, Natural State
    • LaundryFeatures: Laundry Closet, Sink
    • SecurityFeatures: Carbon Monoxide Detector(s)
    • ZoningDescription: RR
    • MlsStatus: Pending
    • Road surface type: Paved

    Price history

    DateEventPrice
    10/4/2022Sold$1,320,000+58.1%$218/sqft
    Source: Public Record Report a problem
    8/5/2020Sold$835,000-7.1%$138/sqft
    Source: Public Record Report a problem
    6/26/2020Pending sale$899,000$149/sqft
    Source: Greatwest Real Estate Company #4189869 Report a problem
    3/21/2020Listed for sale$899,000$149/sqft
    Source: Greatwest Real Estate Company #4189869 Report a problem
    3/10/2020Pending sale$899,000$149/sqft
    Source: Greatwest Real Estate Company #4189869 Report a problem
    2/18/2020Listed for sale$899,000+26071.8%$149/sqft
    Source: Greatwest Real Estate Company #4189869 Report a problem
    7/31/2012Sold$3,435$1/sqft
    Source: Public Record Report a problem

    Public tax history

    YearProperty taxesTax assessment
    2025$6,664 -1.1%$74,520 -8%
    2024$6,738 +33.7%$81,010 -1%
    2023$5,038 -3.5%$81,800 +35.9%
    2022$5,221 $60,180 -2.8%
    2021-- $61,910 +5%
    2020$4,999 +16.4%$58,960
    2019$4,294 0%$58,960 +19.1%
    2018$4,294 +7.4%$49,510
    2017$3,998 +1.2%$49,510 +3.2%
    2016$3,951 -2.2%$47,980
    2015$4,041 +133.2%$47,980 +24.8%
    2014$1,733 $38,460
    2013-- $38,460 -8.7%
    2012-- $42,120
    2011-- $42,120 -31.8%
    2010-- $61,750 +6%
    2009$2,587 $58,230
    2008-- $58,230 +14.5%
    2007$2,245 -50%$50,840
    2006$4,485 +21.9%$50,840 +16.6%
    2004$3,680 -37.6%$43,620 -9.6%
    2003$5,898 $48,250
    2002-- $48,250 +10%
    2001$3,681 -2.8%$43,850 +0%
    2000$3,786 $43,846

    Find assessor info on the county website

    Neighborhood: 80116

    Nearby schools

    GreatSchools rating
    Schools provided by the listing agent
    • Elementary: Franktown
    • Middle: Sagewood
    • High: Ponderosa
    • District: Douglas RE-1

    Source: The MLS. This data may not be complete. We recommend contacting the local school district to confirm school assignments for this home.

    Get pre-qualified for a loan
    At Zillow Home Loans, we can pre-qualify you in as little as 5 minutes with no impact to your credit score.

    An equal housing lender. NMLS #10287.