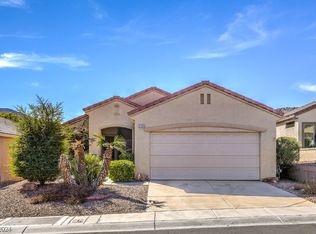
Discover effortlеѕѕ living in thе sοught-after 55+ community οf Sun Cіty MacDonald Ranch, where beautifully maintained surroundings, exceptional amenities, and an active lifestyle all come together. This inviting single-story residence offers a bright, open floor plan designed for both everyday comfort and easy entertaining. The spacious living areas flow seamlessly into the kitchen and dining space, creating a warm and welcoming atmosphere filled with natural light.
The primary suite serves as a peaceful retreat with a generous layout, while the secondary bedroom provides flexibility for guests, a home office, or hobbies. Step outside to a private backyard designed for relaxing mornings, evening sunsets, or soaking in Nevada's year-round outdoor living.
Residents of Sun City MacDonald Ranch enjoy access to an outstanding collection of amenities. This home is walking distance to the clubhouse, fitness center, swimming pool and spa, pickleball and tennis courts, social clubs, walking paths, and the beautiful Desert Willow Golf Course. Ideally located just minutes from shopping, dining, medical facilities, and the entertainment of Green Valley Ranch and The District, this home offers the perfect blend of comfort, convenience, and community.
Active under contract
$394,990
2171 Tiger Links Dr, Henderson, NV 89012
2beds
1,276sqft
Single Family Residence
Built in 1999
5,227 Square Feet Lot
$386,000 Zestimate®
$310/sqft
$105/mo HOA
What's special
Bright open floor planBeautifully maintained surroundings
- 61 days
- 156
- 4
Likely to sell faster than
Zillow last checked:
Listing updated:
Listed by:
Chase Gentry S.0190939 (760)403-2862,
eXp Realty
Source: LVR,MLS#: 2798296 Originating MLS: Greater Las Vegas Association of Realtors Inc
Originating MLS: Greater Las Vegas Association of Realtors IncFacts & features
Interior
Bedrooms & bathrooms
- Bedrooms: 2
- Bathrooms: 2
- Full bathrooms: 1
- 3/4 bathrooms: 1
Primary bedroom
- Description: Ceiling Fan,Ceiling Light,Downstairs,Walk-In Closet(s)
- Dimensions: 15x14
Bedroom 2
- Description: Closet,Downstairs
- Dimensions: 11x10
Kitchen
- Description: Laminate Countertops,Lighting Recessed,Stainless Steel Appliances
Heating
- Central, Gas
Cooling
- Central Air, Electric
Appliances
- Included: Dryer, Dishwasher, Disposal, Gas Range, Microwave, Refrigerator, Washer
- Laundry: Gas Dryer Hookup, In Garage
Features
- Bedroom on Main Level, Ceiling Fan(s), Primary Downstairs, Window Treatments
- Flooring: Carpet, Tile
- Windows: Blinds
- Has fireplace: No
Interior area
- Total structure area: 1,276
- Total interior livable area: 1,276 sqft
Video & virtual tour
Property
Parking
- Total spaces: 2
- Parking features: Attached, Finished Garage, Garage, Inside Entrance, Private
- Attached garage spaces: 2
Features
- Stories: 1
- Patio & porch: Covered, Patio
- Exterior features: Patio, Private Yard
- Pool features: Community
- Fencing: None
Lot
- Size: 5,227 Square Feet
- Features: Desert Landscaping, Sprinklers In Rear, Landscaped, < 1/4 Acre
Details
- Parcel number: 17829312028
- Zoning description: Single Family
- Horse amenities: None
Construction
Type & style
- Home type: SingleFamily
- Architectural style: One Story
- Property subtype: Single Family Residence
Materials
- Roof: Tile
Condition
- Resale
- Year built: 1999
Utilities & green energy
- Electric: Photovoltaics None
- Sewer: Public Sewer
- Water: Public
- Utilities for property: Underground Utilities
Community & HOA
Community
- Features: Pool
- Senior community: Yes
- Subdivision: Sun City Macdonald Ranch
HOA
- Has HOA: Yes
- Amenities included: Clubhouse, Pool
- Services included: Association Management, Recreation Facilities
- HOA fee: $105 monthly
- HOA name: Sun City MacDonald
- HOA phone: 702-270-7000
Location
- Region: Henderson
Financial & listing details
- Price per square foot: $310/sqft
- Tax assessed value: $263,683
- Annual tax amount: $2,614
- Date on market: 7/10/2026
- Listing agreement: Exclusive Right To Sell
- Listing terms: Cash,Conventional,VA Loan
- Ownership: Single Family Residential
Estimated market value
$386,000
$367,000 - $405,000
$2,076/mo
Price history
| Date | Event | Price |
|---|---|---|
| 8/14/2026 | Contingent | $394,990$310/sqft |
Source:  LVR #2798296 Report a problem LVR #2798296 Report a problem | ||
| 7/10/2026 | Listed for sale | $394,990+83.7%$310/sqft |
Source: LVR #2798296 Report a problem | ||
| 12/21/2015 | Sold | $215,000-2.3%$168/sqft |
Source: LVR #1573983 Report a problem | ||
| 6/4/2015 | Listed for sale | $220,000+40.1%$172/sqft |
Source: Realty ONE Group #1532901 Report a problem | ||
| 11/30/1999 | Sold | $157,000+4.7%$123/sqft |
Source: Public Record Report a problem | ||
| 6/25/1999 | Sold | $150,000$118/sqft |
Source: Public Record Report a problem | ||
Public tax history
| Year | Property taxes | Tax assessment |
|---|---|---|
| 2026 | $2,616 +8% | $92,289 +1% |
| 2025 | $2,423 +8% | $91,333 +7.2% |
| 2024 | $2,244 +8% | $85,230 +12.1% |
| 2023 | $2,078 +8% | $76,057 +7.7% |
| 2022 | $1,924 +7.7% | $70,627 +0.6% |
| 2021 | $1,786 +6.7% | $70,220 +5.6% |
| 2020 | $1,673 +4.8% | $66,514 +4% |
| 2019 | $1,597 +6.9% | $63,954 |
| 2018 | $1,494 | $63,954 +0.8% |
| 2017 | $1,494 | $63,476 +8.9% |
| 2016 | $1,494 +0.3% | $58,288 +4.9% |
| 2015 | $1,490 +3.2% | $55,570 +14.9% |
| 2014 | $1,444 | $48,348 |
| 2013 | -- | $48,348 -3.9% |
| 2012 | -- | $50,287 -1.3% |
| 2011 | -- | $50,926 -3.4% |
| 2010 | -- | $52,705 -25.5% |
| 2009 | -- | $70,723 |
| 2008 | -- | $70,723 -24.3% |
| 2007 | -- | $93,463 +4.3% |
| 2006 | -- | $89,596 +12.4% |
| 2005 | -- | $79,734 +43.4% |
| 2004 | -- | $55,594 +9% |
| 2003 | -- | $50,992 +7.5% |
| 2002 | -- | $47,450 +3.7% |
| 2001 | -- | $45,760 |
Find assessor info on the county website
Monthly payment
Est. payment
Payment breakdown
Explore the cost of this home by adjusting the details. Changes won't be saved.Climate risks
Neighborhood: MacDonald Ranch
Nearby schools
Schools provided by the listing agent
- Elementary: Vanderburg, John C.,Vanderburg, John C.
- Middle: Miller Bob
- High: Foothill
Source: LVR. This data may not be complete. We recommend contacting the local school district to confirm school assignments for this home.


Similar homes
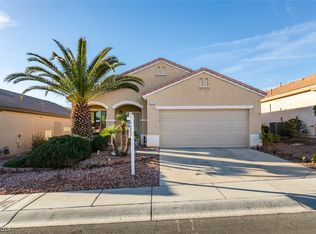
- $450,0002 bd2 ba1.5k sqft2183 Point Mallard Dr, Henderson, NV 89012For Sale
 MLS ID #2765040, Russell I. Arnold II, The Agency Las Vegas. LVR

 - $479,0002 bd2 ba1.5k sqft2025 Poppywood Ave, Henderson, NV 89012For Sale
 MLS ID #2801431, Mollie Schneider, BHHS Nevada Properties. LVR
 - $408,0003 bd2 ba1.2k sqft2347 Tranquil Moon St, Henderson, NV 89044For Sale
 MLS ID #2813401, Jung Park, Key Realty. LVR
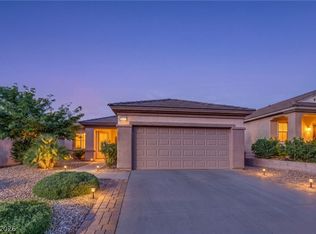
 - $420,0002 bd2 ba1.4k sqft2832 Goldcreek St, Henderson, NV 89052For Sale
 MLS ID #2785608, Sharon Lisa Harris, SimpliHOM. LVR
