Discover an exceptional luxury residence at 2171 Timber Creek Lane, Clermont, Florida, where natural beauty meets modern sophistication. Nestled in one of the few hilltop areas of Central Florida, this stunning home boasts one of the most coveted views in the state — a privilege enjoyed by less than 1% of properties in Florida. Clermont's unique topography of rolling hills and small mountains offers a rare visual serenity, setting this location apart as a true hidden gem. Thoughtfully crafted with an open-concept layout and refined design elements, this residence offers the highest quality construction and finishes throughout. The gourmet kitchen has been fully upgraded, featuring premium cabinetry, top-tier appliances, quartz countertops, and a spacious island perfect for entertaining. The living room showcases an integrated entertainment center with a sleek electric firepit, blending comfort and elegance seamlessly. Step outside into a private outdoor retreat featuring a beautifully extended lanai, a stylish gazebo, and a fully equipped outdoor kitchen. Whether hosting gatherings or enjoying peaceful evenings, this backyard oasis provides the perfect setting. Clermont has rapidly become a top choice for discerning homebuyers in Central Florida. Known for its scenic landscape and community development projects, the area offers excellent schools, vibrant dining and retail options, and convenient access to major highways, Orlando attractions, and the Florida Turnpike. Don't miss this rare opportunity to own a masterpiece in one of Florida's most picturesque cities. <iframe width='853' height='480' src='https://www.zillow.com/view-imx/58aef138-f9be-4f96-a15f-df47332be7e3?setAttribution=mls&wl=true&initialViewType=pano&utm_source=dashboard' frameborder='0' allowfullscreen allow='xr-spatial-tracking'></iframe>
Sold for $710,000
$710,000
2171 TIMBER CREEK LANE, CLERMONT, FL 34715
4beds
2,755sqft
Single Family Residence
Built in 2023
7,200 Square Feet Lot
$703,900 Zestimate®
$258/sqft
$3,377 Estimated rent
Home value
$703,900
$648,000 - $767,000
$3,377/mo
Zestimate® history
Owner options
List your home for rent
$3,377/mo
Rent Zestimate®
Find your next renter with Zillow Rental Manager. Plus, with online applications, you can quickly screen prospective tenants – for free.
$3,377/mo
Rent Zestimate®
Refinance and save
$4,900/mo
Est. payment
Refinancing to a lower rate could help reduce your monthly payments and save thousands over the life of the loan.
$4,900/mo
Est. payment
Explore your selling options
Work with a Zillow partner agent
Leverage their expertise and Zillow's premium Showcase listings to get your home seen by more buyers.
Get startedList with your own agent
Get your home in front of millions of buyers by listing it on Zillow.
Learn how to do itSell it yourself
Take full control of how buyers see your home on Zillow by listing For Sale by Owner (FSBO).
List your homeWhat's special
Spacious islandExtended lanaiOutdoor kitchenPrivate outdoor retreatStylish gazeboQuartz countertopsBackyard oasis
Zillow last checked:
Listing updated:
Listed by:
Jose Moreno 786-930-3607,
EXP REALTY LLC 888-883-8509
Bought with:
Evie Anderson, 3302830
PREFERRED REAL ESTATE BROKERS
Source: Stellar MLS,MLS#: O6313317 Originating MLS: Sarasota - Manatee
Originating MLS: Sarasota - Manatee
Facts & features
Interior
Bedrooms & bathrooms
- Bedrooms: 4
- Bathrooms: 4
- Full bathrooms: 3
- 1/2 bathrooms: 1
Rooms
- Room types: Family Room
Primary bedroom
- Features: Shower No Tub, Walk-In Closet(s)
- Level: First
- Area: 306 Square Feet
- Dimensions: 17x18
Bedroom 2
- Features: Built-in Closet
- Level: First
- Area: 154 Square Feet
- Dimensions: 11x14
Bedroom 3
- Features: Built-in Closet
- Level: First
- Area: 144 Square Feet
- Dimensions: 12x12
Bedroom 4
- Features: Built-in Closet
- Level: First
- Area: 156 Square Feet
- Dimensions: 12x13
Balcony porch lanai
- Level: First
- Area: 240 Square Feet
- Dimensions: 20x12
Dining room
- Level: First
- Area: 154 Square Feet
- Dimensions: 11x14
Great room
- Level: First
- Area: 360 Square Feet
- Dimensions: 20x18
Kitchen
- Level: First
- Area: 240 Square Feet
- Dimensions: 20x12
Utility room
- Level: First
- Area: 42 Square Feet
- Dimensions: 6x7
Heating
- Central
Cooling
- Central Air
Appliances
- Included: Oven, Cooktop, Dishwasher, Disposal, Electric Water Heater, Microwave, Tankless Water Heater
- Laundry: Inside, Laundry Room
Features
- Ceiling Fan(s), High Ceilings, Open Floorplan, Stone Counters, Thermostat, Walk-In Closet(s)
- Flooring: Carpet, Ceramic Tile, Tile
- Windows: Window Treatments
- Has fireplace: Yes
- Fireplace features: Electric, Family Room
Interior area
- Total structure area: 3,638
- Total interior livable area: 2,755 sqft
Property
Parking
- Total spaces: 3
- Parking features: Garage Door Opener
- Attached garage spaces: 3
Features
- Levels: One
- Stories: 1
- Patio & porch: Deck, Patio, Porch
- Exterior features: Irrigation System
- Fencing: Fenced
- Has view: Yes
- View description: City, Trees/Woods, Water, Lake
- Has water view: Yes
- Water view: Water,Lake
Lot
- Size: 7,200 Square Feet
- Features: Cleared, Gentle Sloping, Sidewalk
Details
- Additional structures: Gazebo, Outdoor Kitchen
- Parcel number: 592179728 LOT21
- Special conditions: None
Construction
Type & style
- Home type: SingleFamily
- Architectural style: Florida,Traditional
- Property subtype: Single Family Residence
Materials
- Block, Stucco
- Foundation: Slab
- Roof: Shingle
Condition
- Completed
- New construction: Yes
- Year built: 2023
Details
- Builder model: Amelia A
- Builder name: Taylor Morrison
- Warranty included: Yes
Utilities & green energy
- Sewer: Public Sewer
- Water: Public
- Utilities for property: Cable Available, Electricity Available, Fire Hydrant, Natural Gas Available, Phone Available, Sprinkler Recycled, Street Lights
Green energy
- Energy efficient items: Appliances
Community & HOA
Community
- Features: Clubhouse, Community Mailbox
- Pet fee: $0 monthly
- Subdivision: CANYONS AT HIGHLAND RANCH
HOA
- Has HOA: Yes
- Amenities included: Clubhouse, Pool
- Services included: Community Pool, Recreational Facilities
- HOA fee: $138 monthly
- HOA name: Triad Association Management/Marieli Cepeda
- HOA phone: 352-602-4803
Location
- Region: Clermont
Financial & listing details
- Price per square foot: $258/sqft
- Tax assessed value: $517,096
- Annual tax amount: $7,382
- Date on market: 5/28/2025
- Cumulative days on market: 4 days
- Listing terms: Cash,Conventional,FHA,VA Loan
- Ownership: Fee Simple
- Total actual rent: 0
- Electric utility on property: Yes
- Road surface type: Paved, Concrete
Price history
| Date | Event | Price |
|---|---|---|
| 7/15/2025 | Sold | $710,000-1.4%$258/sqft |
Source:  Stellar MLS #O6313317 Report a problem Stellar MLS #O6313317 Report a problem | ||
| 6/17/2025 | Pending sale | $720,000$261/sqft |
Source: Stellar MLS #O6313317 Report a problem | ||
| 5/29/2025 | Price change | $720,000+6.9%$261/sqft |
Source: Stellar MLS #O6313317 Report a problem | ||
| 8/20/2022 | Pending sale | $673,560$244/sqft |
Source: Stellar MLS #A4540244 Report a problem | ||
| 6/25/2022 | Listed for sale | $673,560$244/sqft |
Source:  Taylor Morrison Report a problem Taylor Morrison Report a problem | ||
Public tax history
| Year | Property taxes | Tax assessment |
|---|---|---|
| 2025 | $7,438 +0.7% | $487,370 +2.9% |
| 2024 | $7,383 +583% | $473,635 +761.2% |
| 2023 | $1,081 +24.2% | $55,000 +10% |
| 2022 | $870 | $50,000 |
| 2021 | -- | -- |
Find assessor info on the county website
Neighborhood: 34715
Nearby homes
- $712,6174 bd5 ba2.9k sqft2167 Timber Creek Ln, Clermont, FL 34715Sold
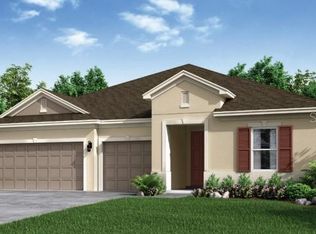
- $776,6005 bd4 ba4k sqft2175 Timber Creek Ln, Clermont, FL 34715Off Market
- $620,1003 bd3 ba2.7k sqft2179 Timber Creek Ln, Clermont, FL 34715Off Market
- $773,5005 bd4 ba3.9k sqft2163 Timber Creek Ln, Clermont, FL 34715Off Market
- $638,2004 bd4 ba2.8k sqft2174 Timber Creek Ln, Clermont, FL 34715Off Market
- $777,3004 bd4 ba2.8k sqft2170 Timber Creek Ln, Clermont, FL 34715Off Market
- $685,6004 bd4 ba2.8k sqft2159 Timber Creek Ln, Clermont, FL 34715Off Market
- $608,9004 bd3 ba2.7k sqft2166 Timber Creek Ln, Clermont, FL 34715Off Market
Nearby schools
GreatSchools rating
- 6/10Grassy Lake Elementary SchoolGrades: PK-5Distance: 1.2 mi
- 8/10East Ridge Middle SchoolGrades: 6-8Distance: 2.1 mi
- 5/10Lake Minneola High SchoolGrades: 9-12Distance: 0.9 mi
Schools provided by the listing agent
- Elementary: Grassy Lake Elementary
- Middle: East Ridge Middle
- High: Lake Minneola High
Source: Stellar MLS. This data may not be complete. We recommend contacting the local school district to confirm school assignments for this home.
Get a cash offer in 3 minutes
Find out how much your home could sell for in as little as 3 minutes with a no-obligation cash offer.
Estimated market value
$703,900
Get a cash offer in 3 minutes
Find out how much your home could sell for in as little as 3 minutes with a no-obligation cash offer.
Estimated market value
$703,900
- Florida
- Lake County
- Clermont
- 34715
- 2171 TIMBER CREEK LANE
Nearby cities
Nearby zip codes
Other Clermont Topics
