Skip main navigation
Off market
  • $463,600

    2171 Timeless Dr, Saint Leonard, MD 20685

    3beds
    1,620sqft
    SingleFamily
    Built in 1989
    1 Acres Lot
    $463,600 Zestimate®
    $286/sqft
    $2,586 Estimated rent

    Home value

    $463,600

    $440,000 - $487,000

    $2,586/mo

    Zestimate® history
    Loading
    Loading...

    Owner options

    List your home for rent

    $2,586/mo

    Rent Zestimate®

    Find your next renter with Zillow Rental Manager. Plus, with online applications, you can quickly screen prospective tenants – for free.

    Learn more

    $2,586/mo

    Rent Zestimate®

    Refinance and save

    $2,784/mo

    Est. payment

    Refinancing to a lower rate could help reduce your monthly payments and save thousands over the life of the loan.

    See today's rates

    $2,784/mo

    Est. payment

    Explore your selling options

    Work with a Zillow partner agent

    Leverage their expertise and Zillow's premium Showcase listings to get your home seen by more buyers.

    Get started

    List with your own agent

    Get your home in front of millions of buyers by listing it on Zillow.

    Learn how to do it

    Sell it yourself

    Take full control of how buyers see your home on Zillow by listing For Sale by Owner (FSBO).

    List your home

    What's special

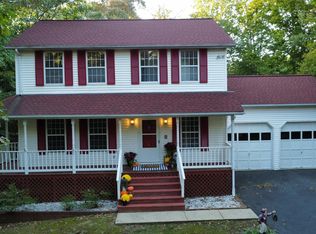
    PRIVATE & PERFECT! First time on the market in 28 years, this sunny and bright 3 Bedroom, 2 full Bath and 1 half Bath classic Colonial sits on a 1ac serene wooded lot located in the sought after back section of the neighborhood. No HOA here! Main level rooms are uniquely interchangeable and can be used as Living, Dining, family, den, library, etc. The welcoming Foyer features hardwood flooring, coat closet and half Bath. Along with offering an exceptional value, a few of the many quality interior upgrades included are: remodeled Kitchen with newer recessed lighting & newer stainless appliances, fresh paint & new carpet throughout, hardwood flooring, ceiling fans and newer upgraded Master Bath tiled shower. The separate mud/laundry room containing the conveying washer, dryer and utility sink is conveniently located directly off of the garage. A spacious remodeled eat in Kitchen features stainless appliances, a pantry, lots of cabinet and counter top space and built in shelving perfect for a collection of cookbooks. The cozy main level Family room off of the kitchen features a wood burning fireplace surrounded by built in shelving. A spacious Master Bedroom offers an ensuite master bath accented with a newer tiled shower remodel. The fully finished walk out Basement offers several storage closets, a Bonus Room complete with its own window and closet, small private Office and Recreation room. A nicely sized rear Screened Porch with ceiling fan, Deck and a wraparound Front Porch make this home a spectacular space for outdoor entertaining. 1ac+/- level wooded lot features trees on both sides of the home offers and privacy and a partially fenced rear yard offers plenty of backyard space for a large garden, family pets and play areas. Exterior features include: newer roof (2012), windows (2007), garage doors (2008), heat pump (2008), drainfield (2005), drainfield pump (2018), extra-large 1 car garage, shed, gutter guards (2010), partially fenced rear yard and basketball play area. A one year Home Warranty is provided by the seller to offer peace of mind. Desirable cul de sac location with only a few homes on the street. Plenty of additional parking in driveway and on street. Conveniently located close to shopping, commuter lot, schools, medical facilities and more. Home has been well maintained with most items having been replaced over the last 10 years.

    This property is off market, which means it's not currently listed for sale or rent on Zillow. This may be different from what's available on other websites or public sources.

    Facts & features

    Interior

    Bedrooms & bathrooms
    • Bedrooms: 3
    • Bathrooms: 3
    • Full bathrooms: 2
    • 1/2 bathrooms: 1
    Heating
    • Heat pump
    Appliances
    • Included: Dishwasher, Dryer, Microwave, Refrigerator, Washer
    Features
    • Recessed Lighting, Attic, Built-ins, Kitchen - Eat-In, Floor Plan - Traditional, Kitchen - Table Space, Wood Floors, Crown Moldings, Master Bath(s)
    • Flooring: Hardwood
    • Basement: Finished
    • Has fireplace: Yes
    Interior area
    • Total interior livable area: 1,620 sqft

    Property

    Parking
    • Parking features: Garage - Attached
    Features
    • Exterior features: Vinyl
    Lot
    • Size: 1 Acres
    Details
    • Parcel number: 01201646

    Construction

    Type & style
    • Home type: SingleFamily
    • Architectural style: Conventional
    Materials
    • wood frame
    • Roof: Asphalt
    Condition
    • Year built: 1989

    Utilities & green energy

    • Sewer: Septic Exists

    Community & HOA

    Location
    • Region: Saint Leonard

    Financial & listing details

    • Price per square foot: $286/sqft
    • Tax assessed value: $335,067
    • Annual tax amount: $3,615
    • Ownership: Fee Simple

    Price history

    DateEventPrice
    1/23/2019Sold$318,000-2.1%$196/sqft
    Source: Public Record Report a problem
    11/12/2018Pending sale$324,900$201/sqft
    Source: Long & Foster Real Estate, Inc. #1007536352 Report a problem
    10/10/2018Price change$324,900-1.5%$201/sqft
    Source: Long & Foster Real Estate, Inc. #1007536352 Report a problem
    9/25/2018Listed for sale$329,900$204/sqft
    Source: Long & Foster Real Estate, Inc. #1002353314 Report a problem

    Public tax history

    YearProperty taxesTax assessment
    2025$3,615 +5.9%$335,067 +5.9%
    2024$3,413 +10.4%$316,333 +6.3%
    2023$3,092 +5.1%$297,600
    2022$2,943 +5.3%$297,600 +10.7%
    2021$2,794 +5.1%$268,933 +5.6%
    2020$2,658 -0.2%$254,600
    2019$2,662 +0.3%$254,600 +0.7%
    2018$2,653 -1.1%$252,933 +0.3%
    2017$2,682 -16.6%$252,100
    2016$3,217 $252,100
    2015$3,217 $252,100 -0.8%
    2014$3,217 $254,100
    2013-- $254,100
    2012-- $254,100 -17%
    2011-- $306,150 +4.3%
    2010-- $293,502 +4.5%
    2009-- $280,856 +4.7%
    2008-- $268,210 +13.4%
    2007-- $236,522 +15.5%
    2006-- $204,836 +18.3%
    2005-- $173,150 +4.6%
    2004-- $165,496 +4.8%
    2003-- $157,843 +5.1%
    2002-- $150,190 +0.3%
    2001-- $149,736
    Find assessor info on the county website

    Neighborhood: 20685

    Nearby schools

    GreatSchools rating
    Schools provided by the listing agent
    • Elementary: MUTUAL
    • Middle: SOUTHERN
    • High: CALVERT
    • District: CALVERT COUNTY PUBLIC SCHOOLS

    Source: The MLS. This data may not be complete. We recommend contacting the local school district to confirm school assignments for this home.

    Get a cash offer in 3 minutes
    Find out how much your home could sell for in as little as 3 minutes with a no-obligation cash offer.
    Estimated market value
    $463,600
    Get a cash offer in 3 minutes
    Find out how much your home could sell for in as little as 3 minutes with a no-obligation cash offer.
    Estimated market value
    $463,600