Skip main navigation
Sold for $650,000
  • Listed by: Laguna Premier Realty Inc. • Jennifer Heflin • Contact: 949-648-0329
    Bought with: Regency Real Estate Brokers
    $650,000

    2171 Via Mariposa E Unit N, Laguna Woods, CA 92637

    2beds
    1,009sqft
    Condominium
    Built in 1969
    -- sqft lot
    $649,500 Zestimate®
    $644/sqft
    $2,804 Estimated rent

    Home value

    $649,500

    Estimated sales range

    Not available

    $2,804/mo

    Zestimate® history
    Loading
    Loading...

    Owner options

    List your home for rent

    $2,804/mo

    Rent Zestimate®

    Find your next renter with Zillow Rental Manager. Plus, with online applications, you can quickly screen prospective tenants – for free.

    Learn more

    $2,804/mo

    Rent Zestimate®

    Refinance and save

    $4,968/mo

    Est. payment

    Refinancing to a lower rate could help reduce your monthly payments and save thousands over the life of the loan.

    See today's rates

    $4,968/mo

    Est. payment

    Explore your selling options

    Work with a Zillow partner agent

    Leverage their expertise and Zillow's premium Showcase listings to get your home seen by more buyers.

    Get started

    List with your own agent

    Get your home in front of millions of buyers by listing it on Zillow.

    Learn how to do it

    Sell it yourself

    Take full control of how buyers see your home on Zillow by listing For Sale by Owner (FSBO).

    List your home

    What's special

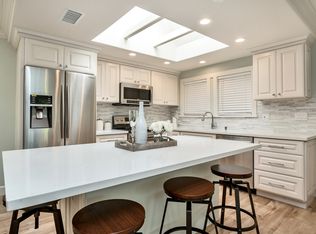
    YOU WILL NOT WANT TO MISS SEEING THIS COMPLETELY REMODELED "CASA LINDA" CONDO REMODEL! A COMPLETE DESIGNER REMODEL with a bright open concept great room, dramatic skylights with architectural beams, and a striking feature wall with a linear electric fireplace and lighted display shelves. The spacious living and dining areas open to an enclosed sunroom lined with windows and additional skylights, perfect for an office, art studio, or quiet reading lounge. Additionally, there is an inviting open balcony to enjoy fresh air, BBQing, and take in the treetop views. The chef’s kitchen is a showstopper, featuring a waterfall quartz island for casual dining, a full-height slab backsplash, two-tone soft-close shaker cabinetry, under-cabinet lighting, stainless steel appliances, and a built-in buffet with glass-fronted uppers. Both bedrooms are generous. The primary suite features mirrored wardrobes, custom built-in cabinets, and a skylight with architectural beams. At the same time, the guest bedroom boasts recessed lighting, access to the balcony, and a sunroom retreat. Two beautifully updated bathrooms feature a dual-sink vanity, lighted mirrors, and large walk-in showers, one of which includes a bench and rain shower head. EXTRAS include luxury vinyl plank flooring throughout, recessed LED lighting, smooth ceilings, dual-pane windows and sliders, an inside laundry room with a brand-new stacked washer and dryer, a walk-in pantry, and an assigned carport with storage cabinets. This home boasts excellent curb appeal, is conveniently close to parking, and features a well-located walk-in entrance. Add all this to the fantastic amenities of Laguna Woods Village, and you have a winning combination. Enjoy the 27-hole championship golf course or the 9-hole executive par 3, tennis, paddle tennis, pickleball, lawn bowling, two fitness centers, seven clubhouses, five swimming pools, an equestrian center, gardening areas, an art studio, a world-class woodshop, and over 200 clubs and organizations. Free community bus service to nearby shopping and local destinations. Country Club Living at its best, approximately 6 miles from beautiful Laguna Beach. The best hidden secret in Orange County. Move right in and enjoy. SEE 3D TOUR. Carport 2107 Space 9

    Zillow last checked:

    Listing updated:

    Listed by:

    Jennifer Heflin DRE #01225015 949-648-0329,

    Laguna Premier Realty Inc.

    Bought with:

    Jill Daley-Burnett, DRE #01005640

    Regency Real Estate Brokers

    Source: CRMLS,MLS#: OC25230372MLS LogoOriginating MLS: California Regional MLS

    Facts & features

    Interior

    Bedrooms & bathrooms
    • Bedrooms: 2
    • Bathrooms: 2
    • 3/4 bathrooms: 2
    • Main level bathrooms: 2
    • Main level bedrooms: 2
    Rooms
    • Room types: Bedroom, Kitchen, Living Room, Primary Bathroom, Primary Bedroom, Sunroom, Dining Room
    Primary bedroom
    • Features: Main Level Primary
    Primary bedroom
    • Features: Primary Suite
    Bedroom
    • Features: All Bedrooms Down
    Bedroom
    • Features: Bedroom on Main Level
    Bathroom
    • Features: Bathroom Exhaust Fan, Dual Sinks, Low Flow Plumbing Fixtures, Quartz Counters, Remodeled, Separate Shower, Upgraded, Vanity, Walk-In Shower
    Kitchen
    • Features: Kitchen Island, Kitchen/Family Room Combo, Pots & Pan Drawers, Quartz Counters, Remodeled, Self-closing Cabinet Doors, Self-closing Drawers, Updated Kitchen, Walk-In Pantry
    Heating
    • Central
    Cooling
    • Central Air
    Appliances
    • Included: Dishwasher, Electric Range, Electric Water Heater, Disposal, Ice Maker, Microwave, Refrigerator, Water To Refrigerator, Dryer, Washer
    • Laundry: Washer Hookup, Electric Dryer Hookup, Inside, Laundry Closet, Stacked
    Features
    • Breakfast Bar, Built-in Features, Balcony, Separate/Formal Dining Room, Open Floorplan, Pantry, Quartz Counters, Recessed Lighting, Storage, All Bedrooms Down, Bedroom on Main Level, Main Level Primary, Primary Suite
    • Flooring: Laminate
    • Doors: Mirrored Closet Door(s), Sliding Doors
    • Windows: Double Pane Windows, ENERGY STAR Qualified Windows, Screens, Skylight(s)
    • Has fireplace: Yes
    • Fireplace features: Electric, Heatilator, Living Room
    • Common walls with other units/homes: 2+ Common Walls,End Unit,No One Above
    Interior area
    • Total interior livable area: 1,009 sqft

    Property

    Parking
    • Total spaces: 1
    • Parking features: Assigned, Covered, Carport, Detached Carport, Guest, Storage
    • Carport spaces: 1
    Accessibility
    • Accessibility features: Accessible Electrical and Environmental Controls, No Stairs, Parking, Accessible Doors
    Features
    • Levels: One
    • Stories: 1
    • Entry location: 1
    • Patio & porch: Concrete, Covered, Enclosed, See Remarks
    • Pool features: Community, Heated, In Ground, Lap, Pool Cover, Association
    • Has spa: Yes
    • Spa features: Association, Community, In Ground
    • Fencing: Block
    • Has view: Yes
    • View description: Trees/Woods
    Lot
    • Features: Street Level
    Details
    • Parcel number: 93136003
    • Special conditions: Standard
    • Horse amenities: Riding Trail

    Construction

    Type & style
    • Home type: Condo
    • Architectural style: Traditional
    • Property subtype: Condominium
    • Attached to another structure: Yes
    Materials
    • Drywall, Stucco
    • Foundation: Slab
    • Roof: Common Roof,Spanish Tile,Tile
    Condition
    • Additions/Alterations,Updated/Remodeled,Turnkey
    • New construction: No
    • Year built: 1969
    Details
    • Builder model: Casa Linda
    • Builder name: Rossmoor Corporation

    Utilities & green energy

    • Electric: 220 Volts in Kitchen, 220 Volts in Laundry
    • Sewer: Public Sewer
    • Water: Public
    • Utilities for property: Cable Connected, Electricity Connected, Natural Gas Not Available, Sewer Connected, Water Connected

    Community & HOA

    Community
    • Features: Biking, Dog Park, Golf, Gutter(s), Hiking, Horse Trails, Stable(s), Storm Drain(s), Street Lights, Sidewalks, Gated, Pool
    • Security: Security Gate, Gated Community, Gated with Attendant, 24 Hour Security, Smoke Detector(s), Security Guard
    • Senior community: Yes
    • Subdivision: Leisure World (Lw)
    HOA
    • Has HOA: Yes
    • Amenities included: Bocce Court, Billiard Room, Clubhouse, Dog Park, Fitness Center, Golf Course, Game Room, Horse Trails, Hot Water, Meeting Room, Management, Meeting/Banquet/Party Room, Paddle Tennis, Pickleball, Pool, Pets Allowed, Recreation Room, RV Parking, Spa/Hot Tub, Security, Tennis Court(s)
    • Services included: Sewer
    • HOA fee: $856 monthly
    • HOA name: Third Mutual Laguna Hills
    • HOA phone: 949-597-4600
    Location
    • Region: Laguna Woods

    Financial & listing details

    • Price per square foot: $644/sqft
    • Date on market: 10/3/2025
    • Cumulative days on market: 87 days
    • Listing terms: Cash,Cash to New Loan
    • Inclusions: Appliances and washer/dryer
    • Road surface type: Paved

    Price history

    DateEventPrice
    2/5/2026Sold$650,000-2.7%$644/sqft
    Source: CRMLS #OC25230372 Report a problem
    1/5/2026Pending sale$668,000$662/sqft
    Source: CRMLS #OC25230372 Report a problem
    11/29/2025Listed for sale$668,000+99.4%$662/sqft
    Source: CRMLS #OC25230372 Report a problem
    5/6/2025Sold$335,000+3.1%$332/sqft
    Source: CRMLS #OC24238318 Report a problem
    4/13/2025Pending sale$325,000$322/sqft
    Source: CRMLS #OC24238318 Report a problem
    12/8/2024Contingent$325,000$322/sqft
    Source: CRMLS #OC24238318 Report a problem
    11/27/2024Listed for sale$325,000$322/sqft
    Source: CRMLS #OC24238318 Report a problem

    Public tax history

    Tax history is unavailable.

    Neighborhood: 92637

    Nearby schools

    GreatSchools rating
    Get a cash offer in 3 minutes
    Find out how much your home could sell for in as little as 3 minutes with a no-obligation cash offer.
    Estimated market value
    $649,500
    Get a cash offer in 3 minutes
    Find out how much your home could sell for in as little as 3 minutes with a no-obligation cash offer.
    Estimated market value
    $649,500