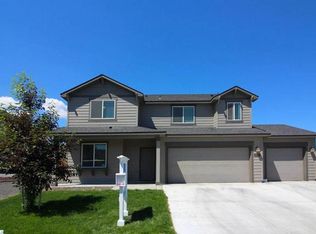
MLS 270097 Spacious and beautifully designed 2,287 SF rambler offers comfortable living spaces and a fantastic open design. Located in a VERY quiet area with quick and easy access to a hospital, highway, shopping and so much more. Home features 4 bedrooms with large closets and 2.5 bathrooms. Split primary and guest bedroom layout ensures comfort and privacy. Spacious primary en-suite includes double vanity, separate bath and shower and large walk-in closet. A den/office space offers flexibility for work or study needs. Kitchen boasts stainless steel appliances, tiled backsplash to bottom of cupboards, gas stove/range, new refrigerator, new garbage disposal, quartz countertops and breakfast bar. The 3-car garage provides ample parking, capacity for battery charging station, storage options, brand new locking cabinets and work space, while the RV/Boat parking allows you to conveniently store your small recreational vehicles. Fenced backyard and extended concrete partially covered patio creates a secure and private space for entertainment and relaxation. Situated on a dead-end street, this property offers a quiet and peaceful atmosphere. Additional highlights include beautiful laminate flooring throughout, carpet in bedrooms, gas fireplace, slider to backyard, washer/dryer, timed UGS and beautiful landscaping. New secure auto-lock on front door with fingerprint pad, and location is convenient, with easy access to nearby amenities, schools, parks and walking path near canal. This one is a must see!
Sold for $495,000
Zillow last checked:
Listing updated:
Bought with:
Jose Torres, 135585
Berkshire Hathaway Hm Serv Central WA Real Estate
Source: PACMLS as distributed by MLS GRID,MLS#: 270097
Price history
| Date | Event | Price |
|---|---|---|
| 12/28/2023 | Sold | $495,000+1%$216/sqft |
Source:  PACMLS as distributed by MLS GRID #270097 Report a problem PACMLS as distributed by MLS GRID #270097 Report a problem | ||
| 12/8/2023 | Pending sale | $489,900$214/sqft |
Source: PACMLS as distributed by MLS GRID #270097 Report a problem | ||
| 11/29/2023 | Price change | $489,900-1%$214/sqft |
Source: PACMLS as distributed by MLS GRID #270097 Report a problem | ||
| 11/3/2023 | Price change | $495,000-1%$216/sqft |
Source: PACMLS as distributed by MLS GRID #270097 Report a problem | ||
| 10/4/2023 | Price change | $499,999-1.9%$219/sqft |
Source: PACMLS as distributed by MLS GRID #270097 Report a problem | ||
| 9/8/2023 | Price change | $509,900-1.9%$223/sqft |
Source: PACMLS as distributed by MLS GRID #270097 Report a problem | ||
| 8/7/2023 | Price change | $519,900-1%$227/sqft |
Source: PACMLS as distributed by MLS GRID #270097 Report a problem | ||
| 7/24/2023 | Listed for sale | $524,900+15%$230/sqft |
Source: PACMLS as distributed by MLS GRID #270097 Report a problem | ||
| 1/14/2022 | Sold | $456,500+1.5%$200/sqft |
Source: PACMLS as distributed by MLS GRID #258329 Report a problem | ||
| 1/2/2022 | Pending sale | $449,900$197/sqft |
Source: PACMLS as distributed by MLS GRID #258329 Report a problem | ||
| 12/23/2021 | Listed for sale | $449,900$197/sqft |
Source: PACMLS as distributed by MLS GRID #258329 Report a problem | ||
| 12/21/2021 | Pending sale | $449,900$197/sqft |
Source: PACMLS as distributed by MLS GRID #258329 Report a problem | ||
| 12/20/2021 | Price change | $449,900-3.2%$197/sqft |
Source: PACMLS as distributed by MLS GRID #258329 Report a problem | ||
| 12/8/2021 | Listed for sale | $464,900+50%$203/sqft |
Source: PACMLS as distributed by MLS GRID #258329 Report a problem | ||
| 11/30/2017 | Sold | $310,000+18.9%$136/sqft |
Source: PACMLS as distributed by MLS GRID #224189 Report a problem | ||
| 3/26/2015 | Sold | $260,806$114/sqft |
Source: Public Record Report a problem | ||

Sell for more on Zillow
Get a Zillow Showcase℠ listing at no additional cost and you could sell for .
$504,000
2% more
+$10,080
With Zillow Showcase(estimated)
$514,080
