Top quality custom-built home in Pine Ridge. Pampered 7-yr old original owner home. Spacious 2,400 sq. ft. open floor plan w/primary suite distanced from 2 guest bedrooms and 2nd bath. 2 car garage w/extra storage. Wood floors, solid wood cabinets, stone counters, French doors, wine cooler, gas f/p, gas kitchen stove. Owner spared no expense in creating this stunning home on 1 full acre surrounded by trees on a quiet street. HOA only $98/yr. Pine Ridge offers equestrian center + trails, and tennis courts.
Sold for $500,000
$500,000
2171 W Tall Oaks Dr, Beverly Hills, FL 34465
3beds
2,403sqft
Single Family Residence
Built in 2018
1 Acres Lot
$501,200 Zestimate®
$208/sqft
$2,214 Estimated rent
Home value
$501,200
$436,000 - $581,000
$2,214/mo
Zestimate® history
Owner options
List your home for rent
$2,214/mo
Rent Zestimate®
Find your next renter with Zillow Rental Manager. Plus, with online applications, you can quickly screen prospective tenants – for free.
$2,214/mo
Rent Zestimate®
Refinance and save
$3,461/mo
Est. payment
Refinancing to a lower rate could help reduce your monthly payments and save thousands over the life of the loan.
$3,461/mo
Est. payment
Explore your selling options
Work with a Zillow partner agent
Leverage their expertise and Zillow's premium Showcase listings to get your home seen by more buyers.
Get startedList with your own agent
Get your home in front of millions of buyers by listing it on Zillow.
Learn how to do itSell it yourself
Take full control of how buyers see your home on Zillow by listing For Sale by Owner (FSBO).
List your homeWhat's special
Stone countersFrench doorsOpen floor planWood floorsSolid wood cabinetsQuiet streetGas kitchen stove
Zillow last checked:
Listing updated:
Listed by:
Rita Johnson 352-533-1199,
Century 21 J.W.Morton R.E.
Bought with:
Laurie Callahan, 3364331
Century 21 J.W.Morton R.E.
Source: Realtors Association of Citrus County,MLS#: 842804 Originating MLS: Realtors Association of Citrus County
Originating MLS: Realtors Association of Citrus CountyFacts & features
Interior
Bedrooms & bathrooms
- Bedrooms: 3
- Bathrooms: 2
- Full bathrooms: 2
Primary bedroom
- Description: huge closet
- Features: En Suite Bathroom, Walk-In Closet(s), Primary Suite
- Dimensions: 24.00 x 15.00
Great room
- Description: tray ceiling, triple French doors,Flooring: Hardwood
- Features: French Door(s)/Atrium Door(s), Fireplace, Vaulted Ceiling(s)
- Dimensions: 22.00 x 9.00
Kitchen
- Description: gas stove, wine cooler, walk-in pantry,Flooring: Hardwood
- Features: Breakfast Bar, Granite Counters, Pantry
- Dimensions: 19.00 x 11.00
Screened porch
- Description: Screened
- Dimensions: 31.00 x 12.00
Heating
- Central, Electric, Heat Pump
Cooling
- Central Air, Electric
Appliances
- Included: Bar Fridge, Dryer, Dishwasher, Disposal, Gas Oven, Gas Range, Microwave Hood Fan, Microwave, Refrigerator, Water Softener Owned, Washer
- Laundry: Laundry - Living Area, Laundry Tub
Features
- Breakfast Bar, Bathtub, Tray Ceiling(s), Dual Sinks, Furnished, Fireplace, Jetted Tub, Primary Suite, Open Floorplan, Pantry, Stone Counters, Separate Shower, Tub Shower, Walk-In Closet(s), Wood Cabinets, Window Treatments, French Door(s)/Atrium Door(s)
- Flooring: Carpet, Tile
- Doors: French Doors
- Windows: Blinds, Double Hung
- Has fireplace: Yes
- Fireplace features: Gas
- Furnished: Yes
Interior area
- Total structure area: 3,264
- Total interior livable area: 2,403 sqft
Property
Parking
- Total spaces: 2
- Parking features: Attached, Concrete, Driveway, Garage, Garage Door Opener
- Attached garage spaces: 2
Features
- Levels: One
- Stories: 1
- Exterior features: Sprinkler/Irrigation, Landscaping, Lighting, Concrete Driveway
- Pool features: None
Lot
- Size: 1 Acres
- Features: Cleared, Flat, Trees
Details
- Parcel number: 2154675
- Zoning: RUR
- Special conditions: Standard
Construction
Type & style
- Home type: SingleFamily
- Architectural style: Contemporary,One Story
- Property subtype: Single Family Residence
Materials
- Stucco
- Foundation: Block, Slab
- Roof: Asphalt,Shingle
Condition
- New construction: No
- Year built: 2018
Utilities & green energy
- Sewer: Septic Tank
- Water: Public
- Utilities for property: High Speed Internet Available
Community & HOA
Community
- Subdivision: Pine Ridge
HOA
- Has HOA: Yes
- Services included: None
- HOA fee: $98 annually
- HOA name: Pine Ridge
Location
- Region: Beverly Hills
Financial & listing details
- Price per square foot: $208/sqft
- Tax assessed value: $362,798
- Annual tax amount: $3,226
- Date on market: 3/22/2025
- Cumulative days on market: 7 days
- Listing terms: Cash,Conventional
Price history
| Date | Event | Price |
|---|---|---|
| 5/6/2025 | Sold | $500,000-5.3%$208/sqft |
Source:  Realtors Association of Citrus County #842804 Report a problem Realtors Association of Citrus County #842804 Report a problem | ||
| 3/25/2025 | Pending sale | $528,000$220/sqft |
Source: Realtors Association of Citrus County #842804 Report a problem | ||
| 3/22/2025 | Listed for sale | $528,000+2195.7%$220/sqft |
Source: Realtors Association of Citrus County #842804 Report a problem | ||
| 1/18/2018 | Sold | $23,000-20.7%$10/sqft |
Source: Realtors Association of Citrus County #756937 Report a problem | ||
| 12/8/2017 | Pending sale | $29,000$12/sqft |
Source: Berkshire Hathaway Florida Showcase Properties #756937 Report a problem | ||
| 3/30/2017 | Listed for sale | $29,000$12/sqft |
Source: Prudential Florida Showcase Prop., BH #756937 Report a problem | ||
Public tax history
| Year | Property taxes | Tax assessment |
|---|---|---|
| 2025 | $3,392 +5.1% | $253,166 +3.5% |
| 2024 | $3,227 +2.4% | $244,671 +3% |
| 2023 | $3,150 +6.8% | $237,545 +3% |
| 2022 | $2,950 +4.2% | $230,626 +3% |
| 2021 | $2,832 +3.6% | $223,909 +1.4% |
| 2020 | $2,735 +1.2% | $220,818 +2.3% |
| 2019 | $2,702 +1207.3% | $215,853 +1496.5% |
| 2018 | $207 | $13,520 -12.6% |
| 2017 | $207 -16.5% | $15,470 +13.5% |
| 2016 | $247 | $13,630 +6.6% |
| 2015 | $247 | $12,790 -11% |
| 2014 | $247 -3.8% | $14,365 -3.4% |
| 2013 | $257 +16.5% | $14,875 +6.1% |
| 2012 | $221 -18.2% | $14,025 -17.9% |
| 2011 | $270 -12.2% | $17,080 -13.9% |
| 2010 | $307 -44.3% | $19,845 -41.7% |
| 2009 | $552 -26.9% | $34,020 -27.3% |
| 2008 | $755 -22% | $46,818 -24% |
| 2007 | $968 -4% | $61,600 -0.2% |
| 2006 | $1,008 +50.7% | $61,700 +65.9% |
| 2005 | $669 +165.7% | $37,200 +177.6% |
| 2004 | $252 +21.4% | $13,400 +17.5% |
| 2003 | $207 -0.7% | $11,400 +0.9% |
| 2002 | $209 +17.3% | $11,300 +16.5% |
| 2000 | $178 | $9,700 |
Find assessor info on the county website
Neighborhood: 34465
Nearby homes
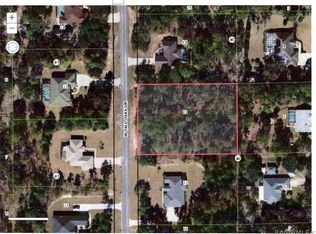
- $75,0001 Acres2181 W Tall Oaks Dr, Beverly Hills, FL 34465Sold
- $47,100-- bd-- ba-- sqft2161 W Tall Oaks Dr, Beverly Hills, FL 34465Off Market
- $366,0003 bd2 ba2k sqft5948 N Kingwood Ter, Beverly Hills, FL 34465Off Market
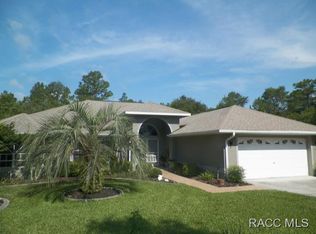
- $456,4003 bd2 ba2.6k sqft5920 N Kingwood Ter, Beverly Hills, FL 34465Off Market
- $370,8003 bd2 ba1.6k sqft5980 N Kingwood Ter, Beverly Hills, FL 34465Off Market
- $398,1981.03 Acres2170 W Tall Oaks Dr, Beverly Hills, FL 34465Off Market
- $391,9003 bd2 ba1.8k sqft2180 W Tall Oaks Dr, Beverly Hills, FL 34465Off Market
- $351,8003 bd2 ba1.8k sqft2195 W Tall Oaks Dr, Beverly Hills, FL 34465Off Market
Nearby schools
GreatSchools rating
- 4/10Central Ridge Elementary SchoolGrades: PK-5Distance: 2.8 mi
- 6/10Citrus Springs Middle SchoolGrades: 6-8Distance: 3 mi
- 5/10Lecanto High SchoolGrades: 9-12Distance: 8.8 mi
Schools provided by the listing agent
- Elementary: Central Ridge Elementary
- Middle: Citrus Springs Middle
- High: Lecanto High
Source: Realtors Association of Citrus County. This data may not be complete. We recommend contacting the local school district to confirm school assignments for this home.
Get a cash offer in 3 minutes
Find out how much your home could sell for in as little as 3 minutes with a no-obligation cash offer.
Estimated market value
$501,200
Get a cash offer in 3 minutes
Find out how much your home could sell for in as little as 3 minutes with a no-obligation cash offer.
Estimated market value
$501,200
- Florida
- Citrus County
- Beverly Hills
- 34465
- 2171 W Tall Oaks Dr
Nearby cities
Nearby zip codes
Other Beverly Hills Topics
