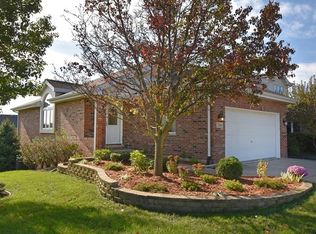
In the Wellington Subdivision, this all brick ranch townhome offers 2 Bedrooms, 2 Full Baths, a spacious Loft and an open, flowing floor plan. Being the end unit provides abundant natural light, privacy and generous adjacent green spaces. The Loft features 4 skylights & a closet allowing it to serve as a Home Office, Bonus Room or can be converted into a 3rd Bedroom! Gleaming hardwood floors enhance the main level with carpeting only in the Loft and Stairs. The Living Room features a cathedral ceiling, large windows including palladium and newly redone gas fireplace, creating a warm and stylish focal point. The adjacent formal Dining Room can accommodate your holiday gatherings! Fully remodeled in 2025, your Kitchen showcases modern quartz countertops, stunning backsplash, upgraded lighting plus new sink and hardware. There's even room for a casual dining area. Also renovated in 2025, the hall Bath offers fresh, contemporary finishes. Neutral decor is carried throughout. The Master Suite is warm and inviting and includes a lovely Ensuite Bathroom (roll-in shower). There is a nice sized Laundry Room as well! Additional updates include: Complete Tear off Roof in 2020; New A/C in 2022; New Furnace is less thank 5 years old; New Water Heater in 2020; New Sump Pump in 2018; All New Windows in 2015. There is also a large unfinished Basement excellent for storage or future expanded Living Spaces, Oversized Rear Deck with green views and 2 car attached garage. Special bonus is the fact the green space next to your home is owned by the HOA so will remain preserved. Once you walk through this move in ready and beautifully maintained home, you'll absolutely want to call it your own!
Closed
$390,000
2171 Wellington Ct, New Lenox, IL 60451
2beds
1,800sqft
Townhouse, Single Family Residence
Built in 1998
-- sqft lot
$392,900 Zestimate®
$217/sqft
$2,571 Estimated rent
Home value
$392,900
$373,000 - $413,000
$2,571/mo
Zestimate® history
Owner options
List your home for rent
$2,571/mo
Rent Zestimate®
Find your next renter with Zillow Rental Manager. Plus, with online applications, you can quickly screen prospective tenants – for free.
$2,571/mo
Rent Zestimate®
Refinance and save
$3,049/mo
Est. payment
Refinancing to a lower rate could help reduce your monthly payments and save thousands over the life of the loan.
$3,049/mo
Est. payment
Explore your selling options
Work with a Zillow partner agent
Leverage their expertise and Zillow's premium Showcase listings to get your home seen by more buyers.
Get startedList with your own agent
Get your home in front of millions of buyers by listing it on Zillow.
Learn how to do itSell it yourself
Take full control of how buyers see your home on Zillow by listing For Sale by Owner (FSBO).
List your homeWhat's special
Newly redone gas fireplaceModern quartz countertopsAll brick ranch townhomeSpacious loftAdjacent formal dining roomLarge windows including palladiumGleaming hardwood floors
Zillow last checked:
Listing updated:
Listed by:
Kristina Klein 815-922-8144,
Village Realty, Inc.
Bought with:
Megan Johnson
Mission Realty, PLLC
Source: MRED as distributed by MLS GRID,MLS#: 12531196
Facts & features
Interior
Bedrooms & bathrooms
- Bedrooms: 2
- Bathrooms: 2
- Full bathrooms: 2
Rooms
- Room types: Foyer, Walk In Closet, Loft
Primary bedroom
- Features: Flooring (Hardwood), Window Treatments (Blinds), Bathroom (Full, Curbless/Roll in Shower, Shower Only)
- Level: Main
- Area: 266 Square Feet
- Dimensions: 19X14
Bedroom 2
- Features: Flooring (Hardwood), Window Treatments (Blinds)
- Level: Main
- Area: 156 Square Feet
- Dimensions: 12X13
Dining room
- Features: Flooring (Hardwood)
- Level: Main
- Area: 156 Square Feet
- Dimensions: 13X12
Foyer
- Level: Main
- Area: 28 Square Feet
- Dimensions: 7X4
Kitchen
- Features: Kitchen (Eating Area-Table Space, Updated Kitchen), Flooring (Ceramic Tile)
- Level: Main
- Area: 144 Square Feet
- Dimensions: 12X12
Laundry
- Level: Main
- Area: 42 Square Feet
- Dimensions: 7X6
Living room
- Features: Flooring (Hardwood)
- Level: Main
- Area: 294 Square Feet
- Dimensions: 14X21
Loft
- Features: Flooring (Carpet)
- Level: Second
- Area: 420 Square Feet
- Dimensions: 21X20
Walk in closet
- Level: Main
- Area: 63 Square Feet
- Dimensions: 9X7
Heating
- Natural Gas, Forced Air
Cooling
- Central Air
Appliances
- Included: Range, Microwave, Dishwasher, Refrigerator, Washer, Dryer
- Laundry: Main Level
Features
- Vaulted Ceiling(s), 1st Floor Bedroom, 1st Floor Full Bath, Walk-In Closet(s), Quartz Counters
- Flooring: Hardwood, Carpet
- Windows: Skylight(s)
- Basement: Unfinished,Full
- Number of fireplaces: 1
- Fireplace features: Gas Log, Gas Starter, Living Room
Interior area
- Total structure area: 0
- Total interior livable area: 1,800 sqft
Property
Parking
- Total spaces: 2
- Parking features: Concrete, Garage Door Opener, Yes, Garage Owned, Attached, Garage
- Attached garage spaces: 2
- Has uncovered spaces: Yes
Accessibility
- Accessibility features: Door Width 32 Inches or More, Hall Width 36 Inches or More, Bath Grab Bars, Main Level Entry, Ramp - Main Level, Roll-In Shower, Disability Access
Lot
- Dimensions: 42x84x40x93
- Features: Mature Trees
Details
- Parcel number: 1508241070150000
- Special conditions: None
- Other equipment: Ceiling Fan(s), Sump Pump, Sprinkler-Lawn
Construction
Type & style
- Home type: Townhouse
- Property subtype: Townhouse, Single Family Residence
Materials
- Brick
- Foundation: Concrete Perimeter
- Roof: Asphalt
Condition
- New construction: No
- Year built: 1998
Utilities & green energy
- Sewer: Public Sewer
- Water: Public
Community & HOA
Community
- Features: Sidewalks, Street Lights
- Security: Security System, Carbon Monoxide Detector(s)
- Subdivision: Wellington
HOA
- Has HOA: Yes
- Services included: Insurance, Exterior Maintenance, Lawn Care, Snow Removal
- HOA fee: $200 monthly
Location
- Region: New Lenox
Financial & listing details
- Price per square foot: $217/sqft
- Tax assessed value: $340,764
- Annual tax amount: $7,919
- Date on market: 12/11/2025
- Listing terms: Cash
- Ownership: Fee Simple w/ HO Assn.
Price history
| Date | Event | Price |
|---|---|---|
| 1/26/2026 | Sold | $390,000-2.3%$217/sqft |
Source:  MRED as distributed by MLS GRID #12531196 Report a problem MRED as distributed by MLS GRID #12531196 Report a problem | ||
| 12/31/2025 | Contingent | $399,000$222/sqft |
Source: MRED as distributed by MLS GRID #12531196 Report a problem | ||
| 12/11/2025 | Listed for sale | $399,000-3.9%$222/sqft |
Source: MRED as distributed by MLS GRID #12531196 Report a problem | ||
| 12/9/2025 | Listing removed | $415,000$231/sqft |
Source: MRED as distributed by MLS GRID #12514514 Report a problem | ||
| 11/14/2025 | Listed for sale | $415,000+111.2%$231/sqft |
Source: MRED as distributed by MLS GRID #12514514 Report a problem | ||
| 7/13/1998 | Sold | $196,500$109/sqft |
Source: Public Record Report a problem | ||
Public tax history
| Year | Property taxes | Tax assessment |
|---|---|---|
| 2024 | $7,919 +5.2% | $113,588 +9.7% |
| 2023 | $7,531 +3.1% | $103,544 +8.6% |
| 2022 | $7,302 +5.9% | $95,388 +6.3% |
| 2021 | $6,898 +3.2% | $89,709 +3.7% |
| 2020 | $6,682 +4.8% | $86,508 +3.2% |
| 2019 | $6,377 +2.7% | $83,826 +3.6% |
| 2018 | $6,210 +5.5% | $80,936 +3% |
| 2017 | $5,885 +3.3% | $78,609 +2.8% |
| 2016 | $5,697 +7.2% | $76,505 +3.2% |
| 2015 | $5,314 | $74,097 +1.3% |
| 2014 | $5,314 +0.3% | $73,182 -1.3% |
| 2013 | $5,298 -9.5% | $74,169 -5.5% |
| 2012 | $5,852 +0.7% | $78,485 -5.5% |
| 2011 | $5,810 +1% | $83,053 -5% |
| 2010 | $5,754 +2.3% | $87,424 -2.5% |
| 2009 | $5,622 +2.6% | $89,665 |
| 2008 | $5,482 | $89,665 +3.5% |
| 2007 | -- | $86,633 +4.4% |
| 2006 | $5,278 +5.1% | $82,968 +9.5% |
| 2005 | $5,020 +7.4% | $75,770 +8% |
| 2004 | $4,675 +4.2% | $70,157 +8% |
| 2003 | $4,484 +12.5% | $64,960 +10.8% |
| 2002 | $3,985 +1.5% | $58,654 +1.1% |
| 2001 | $3,924 +5.9% | $58,000 |
| 2000 | $3,707 | $58,000 |
Find assessor info on the county website
Neighborhood: 60451
Nearby homes
- $--2 bd3 ba1.5k sqft2181 Wellington Ct #0, New Lenox, IL 60451Off Market

- $407,700-- bd-- ba1.6k sqft2191 Wellington Ct, New Lenox, IL 60451Off Market
- $395,900-- bd-- ba1.4k sqft2211 Wellington Ct, New Lenox, IL 60451Off Market
- $384,2003 bd3 ba1.4k sqft2146 Wellington Ct, New Lenox, IL 60451Off Market
- $358,0002 bd4 ba1.5k sqft2166 Wellington Ct, New Lenox, IL 60451Sold
- $408,500-- bd-- ba1.4k sqft2176 Wellington Ct, New Lenox, IL 60451Off Market
- $414,700-- bd-- ba1.4k sqft2156 Wellington Ct, New Lenox, IL 60451Off Market
- $367,8002 bd2 ba1.6k sqft2136 Wellington Ct, New Lenox, IL 60451Off Market
Nearby schools
GreatSchools rating
- NASpencer Trail KindergartenGrades: KDistance: 1.7 mi
- 6/10Alex M Martino Jr High SchoolGrades: 7-8Distance: 1.2 mi
- 8/10Lincoln-Way Central High SchoolGrades: 9-12Distance: 4.2 mi
Schools provided by the listing agent
- Elementary: Spencer Trail Kindergarten Cente
- Middle: Alex M Martino Junior High Schoo
- High: Lincoln-Way Central High School
- District: 122
Source: MRED as distributed by MLS GRID. This data may not be complete. We recommend contacting the local school district to confirm school assignments for this home.
Get a cash offer in 3 minutes
Find out how much your home could sell for in as little as 3 minutes with a no-obligation cash offer.
Estimated market value
$392,900
Get a cash offer in 3 minutes
Find out how much your home could sell for in as little as 3 minutes with a no-obligation cash offer.
Estimated market value
$392,900
- Illinois
- Will County
- New Lenox
- 60451
- 2171 Wellington Ct
Nearby cities
Nearby zip codes
Other New Lenox Topics
